Skip main navigation
Closed
  • $815,000

    14915 Country Lake Dr, Pineville, NC 28134

    4beds
    2,911sqft
    Single Family Residence
    Built in 2013
    0.31 Acres Lot
    $756,800 Zestimate®
    $280/sqft
    $3,277 Estimated rent

    Home value

    $756,800

    $719,000 - $795,000

    $3,277/mo

    Zestimate® history
    Loading
    Loading...

    Owner options

    List your home for rent

    $3,277/mo

    Rent Zestimate®

    Find your next renter with Zillow Rental Manager. Plus, with online applications, you can quickly screen prospective tenants – for free.

    Learn more

    $3,277/mo

    Rent Zestimate®

    Refinance and save

    $5,470/mo

    Est. payment

    Refinancing to a lower rate could help reduce your monthly payments and save thousands over the life of the loan.

    See today's rates

    $5,470/mo

    Est. payment

    Explore your selling options

    Work with a Zillow partner agent

    Leverage their expertise and Zillow's premium Showcase listings to get your home seen by more buyers.

    Get started

    List with your own agent

    Get your home in front of millions of buyers by listing it on Zillow.

    Learn how to do it

    Sell it yourself

    Take full control of how buyers see your home on Zillow by listing For Sale by Owner (FSBO).

    List your home

    What's special

    Timeless finishesCustom garage flooringDedicated play areaUpgraded lighting throughoutBacking to mature woodsBreakfast areaOversized island
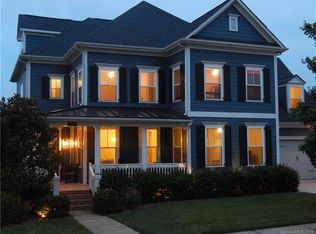
    Impeccably updated and meticulously maintained, this exceptional residence in highly desirable McCullough is perfectly positioned on a premium lot with an expansive, professionally landscaped rear yard backing to mature woods, offering privacy and serenity. Thoughtfully curated throughout, this home blends refined design, timeless finishes, and highly functional living spaces ideal for both everyday living and elevated entertaining. The main level features a formal dining room, private office or 4th bedroom with full bath, and an inviting great room anchored by a fireplace and custom built ins. The well appointed kitchen is designed to gather, complete with an oversized island, breakfast area, and Whirlpool gas cooktop, all flowing seamlessly into the main living areas. A stunning 250 sq ft sunroom addition by Collin Homes enhances the home’s livability and offers picturesque views of the backyard retreat. Hardwood floors extend throughout the entire home, creating warmth and continuity from room to room. Upstairs, the spacious primary suite serves as a true retreat with custom closets and an impeccably remodeled spa inspired bath by Marathon Tile & Marble featuring dual vanities, a large walk in shower, and multiple shower heads. Two secondary bedrooms are joined by a Jack and Jill bath, while the oversized bonus room provides flexible space for a media room, playroom, lounge, or home office. Outdoor living is equally impressive with a deck, expansive paver patio, outdoor gas fire pit, dedicated play area, and garden space, all framed by lush landscaping by Paradise Landscaping. Additional upgrades include custom garage flooring by Carolina Custom Garages, upgraded lighting throughout, custom closet systems, decorative concrete and ceiling fans on the front porch, 7 speaker surround sound with Sony subwoofer and Pioneer receiver, Rinnai instant hot water heater, Captura UVC indoor air cleaner connected to the HVAC system, and a waterproof crawl space with dehumidifier by Nelon-Cole Moisture & Water Control with a 20 year transferable warranty. HOA dues include exterior yard and landscaping maintenance for the front and side yard. Located just steps from the community pool and clubhouse and moments from Pineville, South Charlotte, and Ballantyne, this is a refined offering in one of the area’s most sought after communities.

    Zillow last checked:

    Listing updated:

    Listed by:

    Kevin Senter kevin@senterandcompany.com,

    Senter & Company LLC,

    Robin Senter Walton,

    Senter & Company LLC

    Bought with:

    Teri Roberts-Marshall

    Fesmire Marshall Properties

    Fran Fesmire

    Fesmire Marshall Properties

    Source: Canopy MLS as distributed by MLS GRID,MLS#: 4358711MLS Logo

    Facts & features

    Interior

    Bedrooms & bathrooms
    • Bedrooms: 4
    • Bathrooms: 3
    • Full bathrooms: 3
    • Main level bedrooms: 1
    Primary bedroom
    • Level: Upper
    Bedroom s
    • Level: Main
    Bedroom s
    • Level: Upper
    Bedroom s
    • Level: Upper
    Bathroom full
    • Level: Main
    Bathroom full
    • Level: Upper
    Bathroom full
    • Level: Upper
    Bonus room
    • Level: Upper
    Breakfast
    • Level: Main
    Dining room
    • Level: Main
    Great room
    • Level: Main
    Kitchen
    • Level: Main
    Laundry
    • Level: Upper
    Other
    • Level: Main
    Heating
    • Forced Air, Natural Gas, Zoned
    Cooling
    • Ceiling Fan(s), Central Air, Zoned
    Appliances
    • Included: Dishwasher, Disposal, Gas Cooktop, Gas Water Heater, Microwave, Plumbed For Ice Maker, Self Cleaning Oven
    • Laundry: Electric Dryer Hookup, Laundry Room, Upper Level
    Features
    • Built-in Features, Soaking Tub, Kitchen Island, Open Floorplan, Pantry, Walk-In Closet(s)
    • Flooring: Tile, Wood, Other
    • Doors: Insulated Door(s)
    • Windows: Insulated Windows
    • Has basement: No
    • Fireplace features: Fire Pit, Gas, Gas Log, Great Room, Outside
    Interior area
    • Total structure area: 2,911
    • Total interior livable area: 2,911 sqft
    • Finished area above ground: 2,911
    • Finished area below ground: 0

    Property

    Parking
    • Total spaces: 2
    • Parking features: Driveway, Attached Garage, Garage Door Opener, Garage on Main Level
    • Attached garage spaces: 2
    • Has uncovered spaces: Yes
    Features
    • Levels: Two
    • Stories: 2
    • Patio & porch: Front Porch, Patio, Rear Porch, Screened, Other
    • Exterior features: Fire Pit
    • Pool features: Community
    • Fencing: Back Yard
    Lot
    • Size: 0.31 Acres
    • Dimensions: 85 x 159 x 85 x 159
    Details
    • Parcel number: 22101238
    • Zoning: RMX
    • Special conditions: Standard

    Construction

    Type & style
    • Home type: SingleFamily
    • Property subtype: Single Family Residence
    Materials
    • Fiber Cement
    • Foundation: Crawl Space
    Condition
    • New construction: No
    • Year built: 2013

    Utilities & green energy

    • Sewer: Public Sewer
    • Water: City

    Community & HOA

    Community
    • Features: Clubhouse, Fitness Center, Playground, Pond, Recreation Area, Sidewalks, Street Lights, Tennis Court(s), Walking Trails
    • Security: Carbon Monoxide Detector(s)
    • Subdivision: Mccullough
    HOA
    • Has HOA: Yes
    • HOA fee: $565 quarterly
    • HOA name: Kuester
    • HOA phone: 704-894-9052
    Location
    • Region: Pineville

    Financial & listing details

    • Price per square foot: $280/sqft
    • Tax assessed value: $556,000
    • Date on market: 4/10/2026
    • Cumulative days on market: 1 day
    • Road surface type: Concrete, Paved

    Price history

    DateEventPrice
    5/7/2026Sold$815,000+6.5%$280/sqft
    Source: Canopy MLS as distributed by MLS GRID #4358711 Report a problem
    4/10/2026Listed for sale$765,000+15%$263/sqft
    Source: Canopy MLS as distributed by MLS GRID #4358711 Report a problem
    5/26/2022Sold$665,000+1.2%$228/sqft
    Source: Canopy MLS as distributed by MLS GRID #3844174 Report a problem
    4/24/2022Pending sale$657,000$226/sqft
    Source: Canopy MLS as distributed by MLS GRID #3844174 Report a problem
    4/21/2022Listed for sale$657,000+55.5%$226/sqft
    Source: Canopy MLS as distributed by MLS GRID #3844174 Report a problem
    7/8/2019Sold$422,500-1.7%$145/sqft
    Source: Canopy MLS as distributed by MLS GRID #3501280 Report a problem
    5/20/2019Pending sale$429,900$148/sqft
    Source: Keller Williams Realty Ballantyne Area #3501280 Report a problem
    5/1/2019Listed for sale$429,900+30.3%$148/sqft
    Source: Keller Williams Ballantyne Area #3501280 Report a problem
    4/29/2013Sold$330,000$113/sqft
    Source: Public Record Report a problem

    Public tax history

    YearProperty taxesTax assessment
    2025-- $556,000
    2024-- $556,000 +1.7%
    2023-- $546,700 +40.9%
    2022-- $387,900
    2021$3,713 $387,900 -4.6%
    2020$3,713 -4.5%$406,800
    2019$3,885 -5.8%$406,800 +19.4%
    2018$4,127 +3.4%$340,700
    2017$3,992 $340,700
    2016$3,992 $340,700
    2015$3,992 +392.9%$340,700 +386.7%
    2014$810 $70,000
    2009-- --
    Find assessor info on the county website

    Neighborhood: 28134

    Nearby schools

    GreatSchools rating
    Schools provided by the listing agent
    • Elementary: Pineville
    • Middle: Quail Hollow
    • High: Ballantyne Ridge

    Source: Canopy MLS as distributed by MLS GRID. This data may not be complete. We recommend contacting the local school district to confirm school assignments for this home.

    Get a cash offer in 3 minutes
    Find out how much your home could sell for in as little as 3 minutes with a no-obligation cash offer.
    Estimated market value
    $756,800
    Get a cash offer in 3 minutes
    Find out how much your home could sell for in as little as 3 minutes with a no-obligation cash offer.
    Estimated market value
    $756,800