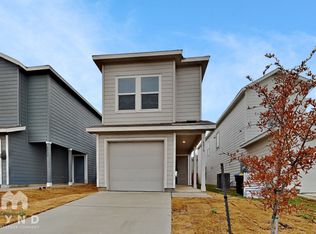
Be the first to call 14915 Mudstone Place in Elmendorf, TX home! This newly built, first-time rental features 4 bedrooms, 2.5 bathrooms, a spacious two-story layout, and an upstairs loft offering additional living space. Enjoy central air and heat, carpeted bedrooms, a walk-in closet, and a modern kitchen equipped with stainless steel appliances, including a stove/oven, built-in microwave, and dishwasher. Additional features include washer/dryer connections, an attached garage, and a fenced backyard with plenty of room to enjoy the outdoors. With a fresh, modern interior and the opportunity to be the very first resident, 14915 Mudstone Place is ready for you to make it home. Schedule your tour today!
Schedule a showing today!
RPM Alamo is proud to offer deposit-free living to qualified renters through Obligo! We understand that moving costs can add up, so we want to extend financial flexibility to our residents. When you move in with us, you can skip paying a security deposit and keep the cash for activities you care about. Learn more about the benefits of deposit-free living. More details upon application process.
ASK HOW TO QUALIFY
All Real Property Management Alamo residents are enrolled in the Resident Benefits Package of their choice Tier 1 $55 or Tier 2 $70 monthly which includes HVAC air filter delivery (for applicable properties), credit building to help boost your credit score with timely rent payments, $1M Identity Protection, utility concierge service making utility connection a breeze during your move-in, our best-in-class resident rewards program, and much more! More details upon application.
The information contained in this advertisement is subject to change. The terms of any lease, should you execute a lease with RPM, are found solely in the Lease Agreement itself, along with any applicable addenda. Situations that may affect change include, but are not limited to an applicant's credit rating which may affect the required security deposit amount, and new information provided to us regarding a unit that we did not know at the time we placed this advertisement.
House for rent
Single family residence
Available Fri Oct 23 2026
Cats, dogs OK
Air conditioner
Hookups laundry
Attached garage parking
What's special
Fresh modern interiorAttached garageBuilt-in microwaveCentral air and heatCarpeted bedroomsSpacious two-story layoutWalk-in closet
- 19 days |
- -- |
- -- |
Zillow last checked:
Listing updated:
Travel times

Let’s turn your rent into credit progress
Build credit history with every on-time payment and get credit for the payment you’re already making.
Facts & features
Interior
Bedrooms & bathrooms
- Bedrooms: 4
- Bathrooms: 3
- Full bathrooms: 2
- 1/2 bathrooms: 1
Cooling
- Air Conditioner
Appliances
- Included: Dishwasher, Microwave Oven, Washer Dryer Hookups
- Laundry: Hookups, hookups
Features
- Range/Oven, Walk In Closet
Interior area
- Total interior livable area: 1,692 sqft
Video & virtual tour
Property
Parking
- Parking features: Attached, Garage
- Has attached garage: Yes
- Details: Contact manager
Features
- Exterior features: $350 Pet Fee Non Refundable, $50 Pet Rent, 2 Story, 2.5 Bathrooms, 4 Bedrooms, Carpet In Bedrooms, Elmendorf TX, First Time Rental, Newly Built, Range/Oven, RangeOven, Stainless Steel Appliances, Upstairs Loft
- Fencing: Fenced Yard
Lot
- Features: Back Yard
Details
- Additional structures: Garage(s)
Construction
Type & style
- Home type: SingleFamily
- Property subtype: Single Family Residence
Community & HOA
Location
- Region: Elmendorf
Financial & listing details
- Lease term: Contact For Details
Nearby apartments for rent


Price history
| Date | Event | Price |
|---|---|---|
| 9/25/2026 | Listed for rent | $1,595$1/sqft |
Source: Zillow Rentals Report a problem | ||
| 9/18/2026 | Sold | -- |
Source:  LERA MLS #1994472 Report a problem LERA MLS #1994472 Report a problem | ||
| 8/10/2026 | Pending sale | $182,249$108/sqft |
Source: LERA MLS #1994472 Report a problem | ||
| 8/3/2026 | Price change | $182,249-0.5%$108/sqft |
Source: LERA MLS #1994472 Report a problem | ||
| 8/1/2026 | Price change | $183,249-0.5%$108/sqft |
Source:  Lennar Homes Report a problem Lennar Homes Report a problem | ||
| 7/26/2026 | Price change | $184,249-1.1%$109/sqft |
Source: Lennar Homes Report a problem | ||
| 7/12/2026 | Price change | $186,249+0.1%$110/sqft |
Source: Lennar Homes Report a problem | ||
| 7/7/2026 | Price change | $185,999+0.5%$110/sqft |
Source: Lennar Homes Report a problem | ||
| 7/3/2026 | Price change | $184,999-1.6%$109/sqft |
Source: LERA MLS #1994472 Report a problem | ||
| 6/21/2026 | Price change | $187,999+0.1%$111/sqft |
Source: Lennar Homes Report a problem | ||
| 6/20/2026 | Listed for sale | $187,749$111/sqft |
Source: Lennar Homes Report a problem | ||