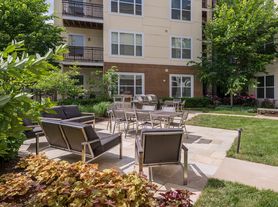

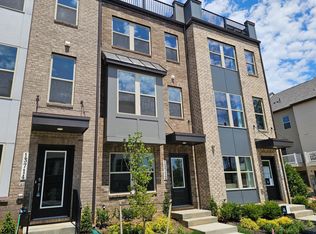
Welcome to this stunning, like-new townhome offering 2,579 square feet of stylish, light-filled living space in one of Woodbridge's most desirable communities! This 3-bedroom, 2.5-bath home features an open-concept floor plan, a gourmet kitchen with quartz countertops, stainless steel appliances, a large center island, and flexible living space perfect for entertaining, working from home, or relaxing. Step out onto the private balcony for your morning coffee or unwind after a long day. Upstairs, you'll find a spacious primary suite with tray ceilings, a walk-in closet, and a luxurious ensuite bath, along with two additional generously sized bedrooms and a convenient upper-level laundry room. The attached garage includes a 240V outlet, making it EV charger ready. Enjoy an unbeatable location just steps from restaurants, cafes, a gym, shopping, and entertainment, with easy access to Stonebridge at Potomac Town Center, the VRE, commuter routes, I-95, and Quantico. Luxury, convenience, and lifestyle all come together in this exceptional rental. Schedule your private tour today!
No smoking. Tenant covers the utilities.
Townhouse for rent
Accepts Zillow applications
$3,500/moFees may apply
14915 River Walk Way, Woodbridge, VA 22191
3beds
2,579sqft
Price may not include required fees and charges. Price shown reflects the lease term provided. Learn more|
Townhouse
Available now
Cats, small dogs OK
Air conditioner, central air
In unit laundry
Attached garage parking
Central
What's special
Private balconyOpen-concept floor planLarge center islandWalk-in closetConvenient upper-level laundry roomLuxurious ensuite bathStainless steel appliances
- 13 days |
- -- |
- -- |
Zillow last checked:
Listing updated:
Travel times
Facts & features
Interior
Bedrooms & bathrooms
- Bedrooms: 3
- Bathrooms: 3
- Full bathrooms: 3
Heating
- Central
Cooling
- Air Conditioner, Central Air
Appliances
- Included: Dishwasher, Microwave Oven, Refrigerator
- Laundry: In Unit
Features
- Walk In Closet
- Flooring: Carpet, Hardwood
Interior area
- Total interior livable area: 2,579 sqft
Property
Parking
- Parking features: Attached, Garage
- Has attached garage: Yes
- Details: Contact manager
Features
- Patio & porch: Patio
Details
- Additional structures: Garage(s)
- Parcel number: 8291947169.02
Construction
Type & style
- Home type: Townhouse
- Property subtype: Townhouse
Building
Management
- Pets allowed: Yes
Community & HOA
Location
- Region: Woodbridge
Financial & listing details
- Lease term: 1 Year
Price history
| Date | Event | Price |
|---|---|---|
| 7/9/2026 | Listed for rent | $3,500-2.8%$1/sqft |
Source: Zillow Rentals Report a problem | ||
| 1/6/2025 | Sold | $550,000-3.5%$213/sqft |
Source:  Bright MLS #VAPW2081796 Report a problem Bright MLS #VAPW2081796 Report a problem | ||
| 11/29/2024 | Contingent | $570,000$221/sqft |
Source: Bright MLS #VAPW2081796 Report a problem | ||
| 11/27/2024 | Listing removed | $3,600$1/sqft |
Source: Bright MLS #VAPW2083474 Report a problem | ||
| 11/22/2024 | Listed for rent | $3,600$1/sqft |
Source: Bright MLS #VAPW2083474 Report a problem | ||
| 11/10/2024 | Price change | $570,000-2.6%$221/sqft |
Source: Bright MLS #VAPW2081796 Report a problem | ||
| 10/23/2024 | Listed for sale | $585,000$227/sqft |
Source: Bright MLS #VAPW2081796 Report a problem | ||
| 9/20/2024 | Listing removed | $585,000$227/sqft |
Source: Bright MLS #VAPW2066886 Report a problem | ||
| 8/30/2024 | Contingent | $585,000$227/sqft |
Source: Bright MLS #VAPW2066886 Report a problem | ||
| 8/16/2024 | Price change | $585,000-0.2%$227/sqft |
Source: Bright MLS #VAPW2066886 Report a problem | ||
| 7/11/2024 | Listed for sale | $585,999$227/sqft |
Source: Bright MLS #VAPW2066886 Report a problem | ||
Neighborhood: 22191
Nearby schools
GreatSchools rating
- 6/10Fannie W. Fitzgerald Elementary SchoolGrades: PK-5Distance: 1.6 mi
- 4/10Rippon Middle SchoolGrades: 6-8Distance: 1.1 mi
- 3/10Freedom High SchoolGrades: 9-12Distance: 0.6 mi