The popular Taylor plan is an efficient home that lives large! At just over 2,374 square feet, this home has all the essentials you’re looking for in your new home, including 4 spacious bedrooms, 2.5 bathrooms, plus a main-level flex room.
The versatile flex room is located off the foyer and is the perfect space for a home office, playroom, or formal dining space. As you step back into the foyer, beautiful LVP wood floors lead you to the family room, kitchen, and dining room, where the open-concept layout creates the perfect space for families to gather together. The kitchen comes equipped with abundant counter space, a center island, stainless steel appliances, and a walk-in pantry. Completing the main level is a large sunroom off the dinning room/kitchen area and last is the mud room with an oversized walk-in closet for storing your family’s gear.
Upstairs, the owner’s suite offers complete privacy from the secondary bedrooms and includes a private bathroom with dual sinks and a large walk-in closet. The upper level is completed by three spacious bedrooms, a hall bath, and a convenient laundry room with an optional laundry sink and storage cabinets.
This desired neighborhood is one of the most highly sought-after communities in the Twin Cities.
This community is down the street from the Mississippi River and we have an awesome pool and clubhouse here. We are close to all the amenities the North metro has to offer. We have the River Hills Park, Elm Creek Park Reserve with more than 3,000 acres of nature! Tons of walking trails, playground, picnic shelter, pickleball courts, basketball court, soccer field and sledding hill provide year-round activity in this striking community!
Those who visit fall in love with these charming homes and all the nature around the area. It's a slice of paradise! Come visit today and discover the reason why everyone loves living in Riverwalk
We LOVE all buyer agents and happily welcome them here!! Schedule your appt today!!
Closed
$562,300
14915 Riverview Ln N, Dayton, MN 55327
4beds
2,374sqft
Single Family Residence
Built in 2025
0.27 Acres Lot
$561,400 Zestimate®
$237/sqft
$3,589 Estimated rent
Home value
$561,400
$516,000 - $612,000
$3,589/mo
Zestimate® history
Owner options
List your home for rent
$3,589/mo
Rent Zestimate®
Find your next renter with Zillow Rental Manager. Plus, with online applications, you can quickly screen prospective tenants – for free.
$3,589/mo
Rent Zestimate®
Refinance and save
$3,628/mo
Est. payment
Refinancing to a lower rate could help reduce your monthly payments and save thousands over the life of the loan.
$3,628/mo
Est. payment
Explore your selling options
Work with a Zillow partner agent
Leverage their expertise and Zillow's premium Showcase listings to get your home seen by more buyers.
Get startedList with your own agent
Get your home in front of millions of buyers by listing it on Zillow.
Learn how to do itSell it yourself
Take full control of how buyers see your home on Zillow by listing For Sale by Owner (FSBO).
List your homeWhat's special
Center islandLvp wood floorsWalk-in pantryAbundant counter spaceOpen-concept layoutStainless steel appliancesFlex room
Zillow last checked:
Listing updated:
Listed by:
M/I Homes
Bought with:
Paul Schultz
Keller Williams Integrity NW
Source: NorthstarMLS as distributed by MLS GRID,MLS#: 6722007
Facts & features
Interior
Bedrooms & bathrooms
- Bedrooms: 4
- Bathrooms: 3
- Full bathrooms: 2
- 1/2 bathrooms: 1
Bedroom
- Level: Upper
- Area: 210 Square Feet
- Dimensions: 14 x 15
Bedroom 2
- Level: Upper
- Area: 132.25 Square Feet
- Dimensions: 11.5 x 11.5
Bedroom 3
- Level: Upper
- Area: 149.5 Square Feet
- Dimensions: 13 x 11.5
Bedroom 4
- Level: Upper
- Area: 169 Square Feet
- Dimensions: 13 x 13
Family room
- Level: Main
- Area: 225 Square Feet
- Dimensions: 15 x 15
Flex room
- Level: Main
- Area: 99.75 Square Feet
- Dimensions: 9.5 x 10.5
Kitchen
- Level: Main
- Area: 165 Square Feet
- Dimensions: 11 x 15
Sun room
- Level: Main
- Area: 160 Square Feet
- Dimensions: 16 x 10
Heating
- Forced Air, Fireplace(s)
Cooling
- Central Air
Appliances
- Included: Dishwasher, Microwave, Range, Refrigerator
- Laundry: Laundry Room, Upper Level
Features
- Basement: Full,Unfinished
- Number of fireplaces: 1
- Fireplace features: Electric, Family Room
Interior area
- Total structure area: 2,374
- Total interior livable area: 2,374 sqft
- Finished area above ground: 2,374
- Finished area below ground: 0
Property
Parking
- Total spaces: 3
- Parking features: Attached, Asphalt
- Attached garage spaces: 3
Accessibility
- Accessibility features: None
Features
- Levels: Two
- Stories: 2
Lot
- Size: 0.27 Acres
- Dimensions: 88 x 152 x 65 x 135
- Features: Sod Included in Price
Details
- Foundation area: 1144
- Parcel number: 0912022420054
- Zoning description: Residential-Single Family
Construction
Type & style
- Home type: SingleFamily
- Property subtype: Single Family Residence
Materials
- Roof: Architectural Shingle
Condition
- New construction: Yes
- Year built: 2025
Details
- Builder name: HANS HAGEN HOMES AND M/I HOMES
Utilities & green energy
- Gas: Natural Gas
- Sewer: City Sewer/Connected
- Water: City Water/Connected
Community & HOA
Community
- Subdivision: Riverwalk
HOA
- Has HOA: Yes
- Services included: Professional Mgmt, Recreation Facility, Shared Amenities
- HOA fee: $49 monthly
- HOA name: Sharper Management
- HOA phone: 952-224-4775
Location
- Region: Dayton
Financial & listing details
- Price per square foot: $237/sqft
- Tax assessed value: $161,600
- Annual tax amount: $257
- Date on market: 5/15/2025
- Cumulative days on market: 151 days
Price history
| Date | Event | Price |
|---|---|---|
| 9/4/2025 | Sold | $562,300-1.2%$237/sqft |
Source:  NorthstarMLS as distributed by MLS GRID #6722007 Report a problem NorthstarMLS as distributed by MLS GRID #6722007 Report a problem | ||
| 8/4/2025 | Pending sale | $569,000$240/sqft |
Source: NorthstarMLS as distributed by MLS GRID #6722007 Report a problem | ||
| 7/14/2025 | Price change | $569,000-1%$240/sqft |
Source: NorthstarMLS as distributed by MLS GRID #6722007 Report a problem | ||
| 6/12/2025 | Price change | $575,000-0.4%$242/sqft |
Source: NorthstarMLS as distributed by MLS GRID #6722007 Report a problem | ||
| 5/13/2025 | Listed for sale | $577,470+5%$243/sqft |
Source:  M/I Homes Report a problem M/I Homes Report a problem | ||
| 9/14/2024 | Listing removed | $549,990$232/sqft |
Source: NorthstarMLS as distributed by MLS GRID #6564855 Report a problem | ||
| 7/7/2024 | Listed for sale | $549,990$232/sqft |
Source: NorthstarMLS as distributed by MLS GRID #6564855 Report a problem | ||
Public tax history
| Year | Property taxes | Tax assessment |
|---|---|---|
| 2025 | $514 +298.7% | $161,600 +21.4% |
| 2024 | $129 | $133,100 |
Find assessor info on the county website
Neighborhood: 55327
Nearby homes
- $535,2804 bd3 ba2.2k sqft14375 Kingsview Ln N, Dayton, MN 55327Sold
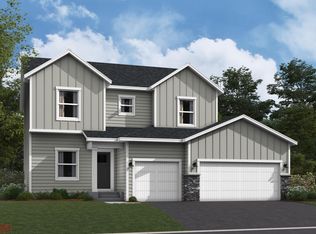
- $537,9054 bd3 ba2.2k sqft14925 Riverview Ln N, Dayton, MN 55327Sold

- $687,1623 bd3 ba2.6k sqft14917 144th Ave N, Dayton, MN 55327Sold

- $673,4594 bd3 ba3.3k sqft14927 144th Ave N, Dayton, MN 55327Sold
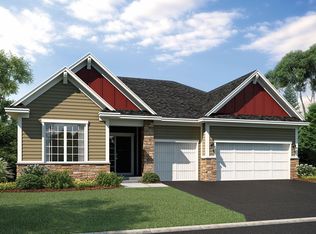
- $612,3005 bd4 ba3.6k sqft14950 144th Ave N, Dayton, MN 55327Sold
- $637,7505 bd4 ba3.9k sqft14940 144th Ave N, Dayton, MN 55327Sold
- $698,5303 bd3 ba3k sqft14937 144th Ave N, Dayton, MN 55327Sold
- $647,0004 bd3 ba3.3k sqft14947 144th Ave N, Dayton, MN 55327Sold
Nearby schools
GreatSchools rating
- 7/10Dayton Elementary SchoolGrades: K-5Distance: 2 mi
- 8/10Jackson Middle SchoolGrades: 6-8Distance: 7.2 mi
- 7/10Champlin Park Senior High SchoolGrades: 9-12Distance: 7.2 mi
Get a cash offer in 3 minutes
Find out how much your home could sell for in as little as 3 minutes with a no-obligation cash offer.
Estimated market value
$561,400
Get a cash offer in 3 minutes
Find out how much your home could sell for in as little as 3 minutes with a no-obligation cash offer.
Estimated market value
$561,400
- Minnesota
- Hennepin County
- Dayton
- 55327
- 14915 Riverview Ln N
Nearby cities
Nearby zip codes
Other Dayton Topics
