COMPLETELY REMODELED AND STUNNING RANCH HOME ON ALMOST A HALF ACRE LOT IN ORLAND PARK! YOU WILL BE BLOWN AWAY BY THIS INCREDIBLY UNIQUE HOME THAT HAS A COMPLETELY OPEN CONCEPT, UPDATED FROM TOP TO BOTTOM AND IS AN ENTERTAINERS DREAM! COME SEE THIS 4 BEDROOM, 3 BATH HOME WITH AN OPEN FLOOR PLAN, VAULTED AND TRAY CEILINGS, STAINLESS STEEL APPLIANCES, WOOD BURNING FIREPLACE, FULL FINISHED BASEMENT AND MORE. THE BEAUTIFULLY UPDATED CUSTOM KITCHEN HAS 42" CABINETS, WRAP AROUND BREAKFAST BAR WITH QUARTZ COUNTERTOPS AND SLOW CLOSE DRAWERS, SUBWAY TILE BACKSPLASH, AND IS THE IDEAL HOME FOR ENTERTAINING. THE PRIMARY BEDROOM HAS A BEAUTIFULLY UPDATED ATTACHED EN-SUITE WITH STAND-UP SHOWER AND DOUBLE CLOSETS. THE FULL FINISHED BASEMENT WITH AMPLE STORAGE SPACE IS GREAT FOR ADDITIONAL ENTERTAINING AND HAS A 4TH BEDROOM WITH ATTACHED EN-SUITE, PERFECT FOR RELATED LIVING OR OUT OF TOWN GUESTS. THE WALK-OUT DECK OFF THE LIVING ROOM LEADS TO A FULLY FENCED IN OVER-SIZED YARD AND IS GREAT FOR OUTDOOR GRILLING OR ENTERTAINING AND HAS ENDLESS POSSIBILITIES. FRESH EPOXY FLOOR, GARAGE SLOT ORGANIZATION SYSTEM AND CUSTOM GARAGE SHELVES AND CABINETS, MAKE THIS THE PERFECT GARAGE SPACE. THIS HOME IS A HIDDEN GEM IN ORLAND PARK! **NEW ROOF (2016), MARVIN WINDOWS (2017), FURNACE & AC (2018), NEW LINE TO THE SEPTIC AND WELL, REPLACED CAST IRON WITH PVC PIPING AND NEW SUMP PUMP (JUNE 2023), NEW ASPHALT DRIVEWAY (NOVEMBER 2023), NEW CONCRETE SLAB IN GARAGE AND EPOXY FLOORING & GARAGE ORGANIZATION SYSTEM (2022), 13 MONTH HOME WARRANTY INCLUDED!
Closed
$455,000
14915 S 80th Ave, Orland Park, IL 60462
4beds
2,713sqft
Single Family Residence
Built in 1960
0.46 Acres Lot
$496,400 Zestimate®
$168/sqft
$3,931 Estimated rent
Home value
$496,400
$452,000 - $546,000
$3,931/mo
Zestimate® history
Owner options
List your home for rent
$3,931/mo
Rent Zestimate®
Find your next renter with Zillow Rental Manager. Plus, with online applications, you can quickly screen prospective tenants – for free.
$3,931/mo
Rent Zestimate®
Refinance and save
$3,236/mo
Est. payment
Refinancing to a lower rate could help reduce your monthly payments and save thousands over the life of the loan.
$3,236/mo
Est. payment
Explore your selling options
Work with a Zillow partner agent
Leverage their expertise and Zillow's premium Showcase listings to get your home seen by more buyers.
Get startedList with your own agent
Get your home in front of millions of buyers by listing it on Zillow.
Learn how to do itSell it yourself
Take full control of how buyers see your home on Zillow by listing For Sale by Owner (FSBO).
List your homeWhat's special
Zillow last checked:
Listing updated:
Listed by:
Carla Gorman 708-217-1185,
Baird & Warner
Bought with:
Christopher Budz
Realty Executives Elite
Source: MRED as distributed by MLS GRID,MLS#: 12212262
Facts & features
Interior
Bedrooms & bathrooms
- Bedrooms: 4
- Bathrooms: 3
- Full bathrooms: 3
Rooms
- Room types: No additional rooms
Primary bedroom
- Features: Bathroom (Full)
- Level: Main
- Area: 154 Square Feet
- Dimensions: 11X14
Bedroom 2
- Features: Flooring (Porcelain Tile)
- Level: Main
- Area: 121 Square Feet
- Dimensions: 11X11
Bedroom 3
- Features: Flooring (Porcelain Tile)
- Level: Main
- Area: 99 Square Feet
- Dimensions: 11X9
Bedroom 4
- Level: Basement
- Area: 180 Square Feet
- Dimensions: 12X15
Dining room
- Features: Flooring (Porcelain Tile)
- Level: Main
- Area: 405 Square Feet
- Dimensions: 27X15
Family room
- Level: Basement
- Area: 407 Square Feet
- Dimensions: 37X11
Kitchen
- Features: Kitchen (Eating Area-Breakfast Bar, Updated Kitchen), Flooring (Porcelain Tile)
- Level: Main
- Area: 243 Square Feet
- Dimensions: 27X9
Laundry
- Level: Basement
- Area: 308 Square Feet
- Dimensions: 44X7
Living room
- Features: Flooring (Porcelain Tile)
- Level: Main
- Area: 304 Square Feet
- Dimensions: 16X19
Heating
- Natural Gas, Forced Air
Cooling
- Central Air
Appliances
- Included: Double Oven, Microwave, Dishwasher, Refrigerator, Stainless Steel Appliance(s)
Features
- Cathedral Ceiling(s), 1st Floor Bedroom, 1st Floor Full Bath, Open Floorplan
- Basement: Finished,Full
- Number of fireplaces: 1
- Fireplace features: Wood Burning, Living Room
Interior area
- Total structure area: 2,663
- Total interior livable area: 2,713 sqft
- Finished area below ground: 805
Property
Parking
- Total spaces: 2
- Parking features: Asphalt, Garage Door Opener, On Site, Garage Owned, Attached, Garage
- Attached garage spaces: 2
- Has uncovered spaces: Yes
Accessibility
- Accessibility features: No Disability Access
Features
- Stories: 1
Lot
- Size: 0.46 Acres
Details
- Parcel number: 27123040020000
- Special conditions: None
Construction
Type & style
- Home type: SingleFamily
- Architectural style: Ranch
- Property subtype: Single Family Residence
Materials
- Brick
Condition
- New construction: No
- Year built: 1960
- Major remodel year: 2019
Utilities & green energy
- Sewer: Septic Tank
- Water: Well
Community & HOA
HOA
- Services included: None
Location
- Region: Orland Park
Financial & listing details
- Price per square foot: $168/sqft
- Annual tax amount: $6,682
- Date on market: 11/22/2024
- Listing terms: Conventional
- Ownership: Fee Simple
Price history
| Date | Event | Price |
|---|---|---|
| 12/20/2024 | Sold | $455,000+1.2%$168/sqft |
Source:  MRED as distributed by MLS GRID #12212262 Report a problem MRED as distributed by MLS GRID #12212262 Report a problem | ||
| 11/25/2024 | Contingent | $449,500$166/sqft |
Source: MRED as distributed by MLS GRID #12212262 Report a problem | ||
| 11/22/2024 | Listed for sale | $449,500+14.1%$166/sqft |
Source: MRED as distributed by MLS GRID #12212262 Report a problem | ||
| 7/14/2021 | Sold | $394,000+1.1%$145/sqft |
Source: MRED as distributed by MLS GRID #11101663 Report a problem | ||
| 6/2/2021 | Contingent | $389,900$144/sqft |
Source: MRED as distributed by MLS GRID #11101663 Report a problem | ||
| 5/27/2021 | Listed for sale | $389,900$144/sqft |
Source: MRED as distributed by MLS GRID #11101663 Report a problem | ||
Public tax history
Tax history is unavailable.
Neighborhood: 60462
Nearby homes
- $455,0003 bd3 ba1.5k sqft14915 80th Ave, Orland Park, IL 60462Sold
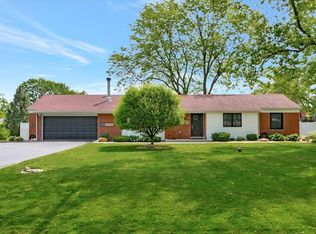
- $341,4003 bd1 ba1.2k sqft14921 80th Ave, Orland Park, IL 60462Off Market
- $549,5003 bd3 ba2.1k sqft7991 Forestview Dr, Orland Park, IL 60462Sold

- $417,1003 bd1 ba1.9k sqft7959 Forestview Dr, Orland Park, IL 60462Off Market
- $449,0003 bd2 ba2.1k sqft14951 80th Ave, Orland Park, IL 60462Off Market
- $410,7003 bd2 ba2.1k sqft14951 S 80th Ave, Orland Park, IL 60462Off Market
- $609,5004 bd2 ba3.1k sqft14948 Meadow Ln, Orland Park, IL 60462Off Market
- $477,5004 bd1 ba1.9k sqft14936 80th Ave, Orland Park, IL 60462Sold
Nearby schools
GreatSchools rating
- 7/10Arnold W Kruse Ed CenterGrades: PK-5Distance: 0.7 mi
- 8/10Central Middle SchoolGrades: 6-8Distance: 4.2 mi
- 10/10Victor J Andrew High SchoolGrades: 9-12Distance: 3.1 mi
Schools provided by the listing agent
- District: 146
Source: MRED as distributed by MLS GRID. This data may not be complete. We recommend contacting the local school district to confirm school assignments for this home.
Get a cash offer in 3 minutes
Find out how much your home could sell for in as little as 3 minutes with a no-obligation cash offer.
Estimated market value
$496,400
Get a cash offer in 3 minutes
Find out how much your home could sell for in as little as 3 minutes with a no-obligation cash offer.
Estimated market value
$496,400
- Illinois
- Cook County
- Orland Park
- 60462
- 14915 S 80th Ave
Nearby cities
Nearby neighborhoods
Nearby zip codes
Other Orland Park Topics
