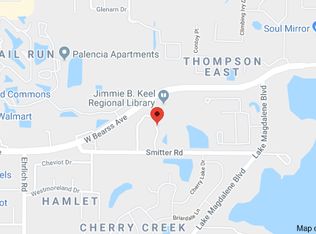
DRASTICALLY REDUCED $74,000.00. SELLER IS RELOCATING AND THIER NEW HOME IS READY AND WAITING! Stunning! Beautiful! in the heart of Carrollwood and Lake Magdalene area. Let's start by entering the gated community. Featuring 3904 Sq Ft with 5 Bedrooms, 4 1/2 baths, loft, bonus room and 3 car garage. And of course screened pool and spa with brick pavers, outdoor grill all overlooking the conservation area. In fact this home has the best of both worlds with no front or backyard neighbors and is located on a cul-de-sac where the children can enjoy riding their bikes and playing outside. Plus your guests have ample parking with a driveway that can accommodate 6 cars. The floor plan is well planned or your family to enjoy! Enter the 8 ft. beveled glass entry door with beveled sidelights into a stunning open two story foyer with open views of the luscious pool and conservation straight ahead. The volume ceilings throughout are grand and add to the flow of all rooms. To the left is the formal living and dining rooms with crown moldings and a custom built in buffet great for displaying your treasures and great for storage. Straight ahead you walk into the family room with gas fireplace more custom cabinetry and French doors that open to the lanai and pool area. The kitchen is open to the family room and has everything anyone can need. Stainless appliances including gas range, double ovens, wine refrigerator and granite countertops. Also featured is the island with vegetable sink, breakfast bar and kitchen dinette area which also features access to the pool area. But wait there is more. There is a fantastic walk in pantry and a great utility room with cabinetry and sink. And then you can walk from the kitchen area into the garage making unloading your groceries a breeze. The white cabinets in the kitchen are 42" and the backsplash and the grey accented island add to the beauty of this lovely kitchen. Now moving to the master bedroom located on the main floor which also has French doors accessing the lanai and includes his and her walk in closets. The doors and windows enhance the beautiful views of the private back yard. The master bath is exquisite with separate vanities, large soaking tub, walk in shower and is accented with new dark faucets, framed mirrors and granite tops. A true master suite! Did I mention that the first floor has all wood flooring, crown moldings throughout. Let's move upstairs. The floorplan just keeps getting better and better. First you enter a central loft/tv area which accommodates all bedrooms and bonus room. To the left you have bedrooms 2 and 3 which enjoy a true jack and jill bathroom. Straight ahead and to the right is bedroom 4 with it's own bath. Now get this, when you go to the right through the loft area there is a built in desk/ computer area work station! Then comes the 5th bedroom which is huge, the fantastic bonus room and another full bath. The loft, hallway and bonus room all have vinyl flooring. And all the bedrooms have new carpet. This home has so much to offer. There are plantation shutters throughout the home. 2026 pool cage rescreened and pavers resealed, all bathrooms repainted, new fixtures in master bath, exterior of home painted, new carpet and new landscaping. Roof and pool pump 2025, Pool heater and downstairs A/C 2024 Upstairs A/C 2021. Not only is this home beautiful in a fantastic location but it has been lovingly maintained by the original owners just waiting for another family to enjoy
Sold for $850,000
$850,000
14915 SMITTER RESERVE DRIVE, TAMPA, FL 33618
5beds
3,904sqft
Single Family Residence
Built in 2011
7,585 Square Feet Lot
$849,700 Zestimate®
$218/sqft
$5,683 Estimated rent
Home value
$849,700
$799,000 - $901,000
$5,683/mo
Zestimate® history
Owner options
List your home for rent
$5,683/mo
Rent Zestimate®
Find your next renter with Zillow Rental Manager. Plus, with online applications, you can quickly screen prospective tenants – for free.
$5,683/mo
Rent Zestimate®
Refinance and save
$6,075/mo
Est. payment
Refinancing to a lower rate could help reduce your monthly payments and save thousands over the life of the loan.
$6,075/mo
Est. payment
Explore your selling options
Work with a Zillow partner agent
Leverage their expertise and Zillow's premium Showcase listings to get your home seen by more buyers.
Get startedList with your own agent
Get your home in front of millions of buyers by listing it on Zillow.
Learn how to do itSell it yourself
Take full control of how buyers see your home on Zillow by listing For Sale by Owner (FSBO).
List your homeWhat's special
Bonus roomAll bathrooms repaintedGranite countertopsLocated on a cul-de-sacFantastic bonus roomOutdoor grillNew carpet
Zillow last checked:
Listing updated:
Listed by:
Mary Jane Stagi 813-244-6519,
STAGI & COMPANY 813-932-6244
Bought with:
Tara Curry, 3365782
SMITH & ASSOCIATES REAL ESTATE
Source: Stellar MLS,MLS#: TB8497361 Originating MLS: Suncoast Tampa
Originating MLS: Suncoast Tampa
Facts & features
Interior
Bedrooms & bathrooms
- Bedrooms: 5
- Bathrooms: 5
- Full bathrooms: 4
- 1/2 bathrooms: 1
Primary bedroom
- Features: Walk-In Closet(s)
- Level: First
- Area: 224 Square Feet
- Dimensions: 14x16
Bedroom 2
- Features: Built-in Closet
- Level: Second
- Area: 168 Square Feet
- Dimensions: 12x14
Bedroom 3
- Features: Built-in Closet
- Level: Second
- Area: 176 Square Feet
- Dimensions: 11x16
Bedroom 4
- Features: Built-in Closet
- Level: Second
- Area: 156 Square Feet
- Dimensions: 12x13
Bedroom 5
- Features: Built-in Closet
- Level: Second
- Area: 210 Square Feet
- Dimensions: 14x15
Bonus room
- Features: No Closet
- Level: Second
- Area: 253 Square Feet
- Dimensions: 11x23
Dinette
- Level: First
- Area: 120 Square Feet
- Dimensions: 10x12
Dining room
- Level: First
- Area: 180 Square Feet
- Dimensions: 12x15
Family room
- Level: First
- Area: 408 Square Feet
- Dimensions: 17x24
Kitchen
- Level: First
- Area: 210 Square Feet
- Dimensions: 14x15
Living room
- Level: First
- Area: 180 Square Feet
- Dimensions: 12x15
Heating
- Central, Electric, Zoned
Cooling
- Central Air, Zoned
Appliances
- Included: Oven, Cooktop, Dishwasher, Disposal, Dryer, Electric Water Heater, Microwave, Refrigerator, Washer
- Laundry: Inside, Laundry Room
Features
- Ceiling Fan(s), Crown Molding, Eating Space In Kitchen, High Ceilings, Kitchen/Family Room Combo, Primary Bedroom Main Floor, Stone Counters, Walk-In Closet(s)
- Flooring: Carpet, Vinyl, Hardwood
- Doors: Sliding Doors
- Has fireplace: Yes
- Fireplace features: Family Room
Interior area
- Total structure area: 4,880
- Total interior livable area: 3,904 sqft
Property
Parking
- Total spaces: 3
- Parking features: Garage - Attached
- Attached garage spaces: 3
Features
- Levels: Two
- Stories: 2
- Exterior features: Irrigation System, Sprinkler Metered
- Has private pool: Yes
- Pool features: Heated
- Has spa: Yes
- Spa features: Heated
Lot
- Size: 7,585 Square Feet
- Dimensions: 70.23 x 10⁸
Details
- Parcel number: U34271890K00000000006.0
- Zoning: PD
- Special conditions: None
Construction
Type & style
- Home type: SingleFamily
- Property subtype: Single Family Residence
Materials
- Block, Stucco
- Foundation: Slab
- Roof: Shingle
Condition
- New construction: No
- Year built: 2011
Utilities & green energy
- Sewer: Public Sewer
- Water: Private, Public
- Utilities for property: Cable Available, Underground Utilities
Community & HOA
Community
- Pet fee: $0 monthly
- Subdivision: SMITTER RESERVE
HOA
- Has HOA: Yes
- HOA fee: $250 monthly
- HOA name: Royce Cyiarc
Location
- Region: Tampa
Financial & listing details
- Price per square foot: $218/sqft
- Tax assessed value: $722,334
- Annual tax amount: $6,699
- Date on market: 4/17/2026
- Cumulative days on market: 72 days
- Listing terms: Cash,Conventional
- Ownership: Fee Simple
- Total actual rent: 0
- Road surface type: Asphalt
Price history
| Date | Event | Price |
|---|---|---|
| 7/28/2026 | Sold | $850,000-8.1%$218/sqft |
Source:  Stellar MLS #TB8497361 Report a problem Stellar MLS #TB8497361 Report a problem | ||
| 6/28/2026 | Pending sale | $925,000$237/sqft |
Source: Stellar MLS #TB8497361 Report a problem | ||
| 6/26/2026 | Price change | $925,000-5.1%$237/sqft |
Source: Stellar MLS #TB8497361 Report a problem | ||
| 6/12/2026 | Price change | $975,000-2.5%$250/sqft |
Source: Stellar MLS #TB8497361 Report a problem | ||
| 5/14/2026 | Price change | $1,000,000-6.9%$256/sqft |
Source: Stellar MLS #TB8497361 Report a problem | ||
| 4/17/2026 | Listed for sale | $1,074,000+206.9%$275/sqft |
Source: Stellar MLS #TB8497361 Report a problem | ||
| 3/10/2011 | Sold | $350,000$90/sqft |
Source: Public Record Report a problem | ||
Public tax history
| Year | Property taxes | Tax assessment |
|---|---|---|
| 2025 | $6,700 +8.4% | $366,417 +2.9% |
| 2024 | $6,183 +3.4% | $356,090 +3% |
| 2023 | $5,979 +4% | $345,718 +3% |
| 2022 | $5,749 +1% | $335,649 +3% |
| 2021 | $5,692 +1.9% | $325,873 +1.4% |
| 2020 | $5,588 +2.4% | $321,374 +2.3% |
| 2019 | $5,455 | $314,149 +1.9% |
| 2018 | $5,455 +1.1% | $308,291 -25.5% |
| 2017 | $5,396 +1.2% | $413,902 +40% |
| 2016 | $5,331 +0.7% | $295,739 +0.7% |
| 2015 | $5,295 -0.6% | $293,683 +0.8% |
| 2014 | $5,325 | $291,352 +1.5% |
| 2013 | $5,325 +0.3% | $287,046 +1.7% |
| 2012 | $5,311 +247.2% | $282,248 +547.8% |
| 2011 | $1,530 +57% | $43,571 +10% |
| 2010 | $974 -0.5% | $39,610 |
| 2009 | $979 -21.7% | $39,610 -25% |
| 2008 | $1,251 +1.1% | $52,813 |
| 2007 | $1,238 +36.8% | $52,813 +60% |
| 2006 | $905 | $33,008 |
Find assessor info on the county website
Neighborhood: 33618
Nearby homes
- $747,1005 bd4 ba3.3k sqft14913 Smitter Reserve Dr, Tampa, FL 33618Off Market

- $916,3004 bd4 ba3.5k sqft14917 Smitter Reserve Dr, Tampa, FL 33618Off Market
- $730,4005 bd4 ba2.9k sqft14911 Smitter Reserve Dr, Tampa, FL 33618Off Market

- $962,3005 bd4 ba3.3k sqft4917 Smitter Reserve, Tampa, FL 33618Off Market
- $705,0005 bd4 ba2.9k sqft14909 Smitter Reserve Dr, Tampa, FL 33618Sold
- $100-- bd-- ba-- sqft14906 Smitter Reserve Dr, Tampa, FL 33618Off Market
- $542,1496,534 Square Feet14907 Smitter Reserve Dr, Tampa, FL 33618Off Market
- $710,4005 bd4 ba2.9k sqft14905 Smitter Reserve Dr, Tampa, FL 33618Off Market
Nearby schools
GreatSchools rating
- 6/10Lake Magdalene Elementary SchoolGrades: PK-5Distance: 2.2 mi
- 6/10Hill Middle SchoolGrades: 6-8Distance: 2.7 mi
- 2/10Chamberlain High SchoolGrades: 9-12Distance: 3.9 mi
Schools provided by the listing agent
- Elementary: Lake Magdalene-HB
- Middle: Hill-HB
- High: Chamberlain-HB
Source: Stellar MLS. This data may not be complete. We recommend contacting the local school district to confirm school assignments for this home.
Get a cash offer in 3 minutes
Find out how much your home could sell for in as little as 3 minutes with a no-obligation cash offer.
Estimated market value
$849,700
Get a cash offer in 3 minutes
Find out how much your home could sell for in as little as 3 minutes with a no-obligation cash offer.
Estimated market value
$849,700
- Florida
- Hillsborough County
- Tampa
- 33618
- 14915 SMITTER RESERVE DRIVE
Nearby cities
Nearby neighborhoods
Nearby zip codes
Other Tampa Topics
