Welcome home to this updated 4-bedroom, 2-bath tucked in the highly desirable Oakbrook West subdivision. Zoned to top-rated Clear Creek ISD schools, and culture and adventure are never far... the Lone Star Flight Museum is just around the corner, and NASA Space Center Houston is only 10 minutes away!
This home has been newly remodeled with an even better floor plan, new electrical box, with brand-new flooring throughout and a fully renovated kitchen and bathrooms. Move-in ready with none of the guesswork.
Outside, enjoy ample yard space for relaxing, gardening, or weekend gatherings. Nature lovers and active folks will appreciate the close proximity to Exploration Green, with its scenic trails for biking and walking, plus a neighborhood pool for those hot Houston summers.
And for extra peace of mind: no previous flooding per seller.
This is Clear Lake living at its finest... don't miss your chance to make it yours.
For sale
$375,000
14915 Sun Harbor Dr, Houston, TX 77062
4beds
2,270sqft
:
Get pre-qualified$3,069/mo
Single Family Residence
Built in 1977
8,759 Square Feet Lot
$213,600 Zestimate®
$165/sqft
$7/mo HOA
What's special
- 16 days |
- 344 |
- 24 |
Likely to sell faster than
Zillow last checked:
Listing updated:
Listed by:
Shelly Tran TREC #0812780 281-871-1165,
Lighthouse Realty LLC
Source: HAR,MLS#: 24305267
Facts & features
Interior
Bedrooms & bathrooms
- Bedrooms: 4
- Bathrooms: 2
- Full bathrooms: 2
Rooms
- Room types: Family Room, Utility Room
Primary bathroom
- Features: Full Secondary Bathroom Down, Primary Bath: Double Sinks, Primary Bath: Shower Only, Secondary Bath(s): Double Sinks, Vanity Area
Kitchen
- Features: Kitchen open to Family Room, Pantry, Soft Closing Cabinets, Soft Closing Drawers, Walk-in Pantry
Heating
- Natural Gas
Cooling
- Ceiling Fan(s), Electric
Appliances
- Included: Disposal, Electric Oven, Microwave, Electric Cooktop, Electric Range, Dishwasher
- Laundry: Gas Dryer Hookup, Washer Hookup
Features
- Crown Molding, All Bedrooms Down, En-Suite Bath, Primary Bed - 1st Floor, Split Plan, Walk-In Closet(s)
- Flooring: Carpet, Vinyl
- Number of fireplaces: 1
- Fireplace features: Gas Log
Interior area
- Total structure area: 2,270
- Total interior livable area: 2,270 sqft
Property
Parking
- Total spaces: 2
- Parking features: Detached, Additional Parking, Garage Door Opener, Driveway
- Garage spaces: 2
Features
- Stories: 1
- Patio & porch: Covered, Patio/Deck
- Exterior features: Back Green Space, Side Yard
- Fencing: Back Yard,Partial
Lot
- Size: 8,759 Square Feet
- Features: Back Yard, Subdivided, 0 Up To 1/4 Acre
Details
- Parcel number: 1092850000017
Construction
Type & style
- Home type: SingleFamily
- Architectural style: Contemporary,Other,Ranch,Traditional
- Property subtype: Single Family Residence
Materials
- Brick, Unknown
- Foundation: Slab
- Roof: Composition
Condition
- New construction: No
- Year built: 1977
Utilities & green energy
- Water: Water District
Green energy
- Energy efficient items: Thermostat
Community & HOA
Community
- Subdivision: Oakbrook West Sec 04
HOA
- Has HOA: Yes
- Amenities included: Pool
- HOA fee: $87 annually
Location
- Region: Houston
Financial & listing details
- Price per square foot: $165/sqft
- Tax assessed value: $293,107
- Annual tax amount: $6,938
- Date on market: 7/7/2026
- Listing terms: Cash,Conventional
- Road surface type: Asphalt, Concrete, Curbs, Gutters
Estimated market value
$213,600
$197,000 - $233,000
$2,603/mo
Price history
| Date | Event | Price |
|---|---|---|
| 7/15/2026 | Listed for sale | $375,000+15.4%$165/sqft |
Source:  HAR #24305267 Report a problem HAR #24305267 Report a problem | ||
| 3/16/2026 | Sold | -- |
Source: eXp Realty #195045478 Report a problem | ||
| 2/28/2026 | Pending sale | $325,000$143/sqft |
Source: HAR #29225122 Report a problem | ||
| 1/14/2026 | Price change | $325,000-7.1%$143/sqft |
Source: HAR #29225122 Report a problem | ||
| 11/21/2025 | Listed for sale | $350,000$154/sqft |
Source: HAR #29225122 Report a problem | ||
Public tax history
| Year | Property taxes | Tax assessment |
|---|---|---|
| 2025 | -- | $293,107 -2.7% |
| 2024 | $3,397 | $301,212 -6.9% |
| 2023 | -- | $323,588 +16.7% |
| 2022 | -- | $277,176 +11.4% |
| 2021 | -- | $248,822 +6.3% |
| 2020 | $155 -36.4% | $234,170 +1.6% |
| 2019 | $244 -80.9% | $230,502 +12.3% |
| 2018 | $1,279 | $205,196 |
| 2017 | $1,279 +7.3% | $205,196 +8.8% |
| 2016 | $1,192 -24.8% | $188,514 +4% |
| 2015 | $1,585 | $181,181 +12.6% |
| 2014 | $1,585 | $160,903 -1.3% |
| 2013 | -- | $163,001 |
| 2012 | -- | $163,001 |
| 2011 | -- | $163,001 |
| 2010 | -- | $163,001 |
| 2009 | -- | $163,001 +8% |
| 2007 | -- | $150,920 |
| 2006 | -- | $150,920 +8.6% |
| 2005 | -- | $138,980 |
| 2004 | -- | $138,980 |
| 2003 | -- | $138,980 +8.5% |
| 2002 | -- | $128,140 |
| 2001 | -- | $128,140 +9.5% |
| 2000 | -- | $117,050 |
Find assessor info on the county website
Monthly payment
Est. payment
Payment breakdown
Explore the cost of this home by adjusting the details. Changes won't be saved.Climate risks
Neighborhood: Clear Lake
Nearby schools
GreatSchools rating
- 7/10John F Ward Elementary SchoolGrades: PK-5Distance: 0.2 mi
- 5/10Clear Lake Intermediate SchoolGrades: 6-8Distance: 0.7 mi
- 8/10Clear Lake High SchoolGrades: 9-12Distance: 1.7 mi
Schools provided by the listing agent
- Elementary: Ward Elementary School (Clear Creek)
- Middle: Clearlake Intermediate School
- High: Clear Lake High School
Source: HAR. This data may not be complete. We recommend contacting the local school district to confirm school assignments for this home.
- $327,5004 bd2 ba2.3k sqft14911 Sun Harbor Dr, Houston, TX 77062Off Market

- $367,2004 bd2 ba2.8k sqft14919 Sun Harbor Dr, Houston, TX 77062Off Market
- $350,9004 bd3 ba2.6k sqft14914 Cobre Valley Dr, Houston, TX 77062Off Market

- $350,3004 bd2 ba2.3k sqft14910 Cobre Valley Dr, Houston, TX 77062Off Market
- $350,4004 bd2 ba2.2k sqft14907 Sun Harbor Dr, Houston, TX 77062Off Market
- $323,6004 bd3 ba2.3k sqft14923 Sun Harbor Dr, Houston, TX 77062Off Market
- $322,0004 bd2 ba2.4k sqft14918 Cobre Valley Dr, Houston, TX 77062Off Market
- $348,6004 bd3 ba2.3k sqft14914 Sun Harbor Dr, Houston, TX 77062Off Market
A local agent can set up tours, give advice and negotiate with sellers.
Similar homes
- $345,0004 bd3 ba2.3k sqft1606 Diamond Brook Dr, Houston, TX 77062For Sale
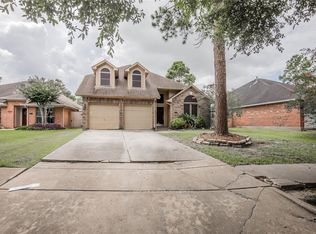 MLS ID #84947662, Terrance Harris, REALM Real Estate Professionals - Galleria. HAR
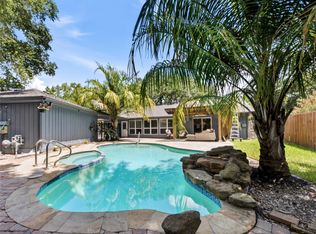
 - $370,0004 bd2 ba2.3k sqft2215 Dublin Dr, League City, TX 77573For Sale
 MLS ID #82115732, Dustin Bauer, Logos Investment Properties & Real Estate. HAR

 - $355,0003 bd2 ba2.1k sqft4118 Long Grove Dr, Seabrook, TX 77586For Sale
 MLS ID #71036958, Paola Leos, Nextgen Real Estate Properties. HAR
 - $349,9993 bd3 ba2.7k sqft606 Packer Ct, Webster, TX 77598For Sale
 MLS ID #36320036, Rachelle Rodriguez, RE/MAX American Dream. HAR
 - $349,9004 bd2 ba2.4k sqft1909 Rampart St, League City, TX 77573For SaleMLS ID #9956040, Christopher Hoot, Keller Williams Realty Clear Lake / NASA. HAR
- $395,0004 bd4 ba3.2k sqft2103 Five Iron Dr, Houston, TX 77089For SaleMLS ID #19953697, Hung Nguyen, Texas United Realty. HAR
- $378,0004 bd3 ba2.4k sqft10502 Raven Crossing Ln, Houston, TX 77089For SaleMLS ID #65959397, Carlixta Maleno, REALM Real Estate Professionals - West Houston. HAR
- $374,5004 bd2 ba2.2k sqft2117 Laughing Gull Ln, League City, TX 77573For SaleMLS ID #74927420, Amber Gomez, Keller Williams Realty Clear Lake / NASA. HAR
- $405,0004 bd3 ba3k sqft2502 Sea Horse Ct, Seabrook, TX 77586For SaleMLS ID #55382867, Jonathan Cottrell, Cottrell Realty. HAR
- $279,9004 bd3 ba2.5k sqft9771 Rambling Trl, Houston, TX 77089For SaleMLS ID #74990415, Laura Garcia, Casa Bonilla Realty LLC. HAR
- $365,0003 bd3 ba2.6k sqft4754 Wynnview Dr, Friendswood, TX 77546For SaleMLS ID #89656341, Elena Cain, A. O. Cain Co. HAR
- $359,0003 bd2 ba1.9k sqft1013 Glenshannon Ave, Friendswood, TX 77546For SaleMLS ID #49191164, Mariam Hejazi, Texas Boutique Realty. HAR
- $285,0003 bd2 ba1.7k sqft6006 Egypt Dr, Pasadena, TX 77505For SaleMLS ID #98692515, Seth Halstead, JLA Realty. HAR
- $249,0005 bd3 ba2.4k sqft16006 El Toro Ct, Webster, TX 77598For SaleMLS ID #92903512, Victoria Garcia, OI Residential. HAR
- $375,0003 bd2 ba1.4k sqft2517 Avenue L, Santa Fe, TX 77510For SaleMLS ID #63526174, Patti Polensky, SWK Realty Group LLC. HAR
- $359,9004 bd2 ba2.8k sqft1118 S Amy Dr, Deer Park, TX 77536For SaleMLS ID #11649594, Carmel Al Fakry, Texas Signature Realty. HAR
- $290,0003 bd3 ba2k sqft13739 Kensington Pl, Houston, TX 77034For SaleMLS ID #22803659, Rafael Fuentes, Real Broker, LLC. HAR
- $405,0005 bd3 ba3.3k sqft1505 Maple Leaf Ct, Pearland, TX 77581For SaleMLS ID #45264094, Elizabeth Kyser, Keller Williams Preferred. HAR
- $350,0004 bd2 ba2.4k sqft6140 Dunbar Ct, League City, TX 77573For SaleMLS ID #89893797, Demetrick Overstreet, Keller Williams Memorial. HAR
- $350,0006 bd3 ba2.6k sqft201 W 5th St, Deer Park, TX 77536For SaleMLS ID #55814730, Ozzie Ramirez, AEA Realty, LLC. HAR
