14915 Valley Hi, Wichita, KS, in Auburn Hills. Every day feels like a vacation! This stunning golf community home is a blend of tranquility and entertainment, offering breathtaking views from nearly every window. With an upper expansive deck, saltwater pool, covered patio, access to the community pond, a step away from the community club house and pool, and endless opportunities for relaxation and recreation by the outdoor fire place over looking the .71 acre lot, this 6 bed + 3 bath with walk-out basement property is a paradise for those seeking the ultimate escape on a cul-de-sac road. Walk up to the home passing a peaceful water feature. Step inside, and you'll be greeted by a meticulously designed interior that seamlessly blends comfort with sophistication. The front foyer opens to the formal living room with 12 ft ceilings. Open to the kitchen there is also a is the spacious living room with fireplace, where panoramic windows frame the picturesque views of the pool and 3/4+\- acre lawn. Imagine waking up to the soft glow of sunlight dancing on the water, creating a serene ambiance that instantly puts you at ease. Upgraded charcoal grey appliances, granite countertops, large island seating, and custom cabinetry elevate the culinary experience. The main area all overlooks the upper covered deck offering a cozy retreat where you can relax and unwind while being surrounded by nature. Also located on the main floor are the laundry room, master bedroom suite, with updated modern black and white tile, and 2 bedrooms and hall bath. When the day comes to a close, retire to the master suite – a luxurious haven! The spacious walk-in closet with custom vanity provide ample storage, while en-suite bathroom boasts a double sink vanity, free standing modern tub, a stand-up shower, and a private commode. Discover the full walk-out basement with a fireplace and wet bar where light shines through the windows and sliding doors. You will also find a nice wet bar area and 3 more bedrooms with hall bathroom. Extra storage is found near the utility room. Before you leave the covered lower patio, don't miss the custom outdoor fireplace. Walk to the saltwater pool with cover and you'll find yourself feeling like you are on vacation with the water features and amazing views of the 3/4 acre lot and pond. This is truly unlike most any other you'll find at neighboring homes! Whether you're a fan of fishing, swimming, or simply enjoying a leisurely walk around the golf neighborhood, this property provides easy access to all. This golf course community house is not just a residence; it's a lifestyle! Live like you're on vacation every day as you wake up to breathtaking views, enjoy the comforts of a well-designed home, and indulge in the endless recreation options at your doorstep. It's an opportunity to embrace a life of serenity, luxury, and unparalleled natural beauty. Get ready to OWN the home you LOVE!
Sold-co-op w/mbr
Price Unknown
14915 W Valley Hi Cir, Wichita, KS 67235
6beds
2,650sqft
Single Family Onsite Built
Built in 2010
0.71 Acres Lot
$573,300 Zestimate®
$--/sqft
$2,540 Estimated rent
Home value
$573,300
$545,000 - $602,000
$2,540/mo
Zestimate® history
Owner options
List your home for rent
$2,540/mo
Rent Zestimate®
Find your next renter with Zillow Rental Manager. Plus, with online applications, you can quickly screen prospective tenants – for free.
$2,540/mo
Rent Zestimate®
Refinance and save
$636/mo
Est. payment
Refinancing to a lower rate could help reduce your monthly payments and save thousands over the life of the loan.
$636/mo
Est. payment
Explore your selling options
Work with a Zillow partner agent
Leverage their expertise and Zillow's premium Showcase listings to get your home seen by more buyers.
Get startedList with your own agent
Get your home in front of millions of buyers by listing it on Zillow.
Learn how to do itSell it yourself
Take full control of how buyers see your home on Zillow by listing For Sale by Owner (FSBO).
List your homeWhat's special
Zillow last checked:
Listing updated:
Listed by:
Tamra Provines OFF:316-655-1818,
Own Real Estate LLC
Bought with:
Carolyn Goree, 00218757
Source: SCKMLS as distributed by MLS GRID,MLS#: 641104
Facts & features
Interior
Bedrooms & bathrooms
- Bedrooms: 6
- Bathrooms: 3
- Full bathrooms: 3
Primary bedroom
- Description: Wood
- Level: Main
- Area: 168
- Dimensions: 12x14
Kitchen
- Description: Wood
- Level: Main
- Area: 210
- Dimensions: 15x14
Living room
- Description: Wood
- Level: Main
- Area: 180
- Dimensions: 12x15
Heating
- Forced Air
Cooling
- Central Air
Appliances
- Included: Dishwasher, Disposal, Microwave, Refrigerator, Range
- Laundry: Main Level
Features
- Ceiling Fan(s), Walk-In Closet(s), Wet Bar, Wired for Surround Sound
- Flooring: Hardwood
- Basement: Finished
- Number of fireplaces: 3
- Fireplace features: Three or More, Living Room, Rec Room/Den, Gas, Wood Burning
Interior area
- Total interior livable area: 2,650 sqft
- Finished area above ground: 1,350
- Finished area below ground: 1,300
Property
Parking
- Total spaces: 3
- Parking features: Attached
- Garage spaces: 3
Features
- Levels: One
- Stories: 1
- Patio & porch: Covered, Deck
- Exterior features: Irrigation Well, Sprinkler System
- Has private pool: Yes
- Pool features: Community, In Ground
- Fencing: Wrought Iron
- On waterfront: Yes
- Waterfront features: Pond/Lake, Waterfront
Lot
- Size: 0.71 Acres
- Features: Cul-De-Sac, Irregular Lot
Details
- Parcel number: 147260220204900
Construction
Type & style
- Home type: SingleFamily
- Architectural style: Ranch
- Property subtype: Single Family Onsite Built
Materials
- Frame w/Less than 50% Mas
- Foundation: Full, Walk Out At Grade, View Out
- Roof: Composition
Condition
- Year built: 2010
Utilities & green energy
- Gas: Natural Gas Available
- Utilities for property: Natural Gas Available, Public
Community & HOA
Community
- Features: Clubhouse, Golf, Jogging Path, Lake, Playground
- Subdivision: AUBURN HILLS
HOA
- Has HOA: Yes
- Services included: Recreation Facility, Gen. Upkeep for Common Ar
- HOA fee: $636 annually
Location
- Region: Wichita
Financial & listing details
- Tax assessed value: $468,000
- Annual tax amount: $4,805
- Date on market: 6/28/2024
- Cumulative days on market: 1 day
- Ownership: Individual
- Road surface type: Paved
Price history
Price history is unavailable.
Public tax history
| Year | Property taxes | Tax assessment |
|---|---|---|
| 2025 | $6,092 +5.4% | $53,820 +29.7% |
| 2024 | $5,779 -1.7% | $41,504 |
| 2023 | $5,879 -4% | $41,504 |
| 2022 | $6,121 +0.9% | -- |
| 2021 | $6,067 +5% | -- |
| 2020 | $5,778 -0.4% | $33,466 |
| 2019 | $5,804 +1% | $33,466 +3% |
| 2018 | $5,746 | $32,488 |
| 2017 | -- | -- |
| 2016 | $5,508 -2.8% | -- |
| 2015 | $5,664 -0.9% | -- |
| 2014 | $5,714 | -- |
| 2013 | -- | -- |
| 2012 | -- | -- |
| 2011 | -- | $30,142 +441.3% |
| 2008 | -- | $5,568 +1396.8% |
| 2007 | -- | $372 |
Find assessor info on the county website
Neighborhood: 67235
Nearby homes
- $444,4003 bd2 ba1.9k sqft14911 W Valley Hi Cir, Wichita, KS 67235Off Market
- $468,2003 bd2 ba1.8k sqft14922 W Valley Hi Cir, Wichita, KS 67235Off Market
- $524,7006 bd3 ba3.4k sqft14907 W Valley Hi Cir, Wichita, KS 67235Off Market
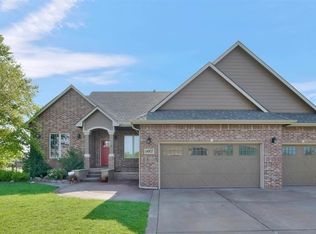
- $448,3005 bd3 ba1.7k sqft14918 W Valley Hi Cir, Wichita, KS 67235Off Market
- $392,7005 bd3 ba2.7k sqft14906 W Moscelyn St, Wichita, KS 67235Off Market
- $349,9003 bd3 ba1.4k sqft14910 W Moscelyn St, Wichita, KS 67235Off Market
- $379,3005 bd3 ba2.5k sqft14902 W Moscelyn St, Wichita, KS 67235Off Market
- $423,2003 bd3 ba1.6k sqft14914 W Valley Hi Cir, Wichita, KS 67235Off Market
Nearby schools
GreatSchools rating
- 8/10Explorer Elementary SchoolGrades: PK-4Distance: 1.1 mi
- 8/10Dwight D. Eisenhower Middle SchoolGrades: 7-8Distance: 0.8 mi
- 8/10Eisenhower High SchoolGrades: 9-12Distance: 1 mi
Schools provided by the listing agent
- Elementary: Explorer
- Middle: Dwight D. Eisenhower
- High: Dwight D. Eisenhower
Source: SCKMLS as distributed by MLS GRID. This data may not be complete. We recommend contacting the local school district to confirm school assignments for this home.
Sell for more on Zillow
Get a Zillow Showcase℠ listing at no additional cost and you could sell for .
$573,300
2% more
+$11,466
With Zillow Showcase(estimated)
$584,766
Sell for more on Zillow
Get a Zillow Showcase℠ listing at no additional cost and you could sell for .
$573,300
2% more
+$11,466
With Zillow Showcase(estimated)
$584,766
- Kansas
- Sedgwick County
- Wichita
- 67235
- 14915 W Valley Hi Cir
