Welcome to 14915 W Warren Avenue- a wonderfully appointed 4-bedroom, 4-bath home located on one of the most desirable cul-de-sac streets in the sought-after Solterra community. Perfectly positioned at the top of the neighborhood, steps away from trail access for hiking Green Mountain, this home combines luxury living with the best of Colorado’s outdoor lifestyle. From the moment you enter, you'll be drawn in by the open, light-filled layout featuring vaulted ceilings, hardwood floors, a stunning stone fireplace, and a private main-floor office. The gourmet kitchen is a true standout, offering slab granite countertops, dark maple cabinetry, stainless steel appliances, a gas cooktop, double ovens, a spacious island, a butler’s pantry, and an elegant dining room perfect for entertaining. Upstairs, features 4 bedrooms and 3 full baths: The expansive primary suite is amazing, with two walk-in closets and a luxurious five-piece bath with a soaking tub and dual vanities. Three additional bedrooms complete the upper level, including one with a private en-suite bath and two that share a Jack and Jill bathroom. The unfinished basement is ready for your personal touch, and the over-sized two-car garage is updated with a 40 amp electric vehicle charger. Outdoors, enjoy the professionally landscaped backyard and the rare, custom East facing front patio, ideal for morning coffee or evening relaxation. You'll appreciate the included 5.25 KW solar panel system installed in 2023, providing significantly reduced electric bills throughout the year. And Finally, just a short walk to the clubhouse, incredibly beautiful seasonal pool, and nearby parks, this home offers the perfect balance of elegance, functionality, and location—move-in ready and not to be missed!
Sold for $1,000,000
$1,000,000
14915 W Warren Avenue, Lakewood, CO 80228
4beds
3,884sqft
Single Family Residence
Built in 2013
7,476 Square Feet Lot
$981,100 Zestimate®
$257/sqft
$4,672 Estimated rent
Home value
$981,100
$922,000 - $1.05M
$4,672/mo
Zestimate® history
Owner options
List your home for rent
$4,672/mo
Rent Zestimate®
Find your next renter with Zillow Rental Manager. Plus, with online applications, you can quickly screen prospective tenants – for free.
$4,672/mo
Rent Zestimate®
Refinance and save
$6,043/mo
Est. payment
Refinancing to a lower rate could help reduce your monthly payments and save thousands over the life of the loan.
$6,043/mo
Est. payment
Explore your selling options
Work with a Zillow partner agent
Leverage their expertise and Zillow's premium Showcase listings to get your home seen by more buyers.
Get startedList with your own agent
Get your home in front of millions of buyers by listing it on Zillow.
Learn how to do itSell it yourself
Take full control of how buyers see your home on Zillow by listing For Sale by Owner (FSBO).
List your homeWhat's special
Zillow last checked:
Listing updated:
Listed by:
Larry Elwood 720-560-2448 larry@citywestre.com,
City West Real Estate
Bought with:
Kelly Lester, 100088792
Thrive Real Estate Group
Source: REcolorado as distributed by MLS GRID,MLS#: 6060058
Facts & features
Interior
Bedrooms & bathrooms
- Bedrooms: 4
- Bathrooms: 4
- Full bathrooms: 3
- 1/2 bathrooms: 1
- Main level bathrooms: 1
Primary bedroom
- Description: Gorgeous Primary Bedroom With Two Walk In Closets And Sitting Area
- Level: Upper
- Area: 196 Square Feet
- Dimensions: 14 x 14
Bedroom
- Description: Generous Sized 2nd Bedroom With Full En-Suite Bath And Walk In Closet
- Level: Upper
- Area: 156 Square Feet
- Dimensions: 12 x 13
Bedroom
- Description: 3rd Bedroom With Walk-In Closet, And Jack And Jill Bath And Private Vanity
- Level: Upper
- Area: 132 Square Feet
- Dimensions: 11 x 12
Bedroom
- Description: Light-Filled And East Facing 4th Bedroom With Walk In Closet And Private Sink/Vanity.
- Level: Upper
- Area: 121 Square Feet
- Dimensions: 11 x 11
Primary bathroom
- Description: Spacious Primary Bath With Two Vanities And Large Soaking Tub
- Level: Upper
- Area: 126 Square Feet
- Dimensions: 14 x 9
Bathroom
- Description: Convenient Main Floor 1/2 Bath, Tucked Away Near The Garage Entrance
- Level: Main
- Area: 25 Square Feet
- Dimensions: 5 x 5
Bathroom
- Description: Perfect En-Suite Bath For Guest Room Or Kids
- Level: Upper
- Area: 40 Square Feet
- Dimensions: 5 x 8
Bathroom
- Description: Full Jack And Jill Bathroom With Two Private "hollywood" Vanities/Sinks For Each Adjoining Bedroom
- Level: Upper
- Area: 30 Square Feet
- Dimensions: 5 x 6
Dining room
- Description: Formal Dining Room Overlooking The Front Patio
- Level: Main
- Area: 140 Square Feet
- Dimensions: 14 x 10
Dining room
- Description: Additional Open Concept Dining Area
- Level: Main
- Area: 100 Square Feet
- Dimensions: 10 x 10
Family room
- Description: Lovely Family Room With Stone Fireplace
- Level: Main
- Area: 225 Square Feet
- Dimensions: 15 x 15
Kitchen
- Description: Open Kitchen With Large Island, Custom Cabinets, Very Spacious Granite Counter Tops
- Level: Main
- Area: 165 Square Feet
- Dimensions: 15 x 11
Laundry
- Description: Laundry/Mud Room Off Of The Garage Entrance
- Level: Main
- Area: 54 Square Feet
- Dimensions: 6 x 9
Office
- Description: Main Floor Private Office With Huge Windows And Lots Of Natural Light
- Level: Main
- Area: 100 Square Feet
- Dimensions: 10 x 10
Heating
- Forced Air, Natural Gas
Cooling
- Central Air
Appliances
- Included: Dishwasher, Disposal, Double Oven, Dryer, Gas Water Heater, Oven, Range, Range Hood, Refrigerator, Self Cleaning Oven, Washer, Water Purifier
Features
- Ceiling Fan(s), Entrance Foyer, Five Piece Bath, Granite Counters, High Ceilings, Jack & Jill Bathroom, Kitchen Island, Open Floorplan, Pantry, Primary Suite, Quartz Counters, Smoke Free, Vaulted Ceiling(s)
- Flooring: Carpet, Tile, Wood
- Windows: Double Pane Windows, Window Coverings
- Basement: Bath/Stubbed,Partial,Unfinished
- Number of fireplaces: 1
- Fireplace features: Family Room, Gas Log
Interior area
- Total structure area: 3,884
- Total interior livable area: 3,884 sqft
- Finished area above ground: 2,756
- Finished area below ground: 0
Property
Parking
- Total spaces: 2
- Parking features: Concrete, Electric Vehicle Charging Station(s), Oversized
- Attached garage spaces: 2
Features
- Levels: Two
- Stories: 2
- Entry location: Ground
- Patio & porch: Front Porch, Patio
- Exterior features: Garden, Private Yard
- Fencing: Partial
- Has view: Yes
- View description: Mountain(s)
Lot
- Size: 7,476 Square Feet
- Features: Cul-De-Sac, Irrigated, Landscaped, Many Trees
- Residential vegetation: Grassed, Wooded, Xeriscaping
Details
- Parcel number: 455172
- Zoning: RES
- Special conditions: Standard
Construction
Type & style
- Home type: SingleFamily
- Architectural style: Contemporary
- Property subtype: Single Family Residence
Materials
- Frame, Stone, Stucco
- Foundation: Concrete Perimeter
- Roof: Concrete
Condition
- Year built: 2013
Details
- Builder model: Vivaldi
- Builder name: Cardel Homes
Utilities & green energy
- Electric: 220 Volts
- Sewer: Public Sewer
- Water: Public
- Utilities for property: Electricity Connected, Natural Gas Connected
Community & HOA
Community
- Subdivision: Solterra
HOA
- Has HOA: Yes
- Amenities included: Clubhouse, Playground, Pool, Tennis Court(s), Trail(s)
- Services included: Reserve Fund, Recycling, Road Maintenance, Trash
- HOA fee: $250 annually
- HOA name: Solterra HOA
- HOA phone: 303-991-2192
- Second HOA fee: $480 quarterly
- Second HOA name: Fossil Ridge Metro District
- Second HOA phone: 303-381-4960
Location
- Region: Lakewood
Financial & listing details
- Price per square foot: $257/sqft
- Tax assessed value: $991,966
- Annual tax amount: $8,956
- Date on market: 7/11/2025
- Listing terms: Cash,Conventional,FHA,VA Loan
- Exclusions: Staging Items
- Ownership: Individual
- Electric utility on property: Yes
- Road surface type: Paved
Price history
| Date | Event | Price |
|---|---|---|
| 9/8/2025 | Sold | $1,000,000-7%$257/sqft |
Source:  REcolorado as distributed by MLS GRID #6060058 Report a problem REcolorado as distributed by MLS GRID #6060058 Report a problem | ||
| 8/8/2025 | Pending sale | $1,075,000$277/sqft |
Source: REcolorado as distributed by MLS GRID #6060058 Report a problem | ||
| 7/26/2025 | Price change | $1,075,000-4.4%$277/sqft |
Source: REcolorado as distributed by MLS GRID #6060058 Report a problem | ||
| 7/11/2025 | Listed for sale | $1,125,000+44.2%$290/sqft |
Source: REcolorado as distributed by MLS GRID #6060058 Report a problem | ||
| 7/24/2020 | Sold | $780,000-0.6%$201/sqft |
Source: Public Record Report a problem | ||
| 6/26/2020 | Pending sale | $784,900$202/sqft |
Source: Porchlight Real Estate Group #7449494 Report a problem | ||
| 6/11/2020 | Listed for sale | $784,900+50.4%$202/sqft |
Source: Porchlight Real Estate Group #7449494 Report a problem | ||
| 8/2/2013 | Sold | $521,813-3.9%$134/sqft |
Source: Public Record Report a problem | ||
| 6/6/2013 | Listed for sale | $542,900$140/sqft |
Source: Denver Home Real Estate #1194217 Report a problem | ||
Public tax history
| Year | Property taxes | Tax assessment |
|---|---|---|
| 2025 | $8,956 +0.3% | $61,998 +1.9% |
| 2024 | $8,928 +14.2% | $60,865 |
| 2023 | $7,820 -2.4% | $60,865 +15.8% |
| 2022 | $8,011 +7.2% | $52,573 -2.8% |
| 2021 | $7,473 | $54,086 +9.8% |
| 2020 | $7,473 -2.3% | $49,268 |
| 2019 | $7,645 +7.2% | $49,268 +5% |
| 2018 | $7,131 | $46,908 |
| 2017 | $7,131 +12.6% | $46,908 +9.5% |
| 2016 | $6,333 | $42,825 -5.8% |
| 2015 | $6,333 +3.5% | $45,462 +14% |
| 2014 | $6,121 +75% | $39,875 +69.8% |
| 2013 | $3,498 +1.3% | $23,478 -3.3% |
| 2012 | $3,452 +16.9% | $24,279 |
| 2011 | $2,953 +0.2% | $24,279 +16.4% |
| 2010 | $2,949 +149.3% | $20,850 |
| 2009 | $1,183 | $20,850 |
Find assessor info on the county website
Neighborhood: Solterra
Nearby homes
- $1,234,9004 bd4 ba4.6k sqft14901 W Warren Ave, Lakewood, CO 80228Off Market

- $1,370,0004 bd4 ba4k sqft14921 W Warren Ave, Lakewood, CO 80228Sold
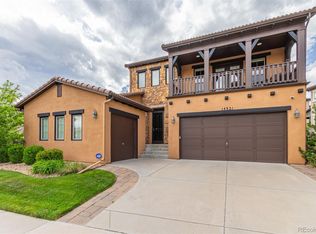
- $2,075,5750.25 Acres14940 W Evans Pl, Lakewood, CO 80228Off Market
- $1,334,7004 bd3 ba4.6k sqft14895 W Warren Ave, Lakewood, CO 80228Off Market

- $1,875,1579,147 Square Feet14934 W Evans Pl, Lakewood, CO 80228Off Market
- $1,153,3004 bd4 ba2.7k sqft14916 W Warren Ave, Lakewood, CO 80228Off Market
- $1,307,9003 bd3 ba3.2k sqft14928 W Warren Ave, Lakewood, CO 80228Off Market
- $1,251,9006 bd6 ba3k sqft14908 W Warren Ave, Lakewood, CO 80228Off Market
Nearby schools
GreatSchools rating
- 7/10Rooney Ranch Elementary SchoolGrades: K-5Distance: 0.8 mi
- 6/10Dunstan Middle SchoolGrades: 6-8Distance: 1.7 mi
- 8/10Green Mountain High SchoolGrades: 9-12Distance: 1.6 mi
Schools provided by the listing agent
- Elementary: Rooney Ranch
- Middle: Dunstan
- High: Green Mountain
- District: Jefferson County R-1
Source: REcolorado as distributed by MLS GRID. This data may not be complete. We recommend contacting the local school district to confirm school assignments for this home.
Get a cash offer in 3 minutes
Find out how much your home could sell for in as little as 3 minutes with a no-obligation cash offer.
Estimated market value
$981,100
Get a cash offer in 3 minutes
Find out how much your home could sell for in as little as 3 minutes with a no-obligation cash offer.
Estimated market value
$981,100
- Colorado
- Jefferson County
- Lakewood
- 80228
- Solterra
- 14915 W Warren Avenue
Nearby cities
Nearby neighborhoods
Nearby zip codes
Other Lakewood Topics
