Skip main navigation
Off market
  • Tax assessed value
    $1,364,000

    14916 19th Ave, Flushing, NY 11357

    4beds
    1,000sqft
    MultiFamily
    Built in 1999
    -- sqft lot
    $-- Zestimate®
    $1,364/sqft
    $3,709 Estimated rent

    Home value

    Not available

    Estimated sales range

    Not available

    $3,709/mo

    Zestimate® history
    Loading
    Loading...

    Owner options

    List your home for rent

    $3,709/mo

    Rent Zestimate®

    Find your next renter with Zillow Rental Manager. Plus, with online applications, you can quickly screen prospective tenants – for free.

    Learn more

    $3,709/mo

    Rent Zestimate®

    Refinance and save

    $8,174/mo

    Est. payment

    Refinancing to a lower rate could help reduce your monthly payments and save thousands over the life of the loan.

    See today's rates

    $8,174/mo

    Est. payment

    Explore your selling options

    Work with a Zillow partner agent

    Leverage their expertise and Zillow's premium Showcase listings to get your home seen by more buyers.

    Get started

    List with your own agent

    Get your home in front of millions of buyers by listing it on Zillow.

    Learn how to do it

    Sell it yourself

    Take full control of how buyers see your home on Zillow by listing For Sale by Owner (FSBO).

    List your home

    What's special

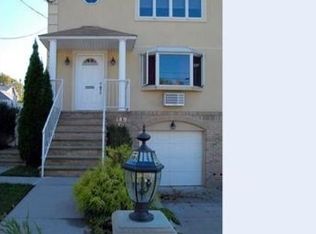
    Immaculate semi-detached 2-family in the heart of Whitestone ~~ This fully tenant-occupied home provides an instant income-producing opportunity ~~ Each unit has 2 Bedrooms, 2 Full Bathrooms and separate utilities ~~ Upper apartment boasts vaulted ceilings, hardwood floors, dining area, wrap-around kitchen counters, master bedroom with ensuite and private balcony, skylights, NEW CAC, and a partial attic for extra storage ~~ Main-level apartment has similar layout as above with carpeted flooring and in-wall AC units ~~ Finished partial basement with OSE ~~ Attached 1-car garage and driveway parking for additional automobile ~~ Lower-level laundry area ~~ Photos of upper unit taken prior to occupancy ~~ Shows by appointment only

    This property is off market, which means it's not currently listed for sale or rent on Zillow. This may be different from what's available on other websites or public sources.

    Facts & features

    Interior

    Bedrooms & bathrooms
    • Bedrooms: 4
    • Bathrooms: 4
    • Full bathrooms: 4
    Cooling
    • Central
    Appliances
    • Included: Dishwasher, Microwave, Range / Oven, Refrigerator
    Features
    • Living Room / Dining Room, Entrance Foyer, Storage, Master Bath, Cathedral Ceiling(s)
    • Flooring: Tile, Hardwood
    • Windows: Skylight(s)
    • Basement: Finished, Partial, Walk-Out Access
    Interior area
    • Total interior livable area: 1,000 sqft

    Property

    Parking
    • Total spaces: 1
    • Parking features: On-street
    Features
    • Fencing: Back Yard
    Lot
    • Size: 3,001 sqft
    • Features: Near Public Transit, Level
    Details
    • Parcel number: 04669005401

    Construction

    Type & style
    • Home type: MultiFamily
    • Architectural style: Duplex
    Materials
    • brick
    Condition
    • Year built: 1999

    Utilities & green energy

    • Sewer: Sewer
    • Water: Public

    Community & neighborhood

    Security
    • Security features: Security System
    Location
    • Region: Flushing

    Other

    Other facts
    • Appliances: Dishwasher, Dryer, Range, Refrigerator, Washer, Microwave
    • ConstructionMaterials: Brick, Stucco, Frame
    • Cooling: Central Air, Wall Unit(s)
    • Heating: Natural Gas, Hot Water, Baseboard
    • Inclusions: Dishwasher, Dryer, Oven/Range, Refrigerator, Washer, Garage Door Opener, Awning, A/C Units, Microwave, Second Stove, Light Fixtures, Second Dishwasher, Garage Remote, Alarm System
    • ParkingFeatures: Private, Attached, Driveway, Garage, Underground
    • PropertyType: Residential Income
    • SeniorCommunityYN: 0
    • WaterSource: Public
    • Sewer: Sewer
    • ArchitecturalStyle: Duplex
    • InteriorFeatures: Living Room / Dining Room, Entrance Foyer, Storage, Master Bath, Cathedral Ceiling(s)
    • Flooring: Hardwood, Wall To Wall Carpet
    • Basement: Finished, Partial, Walk-Out Access
    • WindowFeatures: Skylight(s)
    • DirectionFaces: North
    • ExteriorFeatures: Sprinkler Lawn System, Balcony
    • CommunityFeatures: Park, Near Public Transportation
    • LotFeatures: Near Public Transit, Level
    • TenantPays: Electricity, Heat, Cooking Gas
    • HotWater: Gas Stand Alone
    • Fencing: Back Yard
    • SecurityFeatures: Security System
    • FireplaceYN: 0
    • PoolPrivateYN: 0
    • SpaYN: 0

    Price history

    DateEventPrice
    12/30/2020Sold$1,200,000-1.6%$1,200/sqft
    Source: Agent Provided Report a problem
    8/28/2020Pending sale$1,219,000$1,219/sqft
    Source: Signature Premier Properties #3238571 Report a problem
    8/7/2020Listed for sale$1,219,000$1,219/sqft
    Source: Signature Premier Properties #3238571 Report a problem
    7/19/2017Listing removed$2,000$2/sqft
    Source: venue real estate group Report a problem
    7/15/2017Listed for rent$2,000$2/sqft
    Source: Zillow Rental Manager Report a problem

    Public tax history

    YearProperty taxesTax assessment
    2020$12,907 +6%$81,840
    2019$12,177 +6.5%$81,840 +49.8%
    2018$11,432 +6.8%$54,648 +4.1%
    2017$10,700 +4.2%$52,488
    2016$10,263 $52,488 +3.3%
    2015$10,263 +71.9%$50,816 +6%
    2014$5,972 $47,940 +5.3%
    2013-- $45,540 +4.1%
    2012-- $43,740 -2.9%
    2011-- $45,060 -7.7%
    2010-- $48,840 -2.7%
    2009-- $50,211 +1.6%
    2008-- $49,428

    Find assessor info on the county website

    Neighborhood: Whitestone

    Nearby schools

    GreatSchools rating
    Schools provided by the listing agent
    • District: Queens 25

    Source: The MLS. This data may not be complete. We recommend contacting the local school district to confirm school assignments for this home.