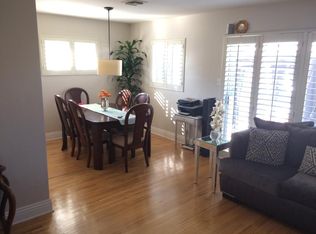
PRESENTING 14916 Bodger Ave. ~ Beautifully Remodeled ONE OF A KIND single-level home with a private Zen-like rear yard. This well-appointed private family home is nestled on a quiet storybook street in a great neighborhood. This meticulously maintained home has many great features to enjoy. . As soon as you enter this warm and inviting home you will appreciate the superb attention to detail & fall in love with its indoor-outdoor entertaining space with large windows and easy access to the backyard space. The large yard has tons of potential too – add a deck or even an ADU. The home has it all from the Designer Perfect bright-open floor plan and flow to the thoughtful finishes throughout. The home offers a warm family home feel along with modern amenities and lots of space for a potential for expansion. The fully remodeled custom Kitchen conveniently opens to the dining and living room giving the space airiness and plenty of sunlight. Take notice of the newer cabinets, countertops, appliances and new bar area. All three bedrooms are ample in size and offer a generous use of closet space with windows in each room. The park-like outdoor living area is a true extension of the home & offers plenty of space to entertain Family & Friends. Enjoy a glass of wine as you decompress from your day in your private rear patio. Take notice of the many mature trees and gorgeous landscaping. Additional features include a new electrical panel, new interior paint, newer crown molding/baseboards in the living & dining room, the hardwood flooring has been sanded and refinished. The spacious 2 car garage features plenty of storage space. All centrally located near schools, including El Camino College, shops, 405 and 105 freeways and less than 5 miles to THE BEACH... AN ABSOLUTE MUST SEE !!!
Sold for $925,000
Listed by: Berkshire Hathaway HomeService • Gustavo Cardenas • Contact: 310-265-2119
Bought with: eXp Realty of Southern California, Inc.
Tax assessed value
$925,000
14916 Bodger Ave, Hawthorne, CA 90250
3beds
1,063sqft
Single Family Residence
Built in 1952
5,805 Square Feet Lot
$938,600 Zestimate®
$870/sqft
$4,090 Estimated rent
Home value
$938,600
$892,000 - $986,000
$4,090/mo
Zestimate® history
Owner options
List your home for rent
$4,090/mo
Rent Zestimate®
Find your next renter with Zillow Rental Manager. Plus, with online applications, you can quickly screen prospective tenants – for free.
$4,090/mo
Rent Zestimate®
Refinance and save
$5,862/mo
Est. payment
Refinancing to a lower rate could help reduce your monthly payments and save thousands over the life of the loan.
$5,862/mo
Est. payment
Explore your selling options
Work with a Zillow partner agent
Leverage their expertise and Zillow's premium Showcase listings to get your home seen by more buyers.
Get startedList with your own agent
Get your home in front of millions of buyers by listing it on Zillow.
Learn how to do itSell it yourself
Take full control of how buyers see your home on Zillow by listing For Sale by Owner (FSBO).
List your homeWhat's special
Zillow last checked:
Listing updated:
Listed by:
Gustavo Cardenas DRE #01409315 310-447-4771,
Berkshire Hathaway HomeService
Bought with:
Walter Franco, DRE #02063294
eXp Realty of Southern California, Inc.
Brianna Franco, DRE #01997665
eXp Realty of Southern Ca, Inc
Source: CRMLS,MLS#: PV24161419 Originating MLS: California Regional MLS
Originating MLS: California Regional MLSFacts & features
Interior
Bedrooms & bathrooms
- Bedrooms: 3
- Bathrooms: 1
- Full bathrooms: 1
- Main level bathrooms: 1
- Main level bedrooms: 3
Rooms
- Room types: Bedroom, Kitchen, Living Room, Primary Bedroom, Dining Room
Primary bedroom
- Features: Main Level Primary
Bedroom
- Features: Bedroom on Main Level
Bathroom
- Features: Bathtub, Separate Shower
Kitchen
- Features: Updated Kitchen
Heating
- Wall Furnace
Cooling
- None
Appliances
- Included: Dishwasher, Gas Range, Refrigerator
- Laundry: In Garage
Features
- Breakfast Bar, Separate/Formal Dining Room, Eat-in Kitchen, Open Floorplan, Recessed Lighting, Bedroom on Main Level, Main Level Primary
- Has fireplace: No
- Fireplace features: None
- Common walls with other units/homes: 1 Common Wall
Interior area
- Total interior livable area: 1,063 sqft
Property
Parking
- Total spaces: 2
- Parking features: Driveway, Garage
- Attached garage spaces: 2
Features
- Levels: One
- Stories: 1
- Entry location: Front door
- Patio & porch: Front Porch, Open, Patio
- Pool features: None
- Spa features: None
- Has view: Yes
- View description: None
Lot
- Size: 5,805 Square Feet
- Features: Back Yard, Front Yard, Lawn, Landscaped, Yard
Details
- Parcel number: 4072018013
- Zoning: HAR1YY
- Special conditions: Standard,Trust
Construction
Type & style
- Home type: SingleFamily
- Property subtype: Single Family Residence
- Attached to another structure: Yes
Condition
- Updated/Remodeled,Turnkey
- New construction: No
- Year built: 1952
Utilities & green energy
- Sewer: Public Sewer
- Water: Public
Community & HOA
Community
- Features: Street Lights, Sidewalks
- Security: Carbon Monoxide Detector(s), Smoke Detector(s)
Location
- Region: Hawthorne
Financial & listing details
- Price per square foot: $870/sqft
- Tax assessed value: $925,000
- Annual tax amount: $11,912
- Date on market: 8/7/2024
- Cumulative days on market: 9 days
- Listing terms: Cash to New Loan
Price history
| Date | Event | Price |
|---|---|---|
| 9/6/2024 | Sold | $925,000+6.9%$870/sqft |
Source:  CRMLS #PV24161419 Report a problem CRMLS #PV24161419 Report a problem | ||
| 8/29/2024 | Pending sale | $865,000$814/sqft |
Source: CRMLS #PV24161419 Report a problem | ||
| 8/16/2024 | Contingent | $865,000$814/sqft |
Source: CRMLS #PV24161419 Report a problem | ||
| 8/7/2024 | Listed for sale | $865,000+88%$814/sqft |
Source: CRMLS #PV24161419 Report a problem | ||
| 7/1/2015 | Sold | $460,000-4.2%$433/sqft |
Source: Public Record Report a problem | ||
| 5/24/2015 | Pending sale | $480,000$452/sqft |
Source: Berkshire Hathaway HomeService #PV15106593 Report a problem | ||
| 5/20/2015 | Listed for sale | $480,000+32.4%$452/sqft |
Source: Berkshire Hathaway HomeService #PV15106593 Report a problem | ||
| 3/16/2012 | Sold | $362,500-5.8%$341/sqft |
Source: Public Record Report a problem | ||
| 2/4/2012 | Listed for sale | $385,000-29.9%$362/sqft |
Source: Keller Williams Beach Cities #S12015719 Report a problem | ||
| 6/7/2005 | Sold | $549,000$516/sqft |
Source: Public Record Report a problem | ||
Public tax history
| Year | Property taxes | Tax assessment |
|---|---|---|
| 2025 | $11,912 +69.2% | $925,000 +73.3% |
| 2024 | $7,040 +5.6% | $533,863 +2% |
| 2023 | $6,664 -0.1% | $523,396 +2% |
| 2022 | $6,669 +2.6% | $513,134 +2% |
| 2021 | $6,498 -0.2% | $503,073 +1% |
| 2020 | $6,512 | $497,916 +2% |
| 2019 | $6,512 +5.9% | $488,154 +2% |
| 2018 | $6,147 | $478,583 +2% |
| 2017 | $6,147 +5.1% | $469,200 +2% |
| 2016 | $5,847 +2.3% | $460,000 +21.4% |
| 2015 | $5,715 +21.8% | $378,847 +2% |
| 2014 | $4,691 | $371,427 -4.8% |
| 2012 | -- | $390,000 |
| 2011 | -- | $390,000 |
| 2010 | -- | $390,000 |
| 2009 | -- | $390,000 -25.4% |
| 2008 | -- | $523,000 -8.4% |
| 2007 | -- | $571,178 +2% |
| 2006 | -- | $559,980 +124.2% |
| 2005 | -- | $249,733 +4% |
| 2004 | -- | $240,037 +1.9% |
| 2003 | -- | $235,639 +2% |
| 2002 | -- | $231,019 +35.9% |
| 2000 | -- | $170,000 |
Find assessor info on the county website
Neighborhood: Bodger Park
Nearby homes
- $847,8003 bd1 ba1.3k sqft14910 Bodger Ave, Hawthorne, CA 90250Off Market
- $860,0003 bd1 ba1k sqft14922 Bodger Ave, Hawthorne, CA 90250Sold
- $961,0003 bd1 ba1k sqft14915 Fonthill Ave, Hawthorne, CA 90250Off Market
- $885,2003 bd1 ba1.4k sqft14904 Bodger Ave, Hawthorne, CA 90250Off Market
- $961,1003 bd1 ba1k sqft14926 Bodger Ave, Hawthorne, CA 90250Off Market
- $899,4003 bd1 ba1k sqft14921 Fonthill Ave, Hawthorne, CA 90250Off Market
- $905,4003 bd2 ba1.4k sqft14911 Fonthill Ave, Hawthorne, CA 90250Off Market
- $850,0003 bd2 ba1.3k sqft14927 Fonthill Ave, Hawthorne, CA 90250Off Market
Nearby schools
GreatSchools rating
- 3/10F. D. Roosevelt Elementary SchoolGrades: K-5Distance: 0.2 mi
- NACarson SchoolGrades: Distance: 0.3 mi
- 7/10Will Rogers Middle SchoolGrades: 6-8Distance: 0.6 mi
Get a cash offer in 3 minutes
Find out how much your home could sell for in as little as 3 minutes with a no-obligation cash offer.
Estimated market value
$938,600
Get a cash offer in 3 minutes
Find out how much your home could sell for in as little as 3 minutes with a no-obligation cash offer.
Estimated market value
$938,600
- California
- Los Angeles County
- Hawthorne
- 90250
- Bodger Park
- 14916 Bodger Ave
Nearby cities
Nearby neighborhoods
Nearby zip codes
Other Hawthorne Topics
