Skip main navigation
Sold
  • $885,000

    14916 Briarpatch Cir, Carmel, IN 46033

    5beds
    4,775sqft
    Residential, Single Family Residence
    Built in 2014
    0.29 Acres Lot
    $885,800 Zestimate®
    $185/sqft
    $3,994 Estimated rent

    Home value

    $885,800

    $842,000 - $930,000

    $3,994/mo

    Zestimate® history
    Loading
    Loading...

    Owner options

    List your home for rent

    $3,994/mo

    Rent Zestimate®

    Find your next renter with Zillow Rental Manager. Plus, with online applications, you can quickly screen prospective tenants – for free.

    Learn more

    $3,994/mo

    Rent Zestimate®

    Refinance and save

    $5,405/mo

    Est. payment

    Refinancing to a lower rate could help reduce your monthly payments and save thousands over the life of the loan.

    See today's rates

    $5,405/mo

    Est. payment

    Explore your selling options

    Work with a Zillow partner agent

    Leverage their expertise and Zillow's premium Showcase listings to get your home seen by more buyers.

    Get started

    List with your own agent

    Get your home in front of millions of buyers by listing it on Zillow.

    Learn how to do it

    Sell it yourself

    Take full control of how buyers see your home on Zillow by listing For Sale by Owner (FSBO).

    List your home

    What's special

    Daylight basementLovely architectural detailsPeaceful primary suiteStunning formal dining roomBreakfast roomCustom design detailsTwo-story foyer
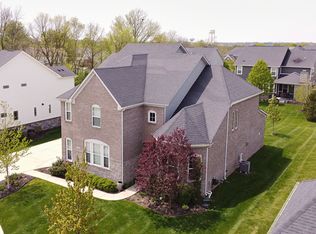
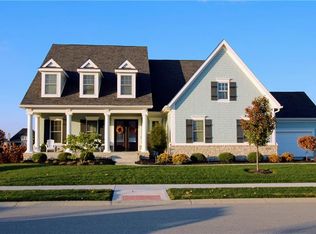
    This beautifully-crafted home, in the prestigious Bridgewater Club, offers timeless elegance and effortless luxury. The exterior of this 5 bedroom/5 bathroom home has lovely architectural details and is situated on a spacious corner lot. Upon entering the two-story foyer, take note of custom design details like alcoves, arched doorways, balusters, coffered ceilings, millwork, and 10 foot ceilings. The first floor flows seamlessly into an open-concept living room and chef's kitchen. Built for entertaining, the kitchen features rich-wood cabinets, granite counters, natural stone backsplash, large island, breakfast room, walk-in pantry, and butler's pantry with passthrough to a stunning formal dining room. Rounding out the first floor is a guest bedroom, full bathroom, and mudroom that leads to a three car garage. Upstairs, there are three guest bedrooms and two bathrooms, laundry, and a peaceful primary suite. The light and airy primary retreat features a double tray ceiling, sitting area, built-ins, and a spa-like bathroom with shower, tub, and walk-in closet. The daylight basement is finished, includes a full bathroom, and has plenty of space for entertainment, media, and/or a home gym. Out back is a covered porch, complete with fireplace, as well as an extended patio. Living in Bridgewater Club means enjoying exceptional amenities that promote a healthy lifestyle - like golf, gym, pools, and tennis. Highly desirable Hamilton County has so much to offer and within just a few miles, enjoy local favorites like the Carmel Art & Design, Clay Terrace, Conner Prairie, and Grand Park.

    Zillow last checked:

    Listing updated:

    Listed by:

    Britt Booram 317-289-1419,

    @properties,

    Mary Gallagher 317-408-9796,

    @properties

    Bought with:

    Mike Clements

    CENTURY 21 Scheetz

    Source: MIBOR as distributed by MLS GRID,MLS#: 22098842MLS Logo

    Facts & features

    Interior

    Bedrooms & bathrooms
    • Bedrooms: 5
    • Bathrooms: 5
    • Full bathrooms: 5
    • Main level bathrooms: 1
    • Main level bedrooms: 1
    Primary bedroom
    • Level: Upper
    • Area: 360 Square Feet
    • Dimensions: 15x24
    Bedroom 2
    • Level: Upper
    • Area: 180 Square Feet
    • Dimensions: 15x12
    Bedroom 3
    • Level: Upper
    • Area: 156 Square Feet
    • Dimensions: 12x13
    Bedroom 4
    • Level: Upper
    • Area: 168 Square Feet
    • Dimensions: 14x12
    Bedroom 5
    • Level: Main
    • Area: 168 Square Feet
    • Dimensions: 14x12
    Breakfast room
    • Level: Main
    • Area: 130 Square Feet
    • Dimensions: 13x10
    Dining room
    • Level: Main
    • Area: 168 Square Feet
    • Dimensions: 14x12
    Family room
    • Level: Basement
    • Area: 437 Square Feet
    • Dimensions: 19x23
    Kitchen
    • Level: Main
    • Area: 234 Square Feet
    • Dimensions: 13x18
    Laundry
    • Features: Tile-Ceramic
    • Level: Upper
    • Area: 64 Square Feet
    • Dimensions: 8x8
    Living room
    • Level: Main
    • Area: 400 Square Feet
    • Dimensions: 20x20
    Play room
    • Features: Luxury Vinyl Plank
    • Level: Basement
    • Area: 576 Square Feet
    • Dimensions: 32x18
    Heating
    • Forced Air, Natural Gas
    Cooling
    • Central Air
    Appliances
    • Included: Gas Cooktop, Dishwasher, Dryer, Disposal, Gas Water Heater, Exhaust Fan, Microwave, Oven, Double Oven, Refrigerator, Washer, Water Softener Rented
    • Laundry: Upper Level
    Features
    • Double Vanity, High Ceilings, Kitchen Island, Entrance Foyer, Ceiling Fan(s), Hardwood Floors, Pantry, Walk-In Closet(s)
    • Flooring: Hardwood
    • Windows: Wood Work Painted
    • Basement: Egress Window(s),Finished,Finished Walls
    • Number of fireplaces: 2
    • Fireplace features: Gas Log, Gas Starter, Living Room
    Interior area
    • Total structure area: 4,775
    • Total interior livable area: 4,775 sqft
    • Finished area below ground: 1,361

    Property

    Parking
    • Total spaces: 3
    • Parking features: Attached
    • Attached garage spaces: 3
    • Details: Garage Parking Other(Finished Garage)
    Features
    • Levels: Two
    • Stories: 2
    • Patio & porch: Covered
    • Exterior features: Sprinkler System
    Lot
    • Size: 0.29 Acres
    • Features: Corner Lot, Cul-De-Sac, Sidewalks, Storm Sewer
    Details
    • Parcel number: 291017023061000015
    • Horse amenities: None

    Construction

    Type & style
    • Home type: SingleFamily
    • Architectural style: Traditional
    • Property subtype: Residential, Single Family Residence
    Materials
    • Brick, Cement Siding
    • Foundation: Concrete Perimeter
    Condition
    • New construction: No
    • Year built: 2014
    Details
    • Builder name: Drees

    Utilities & green energy

    • Water: Public

    Community & HOA

    Community
    • Subdivision: Bridgewater Club
    HOA
    • Has HOA: Yes
    • Amenities included: Clubhouse, Fitness Center, Golf Course, Indoor Pool, Pool, Tennis Court(s), Maintenance
    • Services included: Clubhouse, Golf, Maintenance, Tennis Court(s)
    • HOA fee: $1,000 annually
    • HOA phone: 317-339-2474
    Location
    • Region: Carmel

    Financial & listing details

    • Price per square foot: $185/sqft
    • Tax assessed value: $634,500
    • Annual tax amount: $7,030
    • Date on market: 5/14/2026
    • Cumulative days on market: 5 days

    Price history

    DateEventPrice
    6/24/2026Sold$885,000+1.2%$185/sqft
    Source: MIBOR as distributed by MLS GRID #22098842 Report a problem
    5/18/2026Pending sale$874,900$183/sqft
    Source: MIBOR as distributed by MLS GRID #22098842 Report a problem
    5/14/2026Listed for sale$874,900+16.7%$183/sqft
    Source: MIBOR as distributed by MLS GRID #22098842 Report a problem
    9/22/2023Sold$750,000-6.1%$157/sqft
    Source: MIBOR as distributed by MLS GRID #21920845 Report a problem
    8/16/2023Pending sale$799,000$167/sqft
    Source: MIBOR as distributed by MLS GRID #21920845 Report a problem
    7/28/2023Price change$799,000-5.4%$167/sqft
    Source: MIBOR as distributed by MLS GRID #21920845 Report a problem
    6/30/2023Price change$845,000-4%$177/sqft
    Source: MIBOR as distributed by MLS GRID #21920845 Report a problem
    6/9/2023Price change$880,000-2.8%$184/sqft
    Source: MIBOR as distributed by MLS GRID #21920845 Report a problem
    6/1/2023Listed for sale$905,000+54.7%$190/sqft
    Source: MIBOR as distributed by MLS GRID #21920845 Report a problem
    7/21/2017Sold$585,000$123/sqft
    Source: MIBOR as distributed by MLS GRID #21471552 Report a problem

    Public tax history

    YearProperty taxesTax assessment
    2025$7,006 +9.9%$634,500 +2.8%
    2024$6,375 +0.9%$617,400 +10.5%
    2023$6,318 +3.6%$558,600 +3.1%
    2022$6,096 -1.9%$541,900 +6.8%
    2021$6,214 -0.9%$507,500 -0.9%
    2020$6,269 +1.2%$511,900 -0.9%
    2019$6,195 +9.9%$516,400 +1.6%
    2018$5,638 +0.8%$508,100 +1.1%
    2017$5,592 +6.2%$502,400 +0.8%
    2016$5,265 +28735.8%$498,400 +82966.7%
    2014$18 $600
    Find assessor info on the county website

    Neighborhood: 46033

    Nearby schools

    GreatSchools rating
    Schools provided by the listing agent
    • Elementary: Carey Ridge Elementary School
    • Middle: Westfield Middle School
    • High: Westfield High School

    Source: MIBOR as distributed by MLS GRID. This data may not be complete. We recommend contacting the local school district to confirm school assignments for this home.

    Get a cash offer in 3 minutes
    Find out how much your home could sell for in as little as 3 minutes with a no-obligation cash offer.
    Estimated market value
    $885,800
    Get a cash offer in 3 minutes
    Find out how much your home could sell for in as little as 3 minutes with a no-obligation cash offer.
    Estimated market value
    $885,800