Skip main navigation
Sold for $345,000
  • $345,000

    14916 Brookside Cir, Omaha, NE 68144

    4beds
    2,452sqft
    Single Family Residence
    Built in 1976
    9,583.2 Square Feet Lot
    $377,000 Zestimate®
    $141/sqft
    $2,624 Estimated rent

    Home value

    $377,000

    $358,000 - $396,000

    $2,624/mo

    Zestimate® history
    Loading
    Loading...

    Owner options

    List your home for rent

    $2,624/mo

    Rent Zestimate®

    Find your next renter with Zillow Rental Manager. Plus, with online applications, you can quickly screen prospective tenants – for free.

    Learn more

    $2,624/mo

    Rent Zestimate®

    Refinance and save

    $2,343/mo

    Est. payment

    Refinancing to a lower rate could help reduce your monthly payments and save thousands over the life of the loan.

    See today's rates

    $2,343/mo

    Est. payment

    Explore your selling options

    Work with a Zillow partner agent

    Leverage their expertise and Zillow's premium Showcase listings to get your home seen by more buyers.

    Get started

    List with your own agent

    Get your home in front of millions of buyers by listing it on Zillow.

    Learn how to do it

    Sell it yourself

    Take full control of how buyers see your home on Zillow by listing For Sale by Owner (FSBO).

    List your home

    What's special

    Panoramic viewsNew windowsWalk-in closetNew lvp flooringUpdated cabinetsLarge bedroomsFully fenced backyard oasis
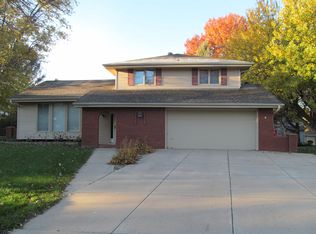
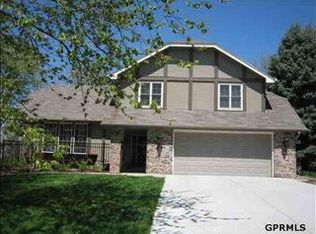
    This spacious gem is nestled in a beautiful cul-de-sac & offers the perfect blend of comfort & functionality for both relaxation & entertainment. The neighborhood is full of lush tree-lined streets that provide a private and a tranquil atmosphere. The home's thoughtfully designed floor plan includes two inviting living areas at the front & back of the home that allow panoramic views through the new windows plus new LVP flooring. The heart of this home is the updated kitchen with Granite countertops, updated cabinets & new windows. Cozy up near the fireplace or enjoy the fully fenced backyard oasis on those perfect fall nights. Upstairs, you'll find large bedrooms, plus Primary suite with walk-in closet. The basement has been recently finished allowing for even more enjoyment & extra storage areas. Conveniently close to the award winning school & neighborhood park with playground and trails for all to enjoy. Previously inspected by 3rd party. Sold "as is where is"

    Zillow last checked:

    Listing updated:

    Listed by:

    Brian Kays 402-740-0187,

    Coldwell Banker NHS RE,

    Brian Kays 402-740-0187,

    Coldwell Banker NHS RE

    Bought with:

    Raquel Horton, 20160009

    BHHS Ambassador Real Estate

    Source: GPRMLS,MLS#: 22323631MLS Logo

    Facts & features

    Interior

    Bedrooms & bathrooms
    • Bedrooms: 4
    • Bathrooms: 2
    • Full bathrooms: 1
    • 3/4 bathrooms: 2
    • Main level bathrooms: 1
    Primary bedroom
    • Features: Wall/Wall Carpeting, Walk-In Closet(s)
    • Level: Second
    • Area: 204.4
    • Dimensions: 14.6 x 14
    Bedroom 2
    • Features: Wall/Wall Carpeting
    • Level: Second
    • Area: 169.36
    • Dimensions: 14.6 x 11.6
    Bedroom 3
    • Features: Wall/Wall Carpeting
    • Level: Second
    • Area: 116.6
    • Dimensions: 11 x 10.6
    Bedroom 4
    • Features: Wall/Wall Carpeting
    • Level: Second
    • Area: 116.6
    • Dimensions: 11 x 10.6
    Primary bathroom
    • Features: Full, 3/4
    Dining room
    • Features: Luxury Vinyl Tile
    • Level: Main
    • Area: 132
    • Dimensions: 12 x 11
    Family room
    • Features: Wall/Wall Carpeting, Fireplace
    • Level: Main
    • Area: 223.2
    • Dimensions: 18.6 x 12
    Kitchen
    • Features: Wood Floor, Cath./Vaulted Ceiling
    • Level: Main
    • Area: 264
    • Dimensions: 22 x 12
    Living room
    • Features: Luxury Vinyl Tile
    • Level: Main
    • Area: 254.8
    • Dimensions: 19.6 x 13
    Basement
    • Area: 1062
    Heating
    • Natural Gas, Forced Air
    Cooling
    • Central Air
    Appliances
    • Included: Range, Refrigerator, Freezer, Dishwasher, Disposal, Microwave
    Features
    • Other, Ceiling Fan(s)
    • Flooring: Wood, Vinyl, Carpet, Luxury Vinyl, Plank
    • Windows: LL Daylight Windows
    • Basement: Daylight,Partially Finished
    • Number of fireplaces: 1
    • Fireplace features: Family Room, Direct-Vent Gas Fire
    Interior area
    • Total structure area: 2,452
    • Total interior livable area: 2,452 sqft
    • Finished area above ground: 2,166
    • Finished area below ground: 286

    Property

    Parking
    • Total spaces: 2
    • Parking features: Attached, Garage Door Opener
    • Attached garage spaces: 2
    Features
    • Levels: Two
    • Patio & porch: Patio
    • Exterior features: Sprinkler System
    • Fencing: Wood,Partial
    Lot
    • Size: 9,583 sqft
    • Dimensions: 77 x 123
    • Features: Up to 1/4 Acre., City Lot, Cul-De-Sac, Subdivided, Public Sidewalk
    Details
    • Parcel number: 1269310000

    Construction

    Type & style
    • Home type: SingleFamily
    • Architectural style: Traditional
    • Property subtype: Single Family Residence
    Materials
    • Wood Siding, Brick/Other
    • Foundation: Block
    • Roof: Composition
    Condition
    • Not New and NOT a Model
    • New construction: No
    • Year built: 1976

    Utilities & green energy

    • Sewer: Public Sewer
    • Water: Public
    • Utilities for property: Cable Available, Natural Gas Available, Water Available, Sewer Available

    Community & neighborhood

    Location
    • Region: Omaha
    • Subdivision: Harvey Oaks

    Other

    Other facts
    • Listing terms: VA Loan,FHA,Conventional,Cash
    • Ownership: Fee Simple

    Price history

    DateEventPrice
    11/13/2023Sold$345,000+1.5%$141/sqft
    Source: GPRMLS #22323631 Report a problem
    10/20/2023Pending sale$340,000$139/sqft
    Source: GPRMLS #22323631 Report a problem
    10/18/2023Price change$340,000-2%$139/sqft
    Source: GPRMLS #22323631 Report a problem
    10/9/2023Price change$347,000-0.9%$142/sqft
    Source: GPRMLS #22323631 Report a problem
    10/3/2023Price change$350,000-2.8%$143/sqft
    Source: GPRMLS #22322078 Report a problem
    9/22/2023Listed for sale$360,000+58.9%$147/sqft
    Source: GPRMLS #22322078 Report a problem
    11/1/2019Sold$226,500-1.1%$92/sqft
    Source: GPRMLS #21920817 Report a problem
    9/7/2019Listed for sale$229,000$93/sqft
    Source: NP Dodge Real Estate #21920817 Report a problem

    Public tax history

    YearProperty taxesTax assessment
    2025$5,114 -4.7%$313,600
    2024$5,363 +11.4%$313,600 +29.6%
    2023$4,816 -5.8%$241,900
    2022$5,113 +14.5%$241,900 +13.9%
    2021$4,466 -0.8%$212,400
    2020$4,503 +13.7%$212,400 +14%
    2019$3,962 -1.4%$186,300
    2018$4,017 +7.1%$186,300 +3.7%
    2017$3,750 $179,600 +1.8%
    2016$3,750 +4.9%$176,500 +7%
    2015$3,576 $164,900
    2014-- $164,900
    2013-- $164,900
    2012-- $164,900
    2011-- $164,900
    2009$3,376 $164,900
    2008-- $164,900 +21%
    2005-- $136,300
    2004-- $136,300

    Find assessor info on the county website

    Neighborhood: Harvey Oaks

    Nearby schools

    GreatSchools rating
    Schools provided by the listing agent
    • Elementary: Harvey Oaks
    • Middle: Millard North
    • High: Millard North
    • District: Millard

    Source: GPRMLS. This data may not be complete. We recommend contacting the local school district to confirm school assignments for this home.

    Get pre-qualified for a loan
    At Zillow Home Loans, we can pre-qualify you in as little as 5 minutes with no impact to your credit score.

    An equal housing lender. NMLS #10287.

    Sell for more on Zillow
    Get a Zillow Showcase℠ listing at no additional cost and you could sell for .
    $377,000
    2% more
    +$7,540
    With Zillow Showcase(estimated)
    $384,540