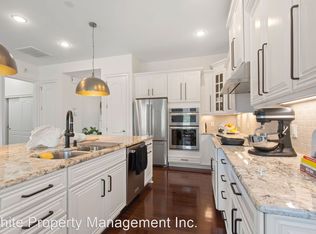
A welcoming foyer with an elegant staircase sets the tone for this well-appointed home. Just off the entry, a private office/study provides a quiet retreat, while the formal dining room features detailed moldings. Hardwood floors run throughout the main level. The chef’s kitchen offers stained cabinetry and a spacious island with pendant lighting and seating for multiple guests, opening seamlessly to the vaulted great room with gas fireplace—ideal for both everyday living and entertaining. The main-level primary suite features a tray ceiling and a spa inspired bath with double granite vanity, oversized walk-in shower, private water closet, and generous walk-in closet. A secondary bedroom and full bath, along with a laundry room with utility sink, complete the main level. Upstairs, enjoy a large loft/bonus room, a spacious guest bedroom with full bath, and tremendous walk-in attic storage. HOA includes lawn maintenance and resort-style amenities, including a clubhouse with activities director, indoor and outdoor pools, fitness center, entertainment spaces, and tennis and pickleball courts—offering a truly low-maintenance lifestyle. This exceptional home delivers the feeling of being on vacation every day of the year—luxury living at its finest.
Closed
$699,900
14916 Creeks Edge Dr, Charlotte, NC 28278
3beds
2,718sqft
Single Family Residence
Built in 2016
0.21 Acres Lot
$699,000 Zestimate®
$258/sqft
$3,270 Estimated rent
Home value
$699,000
$650,000 - $748,000
$3,270/mo
Zestimate® history
Owner options
List your home for rent
$3,270/mo
Rent Zestimate®
Find your next renter with Zillow Rental Manager. Plus, with online applications, you can quickly screen prospective tenants – for free.
$3,270/mo
Rent Zestimate®
Refinance and save
$5,253/mo
Est. payment
Refinancing to a lower rate could help reduce your monthly payments and save thousands over the life of the loan.
$5,253/mo
Est. payment
Explore your selling options
Work with a Zillow partner agent
Leverage their expertise and Zillow's premium Showcase listings to get your home seen by more buyers.
Get startedList with your own agent
Get your home in front of millions of buyers by listing it on Zillow.
Learn how to do itSell it yourself
Take full control of how buyers see your home on Zillow by listing For Sale by Owner (FSBO).
List your homeWhat's special
Oversized walk-in showerTremendous walk-in attic storageGenerous walk-in closetPrivate water closet
Zillow last checked:
Listing updated:
Listed by:
Kellece Ross kelly.ross@allentate.com,
Howard Hanna Allen Tate Southpark
Bought with:
Brandon Boyd
Helen Adams Realty
Kelly Blandford
Helen Adams Realty
Source: Canopy MLS as distributed by MLS GRID,MLS#: 4334980
Facts & features
Interior
Bedrooms & bathrooms
- Bedrooms: 3
- Bathrooms: 3
- Full bathrooms: 3
- Main level bedrooms: 2
Primary bedroom
- Features: Ceiling Fan(s), En Suite Bathroom, Tray Ceiling(s)
- Level: Main
- Area: 235.84 Square Feet
- Dimensions: 16' 9" X 14' 1"
Bedroom s
- Level: Main
- Area: 142.44 Square Feet
- Dimensions: 13' 3" X 10' 9"
Bedroom s
- Features: Attic Walk In
- Level: Upper
- Area: 217.45 Square Feet
- Dimensions: 14' 5" X 15' 1"
Bathroom full
- Features: Walk-In Closet(s)
- Level: Main
Bathroom full
- Level: Main
Bathroom full
- Level: Upper
Breakfast
- Level: Main
- Area: 111.7 Square Feet
- Dimensions: 11' 2" X 10' 0"
Dining room
- Level: Main
- Area: 181.02 Square Feet
- Dimensions: 13' 4" X 13' 7"
Great room
- Features: Ceiling Fan(s), Open Floorplan, Vaulted Ceiling(s)
- Level: Main
- Area: 280.25 Square Feet
- Dimensions: 14' 9" X 19' 0"
Kitchen
- Features: Kitchen Island, Open Floorplan
- Level: Main
- Area: 230.04 Square Feet
- Dimensions: 19' 2" X 12' 0"
Laundry
- Level: Main
- Area: 43.98 Square Feet
- Dimensions: 6' 0" X 7' 4"
Loft
- Level: Upper
- Area: 261.04 Square Feet
- Dimensions: 20' 9" X 12' 7"
Office
- Level: Main
- Area: 148.5 Square Feet
- Dimensions: 11' 0" X 13' 6"
Heating
- Forced Air, Natural Gas
Cooling
- Central Air
Appliances
- Included: Microwave, Dishwasher, Disposal, Exhaust Hood, Gas Cooktop, Gas Water Heater, Plumbed For Ice Maker, Self Cleaning Oven, Wall Oven
- Laundry: Electric Dryer Hookup, Mud Room
Features
- Breakfast Bar, Kitchen Island, Open Floorplan, Pantry, Walk-In Closet(s)
- Flooring: Carpet, Hardwood, Tile
- Doors: Sliding Doors
- Has basement: No
- Attic: Walk-In
- Fireplace features: Gas Log, Great Room
Interior area
- Total structure area: 2,718
- Total interior livable area: 2,718 sqft
- Finished area above ground: 2,718
- Finished area below ground: 0
Property
Parking
- Total spaces: 2
- Parking features: Attached Garage, Garage Door Opener, Garage on Main Level
- Attached garage spaces: 2
Features
- Levels: One and One Half
- Stories: 1.5
- Patio & porch: Covered, Patio, Rear Porch
- Exterior features: Lawn Maintenance
- Pool features: Community
Lot
- Size: 0.21 Acres
- Dimensions: 67 x 135 x 67 x 135
Details
- Parcel number: 21733243
- Zoning: MX-3
- Special conditions: Standard
Construction
Type & style
- Home type: SingleFamily
- Property subtype: Single Family Residence
Materials
- Brick Partial, Fiber Cement, Stone Veneer
- Foundation: Slab
Condition
- New construction: No
- Year built: 2016
Details
- Builder model: Deerfield
- Builder name: Toll Brothers
Utilities & green energy
- Sewer: Public Sewer
- Water: City
- Utilities for property: Underground Power Lines, Underground Utilities
Community & HOA
Community
- Features: Clubhouse, Concierge, Fitness Center, Game Court, Golf, Recreation Area, Sidewalks, Street Lights, Tennis Court(s), Walking Trails
- Security: Smoke Detector(s)
- Subdivision: Regency at Palisades
HOA
- Has HOA: Yes
- HOA fee: $1,125 quarterly
- HOA name: CAMS Management
Location
- Region: Charlotte
Financial & listing details
- Price per square foot: $258/sqft
- Tax assessed value: $629,500
- Annual tax amount: $4,444
- Date on market: 1/16/2026
- Cumulative days on market: 341 days
- Listing terms: Cash,Conventional
- Road surface type: Concrete, Paved
Price history
| Date | Event | Price |
|---|---|---|
| 4/22/2026 | Sold | $699,900$258/sqft |
Source:  Canopy MLS as distributed by MLS GRID #4334980 Report a problem Canopy MLS as distributed by MLS GRID #4334980 Report a problem | ||
| 3/25/2026 | Price change | $699,900-6.5%$258/sqft |
Source: Canopy MLS as distributed by MLS GRID #4334980 Report a problem | ||
| 1/16/2026 | Listed for sale | $748,8750%$276/sqft |
Source: Canopy MLS as distributed by MLS GRID #4334980 Report a problem | ||
| 1/1/2026 | Listing removed | $749,000$276/sqft |
Source: Canopy MLS as distributed by MLS GRID #4241703 Report a problem | ||
| 11/26/2025 | Price change | $749,000-2.6%$276/sqft |
Source: Canopy MLS as distributed by MLS GRID #4241703 Report a problem | ||
| 8/2/2025 | Price change | $769,000-1.2%$283/sqft |
Source: Canopy MLS as distributed by MLS GRID #4241703 Report a problem | ||
| 4/5/2025 | Listed for sale | $778,500+67.8%$286/sqft |
Source: Canopy MLS as distributed by MLS GRID #4241703 Report a problem | ||
| 8/16/2016 | Sold | $464,000$171/sqft |
Source: Public Record Report a problem | ||
Public tax history
| Year | Property taxes | Tax assessment |
|---|---|---|
| 2025 | $4,444 +1.5% | $629,500 |
| 2024 | $4,379 +1.6% | $629,500 |
| 2023 | $4,311 -6.7% | $629,500 +23.2% |
| 2022 | $4,620 +2.4% | $510,900 |
| 2021 | $4,510 +0.6% | $510,900 |
| 2020 | $4,484 +1.1% | $510,900 |
| 2019 | $4,436 +14.3% | $510,900 +48.2% |
| 2018 | $3,882 +669.2% | $344,800 |
| 2017 | $505 | $344,800 +649.6% |
| 2016 | $505 | $46,000 |
| 2015 | $505 | $46,000 |
Find assessor info on the county website
Neighborhood: Lower Palisades
Nearby homes
- $619,0002 bd2 ba2.1k sqft14922 Creeks Edge Dr, Charlotte, NC 28278Off Market
- $596,6002 bd2 ba1.9k sqft14910 Creeks Edge Dr, Charlotte, NC 28278Off Market
- $653,5002 bd2 ba2k sqft14926 Creeks Edge Dr, Charlotte, NC 28278Off Market
- $648,6002 bd2 ba2k sqft15609 Lake Ridge Rd, Charlotte, NC 28278Off Market
- $709,3003 bd2 ba2.4k sqft14906 Creeks Edge Dr, Charlotte, NC 28278Off Market
- $824,7003 bd3 ba3.3k sqft15605 Lake Ridge Rd, Uninc, NY 11747Off Market
- $---- bd-- ba-- sqft15605 Lake Ridge Rd, Charlotte, NC 28278Off Market
- $583,6002 bd2 ba1.9k sqft15613 Lake Ridge Rd, Charlotte, NC 28278Off Market
Nearby schools
GreatSchools rating
- 9/10Palisades Park ElementaryGrades: K-5Distance: 0.8 mi
- 2/10Southwest Middle SchoolGrades: 6-8Distance: 2.8 mi
- 6/10Palisades High SchoolGrades: 9-11Distance: 0.9 mi
Schools provided by the listing agent
- Elementary: Palisades Park
- Middle: Southwest
- High: Palisades
Source: Canopy MLS as distributed by MLS GRID. This data may not be complete. We recommend contacting the local school district to confirm school assignments for this home.
Get a cash offer in 3 minutes
Find out how much your home could sell for in as little as 3 minutes with a no-obligation cash offer.
Estimated market value
$699,000
Get a cash offer in 3 minutes
Find out how much your home could sell for in as little as 3 minutes with a no-obligation cash offer.
Estimated market value
$699,000
- North Carolina
- Mecklenburg County
- Charlotte
- 28278
- Lower Palisades
- 14916 Creeks Edge Dr
Nearby cities
Nearby neighborhoods
Nearby zip codes
Other Charlotte Topics
