Skip main navigation
Sold
  • $514,900

    14916 NE Newport St, Portland, OR 97230

    2beds
    1,433sqft
    Residential, Single Family Residence
    Built in 1992
    5,227 Square Feet Lot
    $512,400 Zestimate®
    $359/sqft
    $2,420 Estimated rent

    Home value

    $512,400

    $477,000 - $553,000

    $2,420/mo

    Zestimate® history
    Loading
    Loading...

    Owner options

    List your home for rent

    $2,420/mo

    Rent Zestimate®

    Find your next renter with Zillow Rental Manager. Plus, with online applications, you can quickly screen prospective tenants – for free.

    Learn more

    $2,420/mo

    Rent Zestimate®

    Refinance and save

    $3,643/mo

    Est. payment

    Refinancing to a lower rate could help reduce your monthly payments and save thousands over the life of the loan.

    See today's rates

    $3,643/mo

    Est. payment

    Explore your selling options

    Work with a Zillow partner agent

    Leverage their expertise and Zillow's premium Showcase listings to get your home seen by more buyers.

    Get started

    List with your own agent

    Get your home in front of millions of buyers by listing it on Zillow.

    Learn how to do it

    Sell it yourself

    Take full control of how buyers see your home on Zillow by listing For Sale by Owner (FSBO).

    List your home

    What's special

    Modern touchesCozy gas fireplace stoveCentral islandWalk-in closetStunning green space viewsAdditional bedroomCustom-covered patio
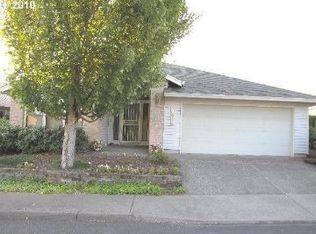
    Located in the 55+ Summerplace community and offering stunning green space views, experience resort-style living in this beautifully updated one-level home. Step inside to find hardwood floors that grace the living room, dining area, family room, and kitchen, creating a warm and inviting atmosphere. Vaulted ceilings in the living room add a touch of grandeur, and the open floor plan allows for seamless transitions between spaces. The kitchen features modern touches such as stainless steel appliances, granite countertops, a central island, and built-in cabinetry. It opens to the family room, making it the perfect space for both entertaining and relaxing.The spacious primary suite offers a walk-in closet and a walk-in shower, providing a private retreat. An additional bedroom is equally well-appointed, ideal for guests or as a home office.Additional highlights include an indoor laundry room, central A/C, a 95% efficient furnace, and a cozy gas fireplace stove. Outside, the custom-covered patio with designer landscaping is ideal for enjoying quiet moments or hosting gatherings.This home is located on one of the most sought-after streets in Summerplace, featuring southern exposure for light-filled mornings and afternoons. The family room, kitchen and primary suite are all overlooking the green space. As part of the Summerplace community, you’ll have access to a variety of amenities including the clubhouse, pool, tennis courts, library, and a range of social and recreational activities.Don’t miss the chance to make this your dream home. Schedule your private viewing today. [Home Energy Score = 5. HES Report at https://rpt.greenbuildingregistry.com/hes/OR10199344]

    Zillow last checked:

    Listing updated:

    Listed by:

    Jeff Walker 503-914-2784,

    RE/MAX Equity Group

    Bought with:

    Joshua Hooley, 201210480

    ERA Freeman & Associates

    Source: RMLS (OR),MLS#: 736415431MLS Logo

    Facts & features

    Interior

    Bedrooms & bathrooms
    • Bedrooms: 2
    • Bathrooms: 2
    • Full bathrooms: 2
    • Main level bathrooms: 2
    Rooms
    • Room types: Laundry, Bedroom 2, Dining Room, Family Room, Kitchen, Living Room, Primary Bedroom
    Primary bedroom
    • Features: Walkin Closet, Wallto Wall Carpet
    • Level: Main
    • Area: 156
    • Dimensions: 12 x 13
    Bedroom 2
    • Features: Closet, Wallto Wall Carpet
    • Level: Main
    • Area: 110
    • Dimensions: 10 x 11
    Dining room
    • Features: Hardwood Floors
    • Level: Main
    • Area: 96
    • Dimensions: 8 x 12
    Family room
    • Features: Ceiling Fan, Hardwood Floors
    • Level: Main
    • Area: 156
    • Dimensions: 12 x 13
    Kitchen
    • Features: Builtin Features, Dishwasher, Hardwood Floors, Island, Free Standing Range, Free Standing Refrigerator
    • Level: Main
    • Area: 224
    • Width: 16
    Living room
    • Features: Hardwood Floors, Vaulted Ceiling
    • Level: Main
    • Area: 252
    • Dimensions: 14 x 18
    Heating
    • Forced Air 95 Plus
    Cooling
    • Central Air
    Appliances
    • Included: Dishwasher, Disposal, Free-Standing Range, Free-Standing Refrigerator, Microwave, Stainless Steel Appliance(s), Washer/Dryer, Gas Water Heater
    • Laundry: Laundry Room
    Features
    • Ceiling Fan(s), Granite, Vaulted Ceiling(s), Sink, Closet, Built-in Features, Kitchen Island, Walk-In Closet(s)
    • Flooring: Hardwood, Wall to Wall Carpet
    • Windows: Double Pane Windows
    • Basement: Crawl Space
    • Number of fireplaces: 1
    • Fireplace features: Gas
    Interior area
    • Total structure area: 1,433
    • Total interior livable area: 1,433 sqft

    Property

    Parking
    • Total spaces: 2
    • Parking features: Driveway, Attached
    • Attached garage spaces: 2
    • Has uncovered spaces: Yes
    Accessibility
    • Accessibility features: One Level, Accessibility
    Features
    • Levels: One
    • Stories: 1
    • Patio & porch: Covered Patio
    • Exterior features: Raised Beds
    • Spa features: Association
    • Has view: Yes
    • View description: Park/Greenbelt
    Lot
    • Size: 5,227 Square Feet
    • Features: Level, Sprinkler, SqFt 5000 to 6999
    Details
    • Parcel number: R279149

    Construction

    Type & style
    • Home type: SingleFamily
    • Architectural style: Ranch
    • Property subtype: Residential, Single Family Residence
    Materials
    • Cedar, Lap Siding
    • Foundation: Concrete Perimeter
    • Roof: Composition
    Condition
    • Resale
    • New construction: No
    • Year built: 1992

    Utilities & green energy

    • Gas: Gas
    • Sewer: Public Sewer
    • Water: Public

    Community & HOA

    Community
    • Security: Security System Leased
    • Senior community: Yes
    • Subdivision: Summerplace 55+
    HOA
    • Has HOA: Yes
    • Amenities included: Commons, Library, Management, Meeting Room, Party Room, Pool, Sauna, Spa Hot Tub, Tennis Court, Weight Room
    • HOA fee: $450 annually
    • Second HOA fee: $2,500 one time
    Location
    • Region: Portland

    Financial & listing details

    • Price per square foot: $359/sqft
    • Tax assessed value: $450,390
    • Annual tax amount: $6,107
    • Date on market: 3/25/2025
    • Cumulative days on market: 47 days
    • Listing terms: Cash,Conventional,FHA,VA Loan
    • Road surface type: Paved

    Price history

    DateEventPrice
    5/30/2025Sold$514,900$359/sqft
    Source: RMLS (OR) #736415431 Report a problem
    5/12/2025Pending sale$514,900$359/sqft
    Source: RMLS (OR) #736415431 Report a problem
    3/25/2025Listed for sale$514,900-1.9%$359/sqft
    Source: RMLS (OR) #736415431 Report a problem
    4/1/2022Sold$525,000+6.1%$366/sqft
    Source: RMLS (OR) #22428169 Report a problem
    3/12/2022Pending sale$495,000$345/sqft
    Source: RMLS (OR) #22428169 Report a problem
    3/12/2022Listed for sale$495,000$345/sqft
    Source: RMLS (OR) #22428169 Report a problem
    3/9/2022Pending sale$495,000$345/sqft
    Source: RMLS (OR) #22428169 Report a problem
    3/9/2022Listed for sale$495,000$345/sqft
    Source: RMLS (OR) #22428169 Report a problem

    Public tax history

    YearProperty taxesTax assessment
    2025$5,067 -17%$216,630 -18.9%
    2024$6,107 +4.1%$267,070 +3%
    2023$5,869 -0.4%$259,290 +1.1%
    2022$5,892 +6.1%$256,580 +3%
    2021$5,553 +10.5%$249,110 +3%
    2020$5,027 +3.6%$241,860 +3%
    2019$4,850 $234,820 -5.8%
    2018$4,850 -0.3%$249,360 +12.7%
    2017$4,863 +20%$221,340 +3%
    2016$4,051 $214,890 +3%
    2015$4,051 +6.7%$208,640 +3%
    2014$3,796 +16.6%$202,570 +6.2%
    2013$3,254 -4.1%$190,710 -3.3%
    2012$3,392 +1.6%$197,210 +3%
    2011$3,340 -13%$191,470 -5.6%
    2010$3,839 -6.2%$202,780 +3%
    2009$4,092 +4.4%$196,880 +3%
    2008$3,921 +0.1%$191,150 +3%
    2007$3,916 +4.3%$185,590 +3%
    2006$3,756 +5.4%$180,190 +3%
    2005$3,564 +6.9%$174,950 +3%
    2004$3,334 +3.5%$169,860 +3%
    2003$3,221 +3.8%$164,920 +3%
    2002$3,102 +8.9%$160,120 +6.1%
    2000$2,850 $150,940
    Find assessor info on the county website

    Neighborhood: Wilkes

    Nearby schools

    GreatSchools rating
    Schools provided by the listing agent
    • Elementary: Margaret Scott
    • Middle: H.B. Lee
    • High: Reynolds

    Source: RMLS (OR). This data may not be complete. We recommend contacting the local school district to confirm school assignments for this home.

    Get a cash offer in 3 minutes
    Find out how much your home could sell for in as little as 3 minutes with a no-obligation cash offer.
    Estimated market value
    $512,400
    Get a cash offer in 3 minutes
    Find out how much your home could sell for in as little as 3 minutes with a no-obligation cash offer.
    Estimated market value
    $512,400