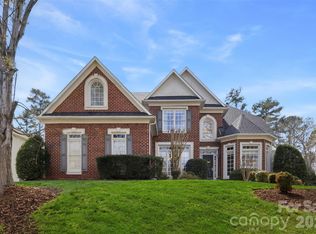
There’s something about a Georgian-style home that just feels timeless—and this one lives up to it the moment you walk through the door. The foyer opens wide, with a sense of space that immediately sets the tone. To one side, a dining room ready for everything from weeknight dinners to holiday gatherings. Straight ahead, the two-story great room draws you in, with soaring windows that fill the space with natural light and coffered ceilings that add just the right amount of detail without feeling overdone. The layout flows easily from room to room, making everyday life feel effortless. The kitchen is built for both function and connection, with a gas range, double ovens, and plenty of space to cook while still being part of the conversation. Just off the main living area, the all-seasons porch becomes a favorite spot without even trying—bright, comfortable, and the kind of place you’ll find yourself starting your mornings with coffee or winding down at the end of the day. Upstairs, the primary suite offers a quiet place to recharge, while each additional bedroom has its own bathroom—giving everyone their own space and privacy. And then there’s the third floor: currently set up as a media and rec room, but with a full bath and kitchenette already in place, it’s ready to become whatever you need next—guest suite, sixth bedroom, or a space that evolves with you. Set within the Skybrook golf community, you also have access to resort-style amenities and a championship course—adding just a little more to an already well-rounded home. This is one that feels as good as it looks, with space to grow into and rooms you’ll actually use every day. Zoned for Cabarrus county schools! AC units (2) 2024, Newer Roof 2021
Closed
Street View
$805,000
14916 Northgreen Dr, Huntersville, NC 28078
5beds
4,665sqft
Single Family Residence
Built in 2003
0.29 Acres Lot
$802,300 Zestimate®
$173/sqft
$4,446 Estimated rent
Home value
$802,300
$746,000 - $866,000
$4,446/mo
Zestimate® history
Owner options
List your home for rent
$4,446/mo
Rent Zestimate®
Find your next renter with Zillow Rental Manager. Plus, with online applications, you can quickly screen prospective tenants – for free.
$4,446/mo
Rent Zestimate®
Refinance and save
$5,347/mo
Est. payment
Refinancing to a lower rate could help reduce your monthly payments and save thousands over the life of the loan.
$5,347/mo
Est. payment
Explore your selling options
Work with a Zillow partner agent
Leverage their expertise and Zillow's premium Showcase listings to get your home seen by more buyers.
Get startedList with your own agent
Get your home in front of millions of buyers by listing it on Zillow.
Learn how to do itSell it yourself
Take full control of how buyers see your home on Zillow by listing For Sale by Owner (FSBO).
List your homeWhat's special
Coffered ceilingsGas rangeDouble ovensTwo-story great room
Zillow last checked:
Listing updated:
Listed by:
Amy Robinson amy@carolinarealtycollective.com,
Southern Homes of the Carolinas, Inc
Bought with:
Sami Bianouni
Ethics Realty Inc
Source: Canopy MLS as distributed by MLS GRID,MLS#: 4359147
Facts & features
Interior
Bedrooms & bathrooms
- Bedrooms: 5
- Bathrooms: 5
- Full bathrooms: 5
- Main level bedrooms: 1
Primary bedroom
- Level: Upper
Bedroom s
- Level: Main
Bedroom s
- Level: Upper
Bathroom full
- Level: Main
Bathroom full
- Level: Upper
Bathroom full
- Level: Third
Other
- Level: Third
Breakfast
- Level: Main
Den
- Level: Main
Dining room
- Level: Main
Other
- Level: Main
Kitchen
- Level: Main
Laundry
- Level: Upper
Recreation room
- Level: Third
Sunroom
- Level: Main
Heating
- Forced Air, Natural Gas, Zoned
Cooling
- Ceiling Fan(s), Central Air, Electric, Wall Unit(s)
Appliances
- Included: Dishwasher, Disposal, Double Oven, Exhaust Fan, Gas Cooktop, Gas Water Heater, Microwave, Self Cleaning Oven
- Laundry: Electric Dryer Hookup, Laundry Room, Upper Level, Washer Hookup
Features
- Breakfast Bar, Built-in Features, Open Floorplan, Walk-In Closet(s), Walk-In Pantry
- Flooring: Carpet, Wood
- Doors: Screen Door(s), Sliding Doors
- Windows: Window Treatments
- Has basement: No
- Attic: Walk-In
- Fireplace features: Gas Log, Great Room
Interior area
- Total structure area: 3,626
- Total interior livable area: 4,665 sqft
- Finished area above ground: 4,665
- Finished area below ground: 0
Property
Parking
- Total spaces: 3
- Parking features: Driveway, Electric Vehicle Charging Station(s), Attached Garage, Garage Faces Side, Garage on Main Level
- Attached garage spaces: 3
- Has uncovered spaces: Yes
Features
- Levels: Three Or More
- Stories: 3
- Patio & porch: Covered, Deck, Front Porch, Glass Enclosed
- Exterior features: In-Ground Irrigation
- Pool features: Community
Lot
- Size: 0.29 Acres
- Features: Steep Slope, Wooded
Details
- Parcel number: 46704894340000
- Zoning: LDR
- Special conditions: Standard
- Other equipment: Surround Sound
Construction
Type & style
- Home type: SingleFamily
- Architectural style: Georgian,Traditional
- Property subtype: Single Family Residence
Materials
- Brick Partial
- Foundation: Crawl Space
Condition
- New construction: No
- Year built: 2003
Details
- Builder model: WHITNEY
- Builder name: JOHN WIELAND HOMES
Utilities & green energy
- Sewer: Public Sewer
- Water: City
- Utilities for property: Cable Available, Wired Internet Available
Community & HOA
Community
- Features: Clubhouse, Fitness Center, Golf, Picnic Area, Playground, Pond, Putting Green, Recreation Area, Sidewalks, Sport Court, Street Lights, Tennis Court(s), Walking Trails
- Security: Carbon Monoxide Detector(s), Security System, Smoke Detector(s)
- Subdivision: Skybrook
HOA
- Has HOA: Yes
- HOA fee: $565 annually
- HOA name: CAMS
- HOA phone: 704-731-5560
Location
- Region: Huntersville
Financial & listing details
- Price per square foot: $173/sqft
- Tax assessed value: $818,970
- Annual tax amount: $5,200
- Date on market: 4/3/2026
- Cumulative days on market: 4 days
- Listing terms: Cash,Conventional,FHA,VA Loan
- Exclusions: Curtain rods in the formal living room & dining room areas
- Road surface type: Concrete, Paved
Price history
| Date | Event | Price |
|---|---|---|
| 5/8/2026 | Sold | $805,000+0.6%$173/sqft |
Source:  Canopy MLS as distributed by MLS GRID #4359147 Report a problem Canopy MLS as distributed by MLS GRID #4359147 Report a problem | ||
| 4/8/2026 | Pending sale | $799,900$171/sqft |
Source: Canopy MLS as distributed by MLS GRID #4359147 Report a problem | ||
| 4/3/2026 | Listed for sale | $799,900+55.3%$171/sqft |
Source: Canopy MLS as distributed by MLS GRID #4359147 Report a problem | ||
| 8/25/2020 | Sold | $515,000-10.4%$110/sqft |
Source: Canopy MLS as distributed by MLS GRID #3628084 Report a problem | ||
| 7/14/2020 | Pending sale | $575,000$123/sqft |
Source: Allen Tate Huntersville #3628084 Report a problem | ||
| 7/3/2020 | Price change | $575,000-6.7%$123/sqft |
Source: Allen Tate Huntersville #3628084 Report a problem | ||
| 6/5/2020 | Listed for sale | $616,000+65.1%$132/sqft |
Source: Allen Tate Huntersville #3628084 Report a problem | ||
| 5/23/2012 | Sold | $373,000-9%$80/sqft |
Source: Canopy MLS as distributed by MLS GRID #2049445 Report a problem | ||
| 1/5/2012 | Price change | $409,900-3.6%$88/sqft |
Source: RE/MAX METRO REALTY #2049445 Report a problem | ||
| 12/24/2011 | Price change | $425,000-3.4%$91/sqft |
Source: RE/MAX METRO REALTY #2049445 Report a problem | ||
| 11/18/2011 | Price change | $439,900-2.2%$94/sqft |
Source: RE/MAX METRO REALTY #2049445 Report a problem | ||
| 10/29/2011 | Listed for sale | $450,000+3.7%$96/sqft |
Source: RE/MAX METRO REALTY #2049445 Report a problem | ||
| 9/3/2003 | Sold | $434,000$93/sqft |
Source: Public Record Report a problem | ||
Public tax history
| Year | Property taxes | Tax assessment |
|---|---|---|
| 2025 | $5,200 | $818,970 |
| 2024 | $5,200 +19.7% | $818,970 +55.5% |
| 2023 | $4,346 +2.1% | $526,730 |
| 2022 | $4,256 | $526,730 |
| 2021 | $4,256 +5.7% | $526,730 +5.7% |
| 2019 | $4,028 +8.3% | $498,500 +3% |
| 2018 | $3,719 | $484,210 |
| 2017 | $3,719 | $484,210 +9.7% |
| 2016 | $3,719 | $441,490 +1.8% |
| 2015 | $3,719 +13.2% | $433,520 |
| 2014 | $3,286 | $433,520 |
| 2013 | -- | $433,520 |
| 2012 | -- | $433,520 -16.5% |
| 2011 | -- | $519,040 |
| 2010 | -- | $519,040 |
| 2009 | -- | $519,040 +0.6% |
| 2008 | -- | $516,040 +19.8% |
| 2007 | -- | $430,790 |
| 2006 | -- | $430,790 |
| 2005 | -- | $430,790 |
| 2004 | -- | $430,790 +1385.5% |
| 2003 | -- | $29,000 |
Find assessor info on the county website
Neighborhood: 28078
Nearby homes
- $801,2005 bd4 ba3.5k sqft14922 Northgreen Dr, Huntersville, NC 28078Off Market

- $700,0004 bd3 ba3.5k sqft14908 Northgreen Dr, Huntersville, NC 28078Sold
- $613,3004 bd2 ba2.8k sqft411 Pinnacle Ln, Huntersville, NC 28078Off Market
- $796,2005 bd4 ba3.1k sqft14900 Northgreen Dr, Huntersville, NC 28078Off Market
- $826,8004 bd5 ba3.3k sqft14928 Northgreen Dr, Huntersville, NC 28078Off Market
- $680,0004 bd3 ba3.3k sqft415 Pinnacle Ln, Huntersville, NC 28078Sold
- $936,9005 bd4 ba4k sqft407 Pinnacle Ln, Huntersville, NC 28078Off Market
- $1,203,6005 bd5 ba6.1k sqft14913 Northgreen Dr, Huntersville, NC 28078Off Market
Nearby schools
GreatSchools rating
- NAW R Odell PrimaryGrades: K-2Distance: 1.8 mi
- 10/10Harris Road MiddleGrades: 6-8Distance: 1.8 mi
- 8/10Cox Mill High SchoolGrades: 9-12Distance: 2.2 mi
Schools provided by the listing agent
- Elementary: W.R. Odell
- Middle: Harris Road
- High: Cox Mill
Source: Canopy MLS as distributed by MLS GRID. This data may not be complete. We recommend contacting the local school district to confirm school assignments for this home.
Get a cash offer in 3 minutes
Find out how much your home could sell for in as little as 3 minutes with a no-obligation cash offer.
Estimated market value
$802,300
Get a cash offer in 3 minutes
Find out how much your home could sell for in as little as 3 minutes with a no-obligation cash offer.
Estimated market value
$802,300
- North Carolina
- Cabarrus County
- Huntersville
- 28078
- 14916 Northgreen Dr
Nearby cities
Nearby zip codes
Other Huntersville Topics
