OFFER DEADLINE - Saturday, June 6th at 3:00 pm EST, 14916 Slippery Elm Court. Welcome home to this beautifully updated single-family home offering 5 bedrooms and 3.5 bathrooms, featuring hardwood floors throughout the main and upper levels and durable laminate flooring on the lower level. Designed for both comfortable everyday living and effortless entertaining, this home combines timeless style with modern updates in the sought-after community of Winding Creek Estates and Charles J. Colgan high school tier. Lovingly maintained by the owners - Major Updates Include: **2026 Interior professionally painted**2025 New vinyl siding and house wrap**2025 Renovated primary bathroom with Quartz countertops, Pottery Barn mirror, frameless shower, designer plumbing fixtures and 12x24 porcelain tile flooring**2025 New driveway and mailbox**2023 Insulated garage door; 2026 garage keypad**2021 Hybrid water heater**2020 Roof, gutters, and gutter guards**2019 HVAC air handler; 2026 UV light bulb**2015 Vinyl replacement windows and sliding glass door to deck**Renovated Kitchen with solf-close cabinets, upgraded appliances, subway tile backplash, granite counters, island with seating and roll-out shelving (2024) dishwasher, (2023) gas stove, refrigerator/freezer & microwave**Renovated upper level Bathroom 2, main-level Powder Room and lower-level Bathroom 3**High-efficiency, dual-zone geothermal HVAC system**Ceiling fans in all upper level bedrooms**220V receptacle in garage. With extensive improvements already completed, this move-in-ready home offers peace of mind, energy efficiency, and exceptional value. ***HOA Winding Creek Estates $95/month includes Clubhouse, Pool, Fitness, Tennis courts, Tot lot/Playground, Basketball, Trash/Recycling (Tuesday/Fridays), Common area maintenance, Management, Reserve Funds*** Close to major commuter routes and NOVA military bases; located only minutes from Route 234, I-95, commuter lots, Route 1 and the Virginia Railway Express.***Plentiful shopping, dining and entertainment options can be found in every direction including Stonebridge at Potomac Town Center (Wegmans), historic Occoquan and Potomac Mills Mall. Outdoor enthusiasts will love the stunning area parklands including Prince William Forrest Park and Occoquan Bay National Wildlife Refuge. Schedule your private tour today!
Sold for $701,000
$701,000
14916 Slippery Elm Ct, Woodbridge, VA 22193
5beds
2,666sqft
Single Family Residence
Built in 1998
0.27 Acres Lot
$696,700 Zestimate®
$263/sqft
$3,369 Estimated rent
Home value
$696,700
$648,000 - $745,000
$3,369/mo
Zestimate® history
Owner options
List your home for rent
$3,369/mo
Rent Zestimate®
Find your next renter with Zillow Rental Manager. Plus, with online applications, you can quickly screen prospective tenants – for free.
$3,369/mo
Rent Zestimate®
Refinance and save
$4,637/mo
Est. payment
Refinancing to a lower rate could help reduce your monthly payments and save thousands over the life of the loan.
$4,637/mo
Est. payment
Explore your selling options
Work with a Zillow partner agent
Leverage their expertise and Zillow's premium Showcase listings to get your home seen by more buyers.
Get startedList with your own agent
Get your home in front of millions of buyers by listing it on Zillow.
Learn how to do itSell it yourself
Take full control of how buyers see your home on Zillow by listing For Sale by Owner (FSBO).
List your homeWhat's special
New driveway and mailboxGranite countersUpgraded appliancesGas stoveDesigner plumbing fixturesFrameless showerPottery barn mirror
Zillow last checked:
Listing updated:
Listed by:
Vicki Girdis 703-568-7340,
Keller Williams Realty
Bought with:
Stephanie Williams, 0225241631
KW Metro Center
Source: Bright MLS,MLS#: VAPW2120774
Facts & features
Interior
Bedrooms & bathrooms
- Bedrooms: 5
- Bathrooms: 4
- Full bathrooms: 3
- 1/2 bathrooms: 1
- Main level bathrooms: 1
Basement
- Area: 896
Heating
- Forced Air, Zoned, Geothermal
Cooling
- Geothermal, Ceiling Fan(s), Electric
Appliances
- Included: Dishwasher, Disposal, Dryer, Microwave, Refrigerator, Cooktop, Washer, Water Heater, Electric Water Heater
- Laundry: Dryer In Unit, Washer In Unit
Features
- Walk-In Closet(s), Upgraded Countertops, Recessed Lighting, Primary Bath(s), Pantry, Kitchen - Table Space, Kitchen Island, Kitchen - Gourmet, Eat-in Kitchen, Formal/Separate Dining Room, Family Room Off Kitchen, Crown Molding, Ceiling Fan(s), Bathroom - Walk-In Shower, Bathroom - Tub Shower
- Flooring: Hardwood, Ceramic Tile, Laminate, Stone, Wood
- Windows: Window Treatments
- Basement: Windows,Walk-Out Access,Side Entrance,Exterior Entry,Interior Entry,Improved,Heated,Finished
- Has fireplace: No
Interior area
- Total structure area: 2,752
- Total interior livable area: 2,666 sqft
- Finished area above ground: 1,856
- Finished area below ground: 810
Property
Parking
- Total spaces: 4
- Parking features: Garage Faces Front, Oversized, Attached, Driveway, On Street
- Attached garage spaces: 2
- Uncovered spaces: 2
Accessibility
- Accessibility features: None
Features
- Levels: Three
- Stories: 3
- Patio & porch: Deck, Porch
- Exterior features: Sidewalks
- Pool features: Community
Lot
- Size: 0.27 Acres
Details
- Additional structures: Above Grade, Below Grade, Outbuilding
- Parcel number: 8091231094
- Zoning: R4
- Special conditions: Standard
Construction
Type & style
- Home type: SingleFamily
- Architectural style: Colonial
- Property subtype: Single Family Residence
Materials
- Vinyl Siding
- Foundation: Concrete Perimeter
Condition
- Excellent
- New construction: No
- Year built: 1998
Utilities & green energy
- Sewer: Public Sewer
- Water: Public
- Utilities for property: Sewer Available, Water Available, Natural Gas Available, Fiber Optic, Cable
Community & HOA
Community
- Security: Smoke Detector(s)
- Subdivision: Winding Creek Estates
HOA
- Has HOA: Yes
- Amenities included: Pool, Tot Lots/Playground, Tennis Court(s), Fitness Center, Basketball Court
- Services included: Trash, Reserve Funds, Pool(s), Management, Recreation Facility
- HOA fee: $95 monthly
- HOA name: WINDING CREEK ESTATES
Location
- Region: Woodbridge
Financial & listing details
- Price per square foot: $263/sqft
- Tax assessed value: $633,200
- Annual tax amount: $6,084
- Date on market: 6/5/2026
- Listing agreement: Exclusive Right To Sell
- Inclusions: Ring Doorbell, Murphy Bed Built-in Cabinet, Garage Cabinets And Shelving, Shed Workbench
- Ownership: Fee Simple
Price history
| Date | Event | Price |
|---|---|---|
| 6/18/2026 | Sold | $701,000+1.6%$263/sqft |
Source:  Bright MLS #VAPW2120774 Report a problem Bright MLS #VAPW2120774 Report a problem | ||
| 6/6/2026 | Contingent | $690,000$259/sqft |
Source: Bright MLS #VAPW2120774 Report a problem | ||
| 6/5/2026 | Listed for sale | $690,000+233.3%$259/sqft |
Source: Bright MLS #VAPW2120774 Report a problem | ||
| 4/18/2001 | Sold | $207,000+14.4%$78/sqft |
Source: Public Record Report a problem | ||
| 6/29/1998 | Sold | $181,000$68/sqft |
Source: Public Record Report a problem | ||
Public tax history
| Year | Property taxes | Tax assessment |
|---|---|---|
| 2025 | -- | $612,500 +10% |
| 2024 | $5,536 | $556,700 +1.6% |
| 2023 | -- | $547,700 +5.4% |
| 2022 | $5,869 +9% | $519,600 +18% |
| 2021 | $5,384 +3.1% | $440,500 +4% |
| 2020 | $5,222 +111.5% | $423,400 +3.5% |
| 2019 | $2,469 -48.2% | $409,000 +3.5% |
| 2018 | $4,771 +5.7% | $395,100 +5.6% |
| 2017 | $4,515 +11372.2% | $374,200 +0.7% |
| 2016 | $39 +3% | $371,500 -0.4% |
| 2015 | $38 | $372,900 +5.5% |
| 2014 | $38 | $353,400 +8.2% |
| 2013 | -- | $326,500 +4.1% |
| 2012 | -- | $313,600 +7.3% |
| 2010 | -- | $292,400 +7.3% |
| 2009 | -- | $272,600 -28.5% |
| 2008 | -- | $381,100 -14.3% |
| 2007 | -- | $444,500 -11.1% |
| 2006 | -- | $500,000 +26.4% |
| 2005 | -- | $395,600 +18.5% |
| 2004 | -- | $333,800 +17.7% |
| 2003 | -- | $283,500 +18.8% |
| 2002 | -- | $238,700 +9.9% |
| 2001 | -- | $217,200 |
Find assessor info on the county website
Neighborhood: Winding Creek Estates
Nearby homes
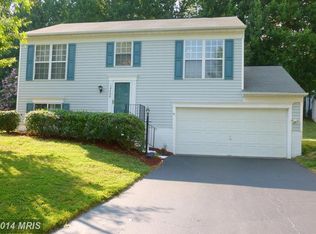
- $561,7003 bd3 ba1k sqft14920 Slippery Elm Ct, Woodbridge, VA 22193Off Market
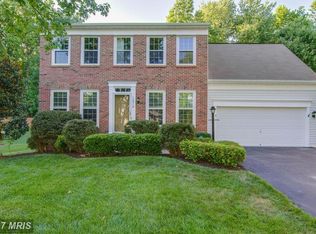
- $674,9004 bd4 ba2.5k sqft14912 Slippery Elm Ct, Woodbridge, VA 22193Off Market
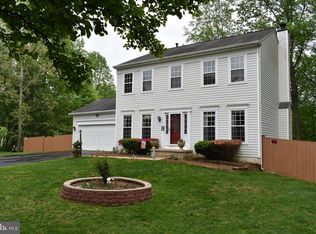
- $678,3005 bd4 ba2.5k sqft14903 Colt Foot Ct, Woodbridge, VA 22193Off Market
- $630,0003 bd4 ba2.2k sqft14908 Slippery Elm Ct, Woodbridge, VA 22193Sold

- $580,9003 bd2 ba1.5k sqft14924 Slippery Elm Ct, Woodbridge, VA 22193Off Market
- $580,0004 bd4 ba2.2k sqft14899 Colt Foot Ct, Woodbridge, VA 22193Sold
- $530,3002 bd2 ba1k sqft14913 Slippery Elm Ct, Woodbridge, VA 22193Off Market
- $612,1003 bd2 ba1.6k sqft14917 Slippery Elm Ct, Woodbridge, VA 22193Off Market
Nearby schools
GreatSchools rating
- 9/10Ashland Elementary SchoolGrades: PK-5Distance: 0.7 mi
- 8/10Louise A. Benton Middle SchoolGrades: 6-8Distance: 3.2 mi
- 8/10Charles J. Colgan Sr. High SchoolGrades: PK,9-12Distance: 3.5 mi
Schools provided by the listing agent
- Elementary: Ashland
- Middle: Benton
- High: Charles J. Colgan Senior
- District: Prince William County Public Schools
Source: Bright MLS. This data may not be complete. We recommend contacting the local school district to confirm school assignments for this home.
Get a cash offer in 3 minutes
Find out how much your home could sell for in as little as 3 minutes with a no-obligation cash offer.
Estimated market value
$696,700
Get a cash offer in 3 minutes
Find out how much your home could sell for in as little as 3 minutes with a no-obligation cash offer.
Estimated market value
$696,700
- Virginia
- Prince William County
- Woodbridge
- 22193
- Winding Creek Estates
- 14916 Slippery Elm Ct
