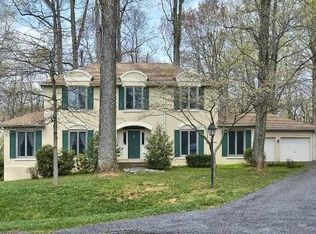
Open House has been cancelled. Welcome to this luxury Halle-built brick front colonial situated on nearly an acre of rolling grass and wooded land. Enter the home to a 2-story foyer with curved staircase , hardwood floors and designer moldings. The first floor has a library with a cozy fireplace, gourmet kitchen , second fireplace in the gathering room, separate living and dining rooms and powder room - door from the kitchen leads to an expansive deck. The second floor has 2 master bedroom suites with walk-in closets. Walk out from the first master bedroom onto the deck overlooking trees - total privacy. The enormous fully finished basement has a full bathroom, room , fireplace and bar. Great for entertaining.
Sold for $905,000
$905,000
14917 Brownstone Dr, Burtonsville, MD 20866
5beds
4,777sqft
Single Family Residence
Built in 1987
0.83 Acres Lot
$980,900 Zestimate®
$189/sqft
$4,916 Estimated rent
Home value
$980,900
$922,000 - $1.05M
$4,916/mo
Zestimate® history
Owner options
List your home for rent
$4,916/mo
Rent Zestimate®
Find your next renter with Zillow Rental Manager. Plus, with online applications, you can quickly screen prospective tenants – for free.
$4,916/mo
Rent Zestimate®
Refinance and save
$5,550/mo
Est. payment
Refinancing to a lower rate could help reduce your monthly payments and save thousands over the life of the loan.
$5,550/mo
Est. payment
Explore your selling options
Work with a Zillow partner agent
Leverage their expertise and Zillow's premium Showcase listings to get your home seen by more buyers.
Get startedList with your own agent
Get your home in front of millions of buyers by listing it on Zillow.
Learn how to do itSell it yourself
Take full control of how buyers see your home on Zillow by listing For Sale by Owner (FSBO).
List your homeWhat's special
Zillow last checked:
Listing updated:
Listed by:
Dawn Burgess 301-412-4130,
Samson Properties
Bought with:
Mr. Jonathan S Lahey, SP98369515
EXP Realty, LLC
Ada Chan, 5016924
EXP Realty, LLC
Source: Bright MLS,MLS#: MDMC2151508
Facts & features
Interior
Bedrooms & bathrooms
- Bedrooms: 5
- Bathrooms: 5
- Full bathrooms: 4
- 1/2 bathrooms: 1
- Main level bathrooms: 1
Basement
- Area: 1638
Heating
- Forced Air, Natural Gas
Cooling
- Central Air, Electric
Appliances
- Included: Microwave, Central Vacuum, Dishwasher, Disposal, Dryer, Exhaust Fan, Ice Maker, Gas Water Heater
- Laundry: Main Level
Features
- Bar, Soaking Tub, Bathroom - Stall Shower, Butlers Pantry, Ceiling Fan(s), Central Vacuum, Crown Molding, Curved Staircase, Dining Area, Family Room Off Kitchen, Formal/Separate Dining Room, Kitchen - Gourmet, Kitchen - Table Space, Pantry, Primary Bath(s), Upgraded Countertops, Walk-In Closet(s)
- Flooring: Carpet, Hardwood, Wood
- Windows: Skylight(s), Window Treatments
- Basement: Connecting Stairway,Full,Finished,Improved,Interior Entry,Exterior Entry,Walk-Out Access
- Number of fireplaces: 4
Interior area
- Total structure area: 5,815
- Total interior livable area: 4,777 sqft
- Finished area above ground: 4,177
- Finished area below ground: 600
Property
Parking
- Total spaces: 2
- Parking features: Garage Faces Front, Inside Entrance, Attached
- Attached garage spaces: 2
Accessibility
- Accessibility features: Accessible Entrance
Features
- Levels: Three
- Stories: 3
- Exterior features: Bump-outs, Other
- Pool features: None
- Has spa: Yes
- Spa features: Bath
- Has view: Yes
- View description: Garden, Street, Scenic Vista, Trees/Woods
Lot
- Size: 0.83 Acres
Details
- Additional structures: Above Grade, Below Grade
- Parcel number: 160502687727
- Zoning: RE1
- Special conditions: Standard
Construction
Type & style
- Home type: SingleFamily
- Architectural style: Colonial
- Property subtype: Single Family Residence
Materials
- Brick Front
- Foundation: Slab
Condition
- Excellent
- New construction: No
- Year built: 1987
Utilities & green energy
- Sewer: Public Sewer
- Water: Public
Community & HOA
Community
- Subdivision: Fairland
HOA
- Has HOA: No
Location
- Region: Burtonsville
Financial & listing details
- Price per square foot: $189/sqft
- Tax assessed value: $687,000
- Annual tax amount: $8,493
- Date on market: 10/14/2024
- Listing agreement: Exclusive Agency
- Inclusions: Stove, Microwave, Refrigerator With Ice Maker, Dishwasher, Washer, Dryer, Disposer, Gas Log, Ceiling Fans, Storage Shed, Solar Panels, Central Vacuum
- Ownership: Fee Simple
Price history
| Date | Event | Price |
|---|---|---|
| 10/19/2025 | Listing removed | $975,000$204/sqft |
Source:  Bright MLS #MDMC2195310 Report a problem Bright MLS #MDMC2195310 Report a problem | ||
| 10/15/2025 | Listing removed | $5,000$1/sqft |
Source: Bright MLS #MDMC2193190 Report a problem | ||
| 8/14/2025 | Listed for sale | $975,000+7.7%$204/sqft |
Source: Bright MLS #MDMC2195310 Report a problem | ||
| 8/12/2025 | Price change | $5,000+16.3%$1/sqft |
Source: Bright MLS #MDMC2193190 Report a problem | ||
| 8/1/2025 | Listed for rent | $4,300$1/sqft |
Source: Bright MLS #MDMC2193190 Report a problem | ||
| 11/15/2024 | Sold | $905,000+1.1%$189/sqft |
Source: Bright MLS #MDMC2151508 Report a problem | ||
| 10/17/2024 | Pending sale | $895,000$187/sqft |
Source: Bright MLS #MDMC2151508 Report a problem | ||
| 10/14/2024 | Listed for sale | $895,000+123.8%$187/sqft |
Source: Bright MLS #MDMC2151508 Report a problem | ||
| 10/22/1993 | Sold | $400,000$84/sqft |
Source: Public Record Report a problem | ||
Public tax history
| Year | Property taxes | Tax assessment |
|---|---|---|
| 2025 | $9,373 +18.5% | $755,000 +9.9% |
| 2024 | $7,909 +10.9% | $687,000 +11% |
| 2023 | $7,132 +4.4% | $619,000 |
| 2022 | $6,831 +0.1% | $619,000 |
| 2021 | $6,824 -4.9% | $619,000 -4.8% |
| 2020 | $7,176 +0% | $650,500 |
| 2019 | $7,173 -0.2% | $650,500 |
| 2018 | $7,186 -7% | $650,500 -4.6% |
| 2017 | $7,728 +17.4% | $681,700 +7.6% |
| 2016 | $6,581 | $633,733 +8.2% |
| 2015 | $6,581 | $585,767 +8.9% |
| 2014 | $6,581 | $537,800 |
| 2013 | -- | $537,800 |
| 2012 | -- | $537,800 -17.6% |
| 2011 | -- | $652,580 |
| 2010 | -- | $652,580 |
| 2009 | -- | $652,580 -19.4% |
| 2008 | -- | $809,220 +13.5% |
| 2007 | -- | $713,226 +15.6% |
| 2006 | -- | $617,233 +18.4% |
| 2005 | -- | $521,240 +12.9% |
| 2004 | -- | $461,790 |
| 2003 | -- | $461,790 +34.7% |
| 2002 | -- | $342,890 |
| 2001 | -- | $342,890 |
Find assessor info on the county website
Neighborhood: 20866
Nearby homes
- $830,100-- bd3 ba3.3k sqft14921 Brownstone Dr, Burtonsville, MD 20866Off Market
- $888,0004 bd9 ba6.4k sqft14913 Brownstone Dr, Burtonsville, MD 20866Off Market
- $865,7005 bd4 ba3.5k sqft14909 Brownstone Dr, Burtonsville, MD 20866Off Market
- $821,4005 bd-- ba4.4k sqft2904 Greencastle Rd, Burtonsville, MD 20866Off Market
- $749,300-- bd3 ba2.4k sqft2908 Greencastle Rd, Burtonsville, MD 20866Off Market
- $757,6004 bd3 ba3.5k sqft14920 Brownstone Dr, Burtonsville, MD 20866Off Market
- $778,300-- bd2 ba2.6k sqft14924 Brownstone Dr, Burtonsville, MD 20866Off Market
- $793,400-- bd2 ba3.4k sqft14905 Brownstone Dr, Burtonsville, MD 20866Off Market
Nearby schools
GreatSchools rating
- 3/10Greencastle Elementary SchoolGrades: PK-5Distance: 1.6 mi
- 2/10Benjamin Banneker Middle SchoolGrades: 6-8Distance: 0.5 mi
- 5/10Paint Branch High SchoolGrades: 9-12Distance: 1 mi
Schools provided by the listing agent
- District: Montgomery County Public Schools
Source: Bright MLS. This data may not be complete. We recommend contacting the local school district to confirm school assignments for this home.
Get a cash offer in 3 minutes
Find out how much your home could sell for in as little as 3 minutes with a no-obligation cash offer.
Estimated market value
$980,900
Get a cash offer in 3 minutes
Find out how much your home could sell for in as little as 3 minutes with a no-obligation cash offer.
Estimated market value
$980,900
- Maryland
- Montgomery County
- Burtonsville
- 20866
- 14917 Brownstone Dr
Nearby cities
Nearby zip codes
Other Burtonsville Topics
