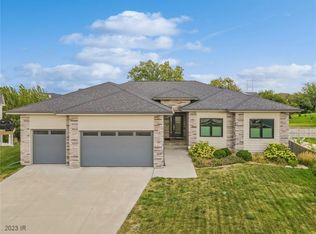
This stunning 3,889 sq ft walkout ranch has five bedrooms, 4 baths and is tucked away on a cul-de-sac complete with a saltwater pool and exceptional updates throughout. The main level features two spacious bedrooms, including a large primary suite with a spa-like bath heated tile floors, soaker tub, double vanities, tiled shower, and a massive walk-in closet. The kitchen showcases quartz countertops, upgraded cabinets, a tile backsplash with under-cabinet lighting, center island, walk-in pantry, and updated appliances including a new dual fuel stove, dishwasher, beverage fridge, wine fridge, and built-in microwave. Engineered Hardwood floors extend through the mudroom with built-ins, the open-concept living room with fireplace and tray ceiling and a versatile flex room with French doors and walk-in closet. A stylish guest bath features a custom vanity and tiled shower. New carpet was installed in 2022, and the home includes a $30,000 upgraded HVAC that was recently installed. As well as dual zoned heat and cooling and a fully insulated garage. A massive TimberTech AZEK style deck with a fireplace/ TV and is partially covered. Deck also has a rain guard system. The walkout lower level offers three additional bedrooms?one with an en-suite 3/4 bath plus a full bath, a large rec room with custom fireplace and mantle, a wet bar with tray ceiling with wood inlay.
Sold for $920,000
$920,000
14917 Coyote Cir, Urbandale, IA 50323
5beds
2,059sqft
Single Family Residence
Built in 2016
0.36 Acres Lot
$908,200 Zestimate®
$447/sqft
$2,787 Estimated rent
Home value
$908,200
$845,000 - $972,000
$2,787/mo
Zestimate® history
Owner options
List your home for rent
$2,787/mo
Rent Zestimate®
Find your next renter with Zillow Rental Manager. Plus, with online applications, you can quickly screen prospective tenants – for free.
$2,787/mo
Rent Zestimate®
Refinance and save
$5,040/mo
Est. payment
Refinancing to a lower rate could help reduce your monthly payments and save thousands over the life of the loan.
$5,040/mo
Est. payment
Explore your selling options
Work with a Zillow partner agent
Leverage their expertise and Zillow's premium Showcase listings to get your home seen by more buyers.
Get startedList with your own agent
Get your home in front of millions of buyers by listing it on Zillow.
Learn how to do itSell it yourself
Take full control of how buyers see your home on Zillow by listing For Sale by Owner (FSBO).
List your homeWhat's special
Custom fireplaceSaltwater poolFrench doorsWet barFully insulated garageRec roomStylish guest bath
Zillow last checked:
Listing updated:
Listed by:
Ingrid Williams (515)371-5277,
RE/MAX Concepts
Bought with:
Jenny Farrell
RE/MAX Concepts
Source: DMMLS,MLS#: 721446 Originating MLS: Des Moines Area Association of REALTORS
Originating MLS: Des Moines Area Association of REALTORSFacts & features
Interior
Bedrooms & bathrooms
- Bedrooms: 5
- Bathrooms: 4
- Full bathrooms: 2
- 3/4 bathrooms: 2
- Main level bedrooms: 2
Heating
- Forced Air, Gas, Natural Gas
Cooling
- Central Air
Appliances
- Included: Dishwasher, Microwave, Refrigerator, Stove
- Laundry: Main Level
Features
- Wet Bar, Dining Area, Eat-in Kitchen, Cable TV
- Flooring: Carpet, Hardwood, Tile
- Basement: Finished,Walk-Out Access
- Number of fireplaces: 2
Interior area
- Total structure area: 2,059
- Total interior livable area: 2,059 sqft
- Finished area below ground: 1,830
Property
Parking
- Total spaces: 3
- Parking features: Attached, Garage, Three Car Garage
- Attached garage spaces: 3
Features
- Pool features: In Ground
Lot
- Size: 0.36 Acres
- Features: Cul-De-Sac
Details
- Parcel number: 1212402005
- Zoning: R
Construction
Type & style
- Home type: SingleFamily
- Architectural style: Ranch
- Property subtype: Single Family Residence
Materials
- Foundation: Poured
- Roof: Asphalt,Shingle
Condition
- Year built: 2016
Utilities & green energy
- Sewer: Public Sewer
- Water: Public
Community & HOA
Community
- Security: Security System, Smoke Detector(s)
HOA
- Has HOA: Yes
- HOA fee: $100 annually
- HOA name: Coyote Ridge
- Second HOA name: HOA Managed
Location
- Region: Urbandale
Financial & listing details
- Price per square foot: $447/sqft
- Tax assessed value: $795,780
- Annual tax amount: $12,130
- Date on market: 7/2/2025
- Cumulative days on market: 7 days
- Listing terms: Cash,Conventional,VA Loan
- Road surface type: Concrete
Price history
| Date | Event | Price |
|---|---|---|
| 7/31/2025 | Sold | $920,000-3.7%$447/sqft |
Source:  DMMLS #721446 Report a problem DMMLS #721446 Report a problem | ||
| 7/9/2025 | Pending sale | $954,900$464/sqft |
Source: DMMLS #721446 Report a problem | ||
| 7/2/2025 | Listed for sale | $954,900+23.2%$464/sqft |
Source: DMMLS #721446 Report a problem | ||
| 1/21/2022 | Listing removed | -- |
Source: Owner Report a problem | ||
| 12/28/2021 | Pending sale | $774,900$376/sqft |
Source: Owner Report a problem | ||
| 10/9/2021 | Listed for sale | $774,900+22%$376/sqft |
Source: Owner Report a problem | ||
| 8/5/2016 | Sold | $635,000+825.3%$308/sqft |
Source: DMMLS #513142 Report a problem | ||
| 2/28/2016 | Sold | $68,625$33/sqft |
Source: Public Record Report a problem | ||
Public tax history
| Year | Property taxes | Tax assessment |
|---|---|---|
| 2025 | $12,186 +0.5% | $795,780 +3.6% |
| 2024 | $12,130 -6.5% | $768,340 |
| 2023 | $12,976 +11.5% | $768,340 +7.9% |
| 2022 | $11,642 -5.3% | $711,880 +8.6% |
| 2021 | $12,292 +1.9% | $655,260 +0.2% |
| 2020 | $12,060 -2.5% | $654,130 |
| 2019 | $12,364 +3.5% | $654,130 +3.4% |
| 2018 | $11,944 | $632,730 |
| 2017 | $11,944 | $632,730 +61330.1% |
| 2016 | -- | $1,030 |
Find assessor info on the county website
Neighborhood: 50323
Nearby homes
- $610,0005 bd4 ba1.9k sqft14911 Coyote Cir, Urbandale, IA 50323Sold
- $1,008,8004 bd6 ba2.3k sqft14924 Coyote Cir, Urbandale, IA 50323Off Market
- $1,045,8005 bd5 ba5.3k sqft14827 Coyote Dr, Urbandale, IA 50323Off Market
- $546,6005 bd3 ba1.7k sqft14823 Coyote Dr, Urbandale, IA 50323Off Market
- $745,7005 bd4 ba3.2k sqft14910 Coyote Cir, Urbandale, IA 50323Off Market
- $1,132,2004 bd6 ba2.4k sqft14918 Coyote Cir, Urbandale, IA 50323Off Market
- $706,1005 bd4 ba2k sqft14902 Coyote Cir, Urbandale, IA 50323Off Market
- $550,0005 bd3 ba1.7k sqft14819 Coyote Dr, Urbandale, IA 50323Sold
Nearby schools
GreatSchools rating
- 8/10Waterford Elementary SchoolGrades: K-5Distance: 0.4 mi
- 7/10Trailridge SchoolGrades: 6-7Distance: 4.7 mi
- 8/10Northwest High SchoolGrades: 10-12Distance: 4.3 mi
Schools provided by the listing agent
- District: Waukee
Source: DMMLS. This data may not be complete. We recommend contacting the local school district to confirm school assignments for this home.


Get pre-qualified for a loan
At Zillow Home Loans, we can pre-qualify you in as little as 5 minutes with no impact to your credit score.An equal housing lender. NMLS #10287.
Sell for more on Zillow
Get a Zillow Showcase℠ listing at no additional cost and you could sell for .
$908,200
2% more
+$18,164
With Zillow Showcase(estimated)
$926,364
- Iowa
- Dallas County
- Urbandale
- 50323
- 14917 Coyote Cir
Nearby cities
Nearby zip codes
Other Urbandale Topics
