What's Special: No Rear Neighbors - Backs to Open Space - East Facing Lot - Game Room. New Construction - Ready Now! Built by Taylor Morrison, America's Most Trusted Home Builder. Welcome to the Orchid at 14917 Hierba Mora Drive in Madero! This open-concept home is designed for both comfort and entertaining, featuring a gourmet kitchen with a center island, quartz countertops, and a five-burner gas cooktop that flows seamlessly into the dining area and spacious great room. Luxury vinyl flooring and upgraded tile enhance the style and durability of the main living areas, while the covered patio offers the perfect spot to unwind outdoors. The private primary suite is conveniently located on the main level at the back of the home and includes a spa-inspired en-suite bath and large walk-in closet. Two secondary bedrooms are positioned near the front of the home, and upstairs you’ll find two additional bedrooms, a shared full bath, and a versatile game room ideal for relaxing or entertaining. There’s so much to love about Madero in Fort Worth. Set on spacious lots with winding streetscapes, the community feels open and inviting. Planned amenities include open-air centers, sports courts, a resort-style pool, lush trails, and future retail. With no MUD or PID taxes, you’ll have even more freedom to enjoy all Fort Worth has to offer. Additional highlights include: Appliance package, whole house blinds, 12 inch pop up ceiling in great room and primary suite, covered back patio and gourmet kitchen. Photos are for representative purposes only. MLS#21223301
Sold
Price Unknown
14917 Hierba Mora Dr, Fort Worth, TX 76052
5beds
2,578sqft
Single Family Residence
Built in 2025
5,449 Square Feet Lot
$395,200 Zestimate®
$--/sqft
$2,744 Estimated rent
Home value
$395,200
$375,000 - $415,000
$2,744/mo
Zestimate® history
Owner options
List your home for rent
$2,744/mo
Rent Zestimate®
Find your next renter with Zillow Rental Manager. Plus, with online applications, you can quickly screen prospective tenants – for free.
$2,744/mo
Rent Zestimate®
Refinance and save
$550/mo
Est. payment
Refinancing to a lower rate could help reduce your monthly payments and save thousands over the life of the loan.
$550/mo
Est. payment
Explore your selling options
Work with a Zillow partner agent
Leverage their expertise and Zillow's premium Showcase listings to get your home seen by more buyers.
Get startedList with your own agent
Get your home in front of millions of buyers by listing it on Zillow.
Learn how to do itSell it yourself
Take full control of how buyers see your home on Zillow by listing For Sale by Owner (FSBO).
List your homeWhat's special
Luxury vinyl flooringQuartz countertopsEast facing lotLarge walk-in closetSpa-inspired en-suite bathFive-burner gas cooktopWhole house blinds
Zillow last checked:
Listing updated:
Listed by:
Bobbie Alexander 0442092,
Alexander Properties 281-619-8241
Bought with:
Alan Oliver, 0652918
OnDemand Realty
Source: NTREIS,MLS#: 21223301
Facts & features
Interior
Bedrooms & bathrooms
- Bedrooms: 5
- Bathrooms: 3
- Full bathrooms: 3
Primary bedroom
- Level: First
- Dimensions: 0 x 0
Bedroom
- Level: First
- Dimensions: 0 x 0
Bedroom
- Level: First
- Dimensions: 0 x 0
Bedroom
- Level: Second
- Dimensions: 0 x 0
Bedroom
- Level: Second
- Dimensions: 0 x 0
Dining room
- Level: First
- Dimensions: 0 x 0
Game room
- Level: Second
- Dimensions: 0 x 0
Kitchen
- Level: First
- Dimensions: 0 x 0
Laundry
- Level: First
Living room
- Level: First
- Dimensions: 0 x 0
Heating
- Natural Gas
Cooling
- Central Air
Appliances
- Included: Some Gas Appliances, Dryer, Electric Oven, Gas Cooktop, Disposal, Plumbed For Gas, Refrigerator, Tankless Water Heater, Vented Exhaust Fan, Washer
- Laundry: Washer Hookup, Dryer Hookup, ElectricDryer Hookup, Laundry in Utility Room
Features
- Double Vanity, Eat-in Kitchen, Kitchen Island, Open Floorplan, Pantry, Cable TV, Walk-In Closet(s)
- Flooring: Carpet, Ceramic Tile, Luxury Vinyl Plank
- Windows: Window Coverings
- Has basement: No
- Has fireplace: No
Interior area
- Total interior livable area: 2,578 sqft
Property
Parking
- Total spaces: 2
- Parking features: Concrete, Driveway, Garage Faces Front, Garage, Garage Door Opener
- Attached garage spaces: 2
Features
- Levels: Two
- Stories: 2
- Patio & porch: Patio, Covered
- Exterior features: Rain Gutters
- Pool features: None, Community
- Fencing: Wood
Lot
- Size: 5,449 Square Feet
- Dimensions: 50 x 109
- Features: Interior Lot, Landscaped, Subdivision, Sprinkler System
Details
- Parcel number: 14917HierbaMoraDrive
Construction
Type & style
- Home type: SingleFamily
- Architectural style: Traditional,Detached
- Property subtype: Single Family Residence
Materials
- Brick
- Foundation: Slab
- Roof: Composition
Condition
- Year built: 2025
Utilities & green energy
- Utilities for property: Underground Utilities, Cable Available
Community & HOA
Community
- Features: Curbs, Other, Playground, Pool, Sidewalks, Trails/Paths
- Security: Carbon Monoxide Detector(s), Smoke Detector(s)
- Subdivision: Madero
HOA
- Has HOA: Yes
- Services included: All Facilities, Association Management, Maintenance Grounds
- HOA fee: $550 annually
- HOA name: Madero Hoa
- HOA phone: 972-359-1548
Location
- Region: Fort Worth
Financial & listing details
- Date on market: 3/30/2026
- Cumulative days on market: 34 days
- Listing terms: Cash,Conventional,FHA,VA Loan
Price history
| Date | Event | Price |
|---|---|---|
| 6/9/2026 | Sold | -- |
Source: NTREIS #21223301 Report a problem | ||
| 5/4/2026 | Pending sale | $397,400$154/sqft |
Source: NTREIS #21223301 Report a problem | ||
| 3/27/2026 | Listed for sale | $397,400$154/sqft |
Source:  Taylor Morrison Report a problem Taylor Morrison Report a problem | ||
Public tax history
Tax history is unavailable.
Neighborhood: 76052
Nearby homes
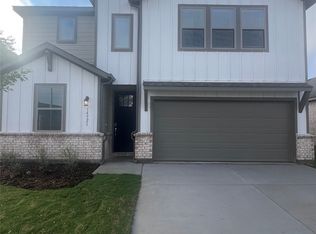
- $--5 bd3 ba2.3k sqft14921 Hierba Mora Dr, Haslet, TX 76052Sold
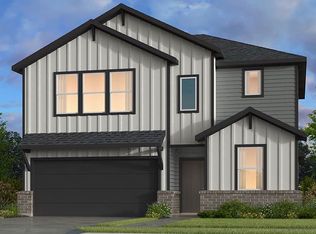
- $383,9005 bd3 ba2.3k sqft14921 Hierba Mora Dr, Fort Worth, TX 76052Off Market
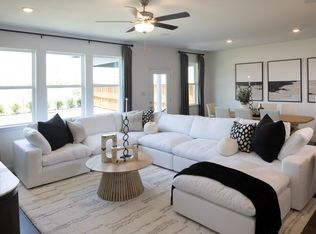
- $--5 bd3 ba2.6k sqft14929 Hierba Mora Dr, Fort Worth, TX 76052Sold
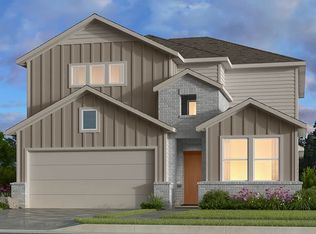
- $414,2005 bd3 ba2.8k sqft1469 Ranchero Rodeo Rd, Haslet, TX 76052Off Market
- $--5 bd3 ba2.3k sqft14908 Hierba Mora Dr, Haslet, TX 76052Sold
- $--3 bd2 ba1.9k sqft14933 Hierba Mora Dr, Haslet, TX 76052Sold
- $--5 bd4 ba3.5k sqft1468 Ranchero Rodeo Rd, Haslet, TX 76052Sold
- $--4 bd3 ba2.4k sqft1464 Ranchero Rodeo Rd, Haslet, TX 76052Sold
Nearby schools
GreatSchools rating
- 4/10Molly Livengood Carter Elementary SchoolGrades: PK-5Distance: 0.9 mi
- 6/10Truett Wilson Middle SchoolGrades: 6-8Distance: 1.3 mi
- 5/10Northwest High SchoolGrades: 9-12Distance: 5.4 mi
Schools provided by the listing agent
- Elementary: Sendera Ranch
- Middle: Wilson
- High: Eaton
- District: Northwest ISD
Source: NTREIS. This data may not be complete. We recommend contacting the local school district to confirm school assignments for this home.
Get a cash offer in 3 minutes
Find out how much your home could sell for in as little as 3 minutes with a no-obligation cash offer.
Estimated market value
$395,200
Get a cash offer in 3 minutes
Find out how much your home could sell for in as little as 3 minutes with a no-obligation cash offer.
Estimated market value
$395,200
- Texas
- Wise County
- Haslet
- 76052
- 14917 Hierba Mora Dr
Nearby cities
Nearby neighborhoods
Nearby zip codes
Other Haslet Topics
