Skip main navigation
Sold
  • $1,660,000

    14917 NE 319th St, Battle Ground, WA 98604

    4beds
    3,355sqft
    Residential, Single Family Residence
    Built in 1928
    7.37 Acres Lot
    $1,665,600 Zestimate®
    $495/sqft
    $4,471 Estimated rent

    Home value

    $1,665,600

    $1.55M - $1.80M

    $4,471/mo

    Zestimate® history
    Loading
    Loading...

    Owner options

    List your home for rent

    $4,471/mo

    Rent Zestimate®

    Find your next renter with Zillow Rental Manager. Plus, with online applications, you can quickly screen prospective tenants – for free.

    Learn more

    $4,471/mo

    Rent Zestimate®

    Refinance and save

    $10,027/mo

    Est. payment

    Refinancing to a lower rate could help reduce your monthly payments and save thousands over the life of the loan.

    See today's rates

    $10,027/mo

    Est. payment

    Explore your selling options

    Work with a Zillow partner agent

    Leverage their expertise and Zillow's premium Showcase listings to get your home seen by more buyers.

    Get started

    List with your own agent

    Get your home in front of millions of buyers by listing it on Zillow.

    Learn how to do it

    Sell it yourself

    Take full control of how buyers see your home on Zillow by listing For Sale by Owner (FSBO).

    List your home

    What's special

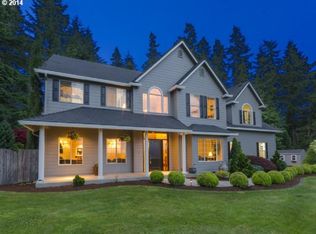
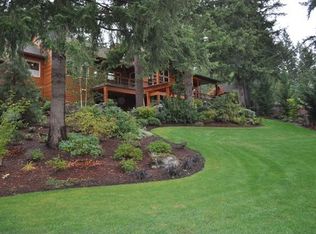
    Country living at its best. Original 1928 farmhouse, fully remodeled, to create a luxe farmhouse perfect for entertaining or cozy gatherings. Built on 7.4 acres offering an original 100-year-old hip roofed barn with attached shop, separate guest studio, gate house, orchard, enclosed raised-bed garden, stream, and 4 stall stable that opens to the fully fence pasture, perfect for horses or other livestock. Living the dream inside and out. From the covered front porch, you see the expansive cottage garden and stream. At the rear the home is the large deck and patio with views of pastures, trees & historic barn. The open floor plan lets you move easily throughout the home. The expansive windows allow natural light throughout. A gourmet kitchen features American honed marble counters. Custom cabinets with built in inserts. A large island with 2nd sink, 48” Subzero, 6 burner Thermador Range, double ovens, warming drawer & hall pantry make this kitchen a dream for cooking & entertaining. The adjacent dining room can seat at least 12 people comfortably. The light filled front room has a cozy gas fire place, custom built bookcases & wainscoting. The light filled primary bedroom provides a dressing room with custom closets and built-in bureaus. The attached bath features walnut cabinets, heated Italian limestone floors, heated towel rack and honed marble vanity tops. The expansive great room offers a custom beamed ceiling, built in bookcases and cabinets that surround a large limestone gas fireplace. A wall of windows with French doors extends the living space to the expansive outdoor entertainment area. Upstairs features two light filled bedrooms and marble finished bathroom with a walk-in shower and freestanding tub. The home features unique 4” hickory plank floors, custom millwork and wainscoting. Custom barn doors and hand cast oil rubbed bronze hardware are used throughout. The detached oversized two car garage is complete with a second kitchen for entertaining.

    Zillow last checked:

    Listing updated:

    Listed by:

    Patrick Gourley 503-334-7406,

    Windermere Northwest Living

    Bought with:

    Ruben Isai, 22011716

    MORE Realty, Inc

    Source: RMLS (OR),MLS#: 24189308MLS Logo

    Facts & features

    Interior

    Bedrooms & bathrooms
    • Bedrooms: 4
    • Bathrooms: 4
    • Full bathrooms: 3
    • Partial bathrooms: 1
    • Main level bathrooms: 3
    Primary bedroom
    • Features: Builtin Features, Dressing Room, Barn Door, Ensuite, Marble, Tile Floor, Walkin Shower, Wallto Wall Carpet
    • Level: Main
    Bedroom 2
    • Features: Wallto Wall Carpet
    • Level: Upper
    Bedroom 3
    • Features: Wallto Wall Carpet
    • Level: Upper
    Dining room
    • Features: Hardwood Floors, Wainscoting
    • Level: Main
    Kitchen
    • Features: Builtin Range, Builtin Refrigerator, Dishwasher, Gas Appliances, Gourmet Kitchen, Hardwood Floors, Island, Pantry, Trash Compactor, Double Oven, Double Sinks, Marble
    • Level: Main
    Living room
    • Features: Bookcases, Fireplace, Hardwood Floors, Wainscoting
    • Level: Main
    Office
    • Features: Studio
    • Level: Main
    • Area: 324
    • Dimensions: 18 x 18
    Heating
    • Heat Pump, Mini Split, Fireplace(s)
    Cooling
    • Heat Pump
    Appliances
    • Included: Built-In Range, Built-In Refrigerator, Dishwasher, Disposal, Double Oven, Gas Appliances, Range Hood, Stainless Steel Appliance(s), Trash Compactor, Washer/Dryer, Electric Water Heater
    • Laundry: Laundry Room
    Features
    • Ceiling Fan(s), High Ceilings, Marble, Sound System, Vaulted Ceiling(s), Bathroom, Studio, Walkin Shower, Wainscoting, Gourmet Kitchen, Kitchen Island, Pantry, Double Vanity, Bookcases, Built-in Features, Dressing Room
    • Flooring: Hardwood, Heated Tile, Wall to Wall Carpet, Tile
    • Windows: Double Pane Windows, Vinyl Frames, Skylight(s)
    • Basement: Crawl Space
    • Number of fireplaces: 2
    • Fireplace features: Gas
    Interior area
    • Total structure area: 3,355
    • Total interior livable area: 3,355 sqft

    Property

    Parking
    • Total spaces: 2
    • Parking features: Off Street, Parking Pad, RV Access/Parking, Garage Door Opener, Detached, Oversized
    • Garage spaces: 2
    • Has uncovered spaces: Yes
    Accessibility
    • Accessibility features: Main Floor Bedroom Bath, Utility Room On Main, Walkin Shower, Accessibility
    Features
    • Stories: 2
    • Patio & porch: Covered Deck, Deck, Patio, Porch
    • Exterior features: Garden, Raised Beds, Yard
    • Fencing: Cross Fenced,Fenced
    • Has view: Yes
    • View description: Creek/Stream, Territorial
    • Has water view: Yes
    • Water view: Creek/Stream
    • Waterfront features: Seasonal, Stream
    Lot
    • Size: 7.37 Acres
    • Features: Gated, Level, Orchard(s), Pasture, Trees, Sprinkler, Acres 7 to 10
    Details
    • Additional structures: Barn, Greenhouse, Outbuilding, PoultryCoop, RVParking, ToolShed
    • Parcel number: 223442004
    • Zoning: R5

    Construction

    Type & style
    • Home type: SingleFamily
    • Architectural style: Craftsman,Farmhouse
    • Property subtype: Residential, Single Family Residence
    Materials
    • Cement Siding
    • Foundation: Concrete Perimeter
    • Roof: Composition
    Condition
    • Restored
    • New construction: No
    • Year built: 1928

    Utilities & green energy

    • Gas: Propane
    • Sewer: Standard Septic
    • Water: Public
    Green energy
    • Water conservation: Dual Flush Toilet

    Community & neighborhood

    Security
    • Security features: Security Lights
    Location
    • Region: Battle Ground

    Other

    Other facts
    • Listing terms: Cash,Conventional
    • Road surface type: Paved

    Price history

    DateEventPrice
    10/24/2024Sold$1,660,000-2.4%$495/sqft
    Source: RMLS (OR) #24189308 Report a problem
    9/24/2024Pending sale$1,700,000$507/sqft
    Source: RMLS (OR) #24189308 Report a problem
    9/18/2024Listed for sale$1,700,000+209.1%$507/sqft
    Source: RMLS (OR) #24189308 Report a problem
    10/15/2015Sold$550,000+0.2%$164/sqft
    Source: RMLS (OR) #15317077 Report a problem
    9/30/2015Pending sale$549,000$164/sqft
    Source: Cascade Sotheby's International Realty #15317077 Report a problem
    9/3/2015Listed for sale$549,000$164/sqft
    Source: Cascade Sotheby's International Realty #15317077 Report a problem
    8/13/2015Pending sale$549,000$164/sqft
    Source: Cascade Sotheby's International Realty #15317077 Report a problem
    4/28/2015Price change$549,000-4.5%$164/sqft
    Source: Cascade Sotheby's International Realty #15317077 Report a problem
    3/21/2015Listed for sale$575,000+38.6%$171/sqft
    Source: Cascade Sotheby's International Realty #15317077 Report a problem
    11/30/2012Sold$415,000-2.4%$124/sqft
    Source: Public Record Report a problem
    5/3/2010Sold$425,280+51.9%$127/sqft
    Source: Public Record Report a problem
    4/16/2003Sold$280,000$83/sqft
    Source: Public Record Report a problem

    Public tax history

    YearProperty taxesTax assessment
    2024$5,247 +6.9%$897,439 -1.6%
    2023$4,910 +9.9%$912,203 +10.6%
    2022$4,467 -3.6%$824,813 +23.9%
    2021$4,632 +6.2%$665,845 +5.4%
    2020$4,362 $631,868 +5.9%
    2019$4,362 +15.9%$596,534 +43%
    2018$3,763 -15.2%$417,061 +10.8%
    2017$4,436 +15.8%$376,293 +6.7%
    2016$3,831 +4.4%$352,751 +13.3%
    2015$3,669 -0.5%$311,241 +4.4%
    2014$3,689 $298,127 +13.4%
    2013$3,689 +16.5%$262,935 +11.9%
    2012$3,167 +4.3%$234,930 -3.3%
    2011$3,035 +19.9%$243,003 -0.7%
    2010$2,532 -6.9%$244,621 -0.3%
    2009$2,720 $245,330 -16.7%
    2008-- $294,440
    2007-- $294,440 +124.7%
    2005-- $131,040
    2004-- $131,040 +18%
    2001-- $111,060

    Find assessor info on the county website

    Neighborhood: 98604

    Nearby schools

    GreatSchools rating
    Schools provided by the listing agent
    • Elementary: Yacolt
    • Middle: Amboy
    • High: Battle Ground

    Source: RMLS (OR). This data may not be complete. We recommend contacting the local school district to confirm school assignments for this home.

    Get a cash offer in 3 minutes
    Find out how much your home could sell for in as little as 3 minutes with a no-obligation cash offer.
    Estimated market value
    $1,665,600
    Get a cash offer in 3 minutes
    Find out how much your home could sell for in as little as 3 minutes with a no-obligation cash offer.
    Estimated market value
    $1,665,600