Welcome home to this beautifully maintained and spacious split-level residence perfectly situated on a level quarter-acre lot! Offering 3 bedrooms and 2 full bathrooms, this inviting home combines comfort, functionality, and style in an ideal location close to the interstate, shopping, restaurants, and everyday conveniences. Fantastic curb appeal welcomes you with a charming brick-front exterior, mature landscaping, sidewalks, and a long driveway leading to a detached 2-car garage. Step inside to discover bright and airy main living spaces featuring gorgeous hardwood flooring and soaring vaulted ceilings. The well-appointed kitchen is sure to impress with stainless steel appliances, stone countertops, abundant cabinet and counter space, gorgeous stone backsplash, and a separate dining area perfect for entertaining or everyday meals. The lower level offers incredible versatility with an additional living room, media room, or office space to fit your needs, along with a laundry room featuring a utility sink and a full bathroom complete with a tub/shower combo. Upstairs, you'll find three generously sized bedrooms and a spacious full bathroom boasting a double sink vanity and tub/shower combination. This move-in ready home offers the perfect blend of space, convenience, and charm!
Closed
$310,000
14917 S Blaine Ave, Posen, IL 60469
3beds
1,422sqft
Single Family Residence
Built in 2005
0.25 Acres Lot
$311,300 Zestimate®
$218/sqft
$2,398 Estimated rent
Home value
$311,300
$283,000 - $342,000
$2,398/mo
Zestimate® history
Owner options
List your home for rent
$2,398/mo
Rent Zestimate®
Find your next renter with Zillow Rental Manager. Plus, with online applications, you can quickly screen prospective tenants – for free.
$2,398/mo
Rent Zestimate®
Refinance and save
$2,205/mo
Est. payment
Refinancing to a lower rate could help reduce your monthly payments and save thousands over the life of the loan.
$2,205/mo
Est. payment
Explore your selling options
Work with a Zillow partner agent
Leverage their expertise and Zillow's premium Showcase listings to get your home seen by more buyers.
Get startedList with your own agent
Get your home in front of millions of buyers by listing it on Zillow.
Learn how to do itSell it yourself
Take full control of how buyers see your home on Zillow by listing For Sale by Owner (FSBO).
List your homeWhat's special
Charming brick-front exteriorMature landscapingFantastic curb appealGorgeous stone backsplashWell-appointed kitchenSoaring vaulted ceilingsGorgeous hardwood flooring
Zillow last checked:
Listing updated:
Listed by:
Jaime Birks (708)259-6242,
eXp Realty
Bought with:
Mohammed Yousef
HomeSmart Realty Group
Source: MRED as distributed by MLS GRID,MLS#: 12653374
Facts & features
Interior
Bedrooms & bathrooms
- Bedrooms: 3
- Bathrooms: 2
- Full bathrooms: 2
Rooms
- Room types: No additional rooms
Primary bedroom
- Features: Flooring (Carpet), Bathroom (Full, Double Sink)
- Level: Second
- Area: 168 Square Feet
- Dimensions: 14X12
Bedroom 2
- Features: Flooring (Carpet)
- Level: Second
- Area: 144 Square Feet
- Dimensions: 12X12
Bedroom 3
- Features: Flooring (Carpet)
- Level: Second
- Area: 132 Square Feet
- Dimensions: 11X12
Dining room
- Features: Flooring (Hardwood)
- Level: Main
- Area: 110 Square Feet
- Dimensions: 11X10
Family room
- Level: Lower
- Area: 360 Square Feet
- Dimensions: 15X24
Kitchen
- Features: Kitchen (Granite Counters, SolidSurfaceCounter, Updated Kitchen), Flooring (Hardwood)
- Level: Main
- Area: 88 Square Feet
- Dimensions: 11X8
Laundry
- Level: Lower
- Area: 104 Square Feet
- Dimensions: 13X8
Living room
- Features: Flooring (Hardwood)
- Level: Main
- Area: 240 Square Feet
- Dimensions: 12X20
Heating
- Natural Gas, Forced Air
Cooling
- Central Air
Appliances
- Laundry: In Unit, Sink
Features
- Vaulted Ceiling(s), High Ceilings, Dining Combo, Quartz Counters
- Flooring: Hardwood, Wood
- Basement: None
Interior area
- Total structure area: 0
- Total interior livable area: 1,422 sqft
Property
Parking
- Total spaces: 2
- Parking features: Concrete, Yes, Detached, Garage
- Garage spaces: 2
Accessibility
- Accessibility features: No Disability Access
Features
- Levels: Split Level
Lot
- Size: 0.25 Acres
- Dimensions: 47 x 234
- Features: Landscaped, Level
Details
- Parcel number: 28124020380000
- Special conditions: None
Construction
Type & style
- Home type: SingleFamily
- Architectural style: Traditional,Split Level
- Property subtype: Single Family Residence
Materials
- Vinyl Siding, Brick
- Foundation: Brick/Mortar
- Roof: Asphalt
Condition
- New construction: No
- Year built: 2005
Utilities & green energy
- Electric: Circuit Breakers
- Sewer: Public Sewer
- Water: Lake Michigan, Public
Community & HOA
Community
- Features: Sidewalks, Street Lights, Street Paved
HOA
- Services included: None
Location
- Region: Posen
Financial & listing details
- Price per square foot: $218/sqft
- Tax assessed value: $210,000
- Annual tax amount: $6,181
- Date on market: 5/22/2026
- Listing terms: Conventional
- Ownership: Fee Simple
Price history
| Date | Event | Price |
|---|---|---|
| 6/30/2026 | Sold | $310,000+0%$218/sqft |
Source:  MRED as distributed by MLS GRID #12653374 Report a problem MRED as distributed by MLS GRID #12653374 Report a problem | ||
| 6/3/2026 | Contingent | $309,900$218/sqft |
Source: MRED as distributed by MLS GRID #12653374 Report a problem | ||
| 5/20/2026 | Listed for sale | $309,900+58.9%$218/sqft |
Source: eXp Realty #12653374 Report a problem | ||
| 3/16/2006 | Sold | $195,000$137/sqft |
Source: Public Record Report a problem | ||
Public tax history
| Year | Property taxes | Tax assessment |
|---|---|---|
| 2024 | $6,181 +8% | $21,000 +0% |
| 2023 | $5,725 +30.1% | $20,999 +48.3% |
| 2022 | $4,402 +1.4% | $14,158 |
| 2021 | $4,342 +4.5% | $14,158 |
| 2020 | $4,156 -18.2% | $14,158 -17.3% |
| 2019 | $5,080 +1.6% | $17,117 |
| 2018 | $5,001 -2.6% | $17,117 |
| 2017 | $5,133 +14.9% | $17,117 +18.9% |
| 2016 | $4,466 +3.3% | $14,397 |
| 2015 | $4,323 +0.7% | $14,397 |
| 2014 | $4,293 -3.4% | $14,397 -11.8% |
| 2013 | $4,445 +2.4% | $16,319 |
| 2012 | $4,339 +2.4% | $16,319 |
| 2011 | $4,237 -5.1% | $16,319 -11.9% |
| 2010 | $4,466 +0.6% | $18,524 |
| 2009 | $4,439 +4.5% | $18,524 -5% |
| 2008 | $4,248 -18.5% | $19,499 -14.5% |
| 2007 | $5,212 +20.8% | $22,807 +18% |
| 2006 | $4,316 | $19,320 |
Find assessor info on the county website
Neighborhood: 60469
Nearby homes
- $286,9004 bd2 ba1.4k sqft14913 S Blaine Ave, Posen, IL 60469Off Market
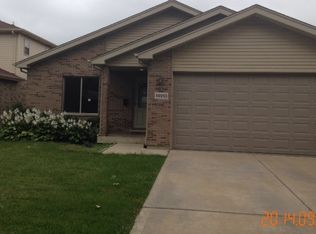
- $357,5004 bd3 ba2.4k sqft14923 S Blaine Ave, Posen, IL 60469Off Market
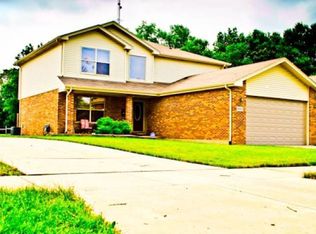
- $389,8004 bd2 ba2.4k sqft14909 S Blaine Ave, Posen, IL 60469Off Market
- $303,7003 bd2 ba1.4k sqft14927 S Blaine Ave, Posen, IL 60469Off Market
- $29,3308,380 Square Feet14911 S Blaine Ave, Posen, IL 60469Off Market
- $21,000-- bd-- ba-- sqft14944 S Blaine Ave, Posen, IL 60469Off Market
- $295,0004 bd3 ba2.4k sqft2615 W 149th St, Posen, IL 60469Sold
- $289,6003 bd2 ba1.4k sqft2611 W 149th St, Posen, IL 60469Off Market
Nearby schools
GreatSchools rating
- 5/10Posen Elementary SchoolGrades: 4-5Distance: 0.5 mi
- 7/10Kellar SchoolGrades: 6-8Distance: 1.4 mi
- 7/10Bremen High SchoolGrades: 9-12Distance: 1.7 mi
Schools provided by the listing agent
- Elementary: Posen Elementary School
- Middle: Keller Junior High School
- High: Bremen High School
- District: 143.5
Source: MRED as distributed by MLS GRID. This data may not be complete. We recommend contacting the local school district to confirm school assignments for this home.


Get pre-qualified for a loan
At Zillow Home Loans, we can pre-qualify you in as little as 5 minutes with no impact to your credit score.An equal housing lender. NMLS #10287.
- Illinois
- Cook County
- Posen
- 60469
- 14917 S Blaine Ave
Nearby cities
Nearby zip codes
Other Posen Topics
