Dreaming of farm fresh eggs, honey or having your own homestead? Welcome to 14917 S Eastern Ave. Your chickens are welcome here! Just shy of three acres of glorious open land, this stunning property is something you have to see to believe! Follow the long private driveway, and this beautifully inviting home will appear-nestled among mature trees and expansive open space, it's a dream come true for nature lovers. Meticulously maintained, light-filled, and incredibly spacious, this home offers over 3,000 square feet of living space with a versatile layout. Featuring 4 bedrooms and 3 full bathrooms, this home is as functional as it is charming. Inside you'll find a bright, open-concept kitchen with stainless steel appliances, abundant cabinetry, and a cozy eat-in area that flows seamlessly into the family room, ideal for gatherings. Upper level features 3 bedrooms, a fully updated hall bath, and a private primary suite with its own bath and convenient laundry area. The spacious 3-seasons room just off the family room is incredible-complete with electricity and large windows, it's perfect for watching football with friends or enjoying your morning coffee as the sun rises. The main level includes a flex room off the breezeway with beautiful backyard views-ideal for a home office, mudroom, workout space, or playroom. The walkout lower level boasts a large family room with a stone fireplace, a wet bar for entertaining, a full bath, and a spacious bedroom with a large closet that could double as a sitting room or secondary office. Plus, a second laundry area, additional storage, and direct outdoor access add even more functionality. Recent updates include: New roof 2023, new carpet & paint in lower level 2025, new stackable washer/dryer in primary 2023. The Oversized 2.5 car garage offers plenty of storage. Set in District 202 schools, minutes from the highway, and just a short walk to Werk Force Brewing Company, Warehouse 109, downtown Plainfield restaurants, shopping and so much more! Great schools, surrounded by nature yet close to amenities, truly are the best of both worlds! Please note, this property is on public water/sewer! No septic or well. This property also offers a unique investment opportunity. The owners have an approved variance making it possible for this single family home to be turned into a 2 unit. Ask the listing agent for more details!
Closed
$457,500
14917 S Eastern Ave, Plainfield, IL 60544
4beds
3,003sqft
Single Family Residence
Built in 1990
2.9 Acres Lot
$468,600 Zestimate®
$152/sqft
$4,252 Estimated rent
Home value
$468,600
$431,000 - $511,000
$4,252/mo
Zestimate® history
Owner options
List your home for rent
$4,252/mo
Rent Zestimate®
Find your next renter with Zillow Rental Manager. Plus, with online applications, you can quickly screen prospective tenants – for free.
$4,252/mo
Rent Zestimate®
Refinance and save
$3,317/mo
Est. payment
Refinancing to a lower rate could help reduce your monthly payments and save thousands over the life of the loan.
$3,317/mo
Est. payment
Explore your selling options
Work with a Zillow partner agent
Leverage their expertise and Zillow's premium Showcase listings to get your home seen by more buyers.
Get startedList with your own agent
Get your home in front of millions of buyers by listing it on Zillow.
Learn how to do itSell it yourself
Take full control of how buyers see your home on Zillow by listing For Sale by Owner (FSBO).
List your homeWhat's special
Stone fireplaceCozy eat-in areaMature treesFlex roomPrivate primary suiteLarge windowsBeautiful backyard views
Zillow last checked:
Listing updated:
Listed by:
Jody Sholeen 773-401-3441,
john greene Realtor
Bought with:
Kimberly Brown-Lewis
Redfin Corporation
Source: MRED as distributed by MLS GRID,MLS#: 12498088
Facts & features
Interior
Bedrooms & bathrooms
- Bedrooms: 4
- Bathrooms: 3
- Full bathrooms: 3
Rooms
- Room types: Eating Area, Office, Bonus Room, Family Room, Enclosed Porch
Primary bedroom
- Features: Bathroom (Full)
- Level: Second
- Area: 208 Square Feet
- Dimensions: 16X13
Bedroom 2
- Level: Second
- Area: 143 Square Feet
- Dimensions: 13X11
Bedroom 3
- Level: Second
- Area: 130 Square Feet
- Dimensions: 13X10
Bedroom 4
- Level: Lower
- Area: 208 Square Feet
- Dimensions: 16X13
Bar entertainment
- Level: Lower
- Area: 104 Square Feet
- Dimensions: 13X8
Bonus room
- Level: Main
- Area: 195 Square Feet
- Dimensions: 15X13
Eating area
- Level: Main
- Area: 56 Square Feet
- Dimensions: 8X7
Enclosed porch
- Level: Second
- Area: 408 Square Feet
- Dimensions: 24X17
Family room
- Level: Second
- Area: 221 Square Feet
- Dimensions: 13X17
Other
- Level: Lower
- Area: 520 Square Feet
- Dimensions: 26X20
Kitchen
- Features: Kitchen (Eating Area-Breakfast Bar)
- Level: Second
- Area: 192 Square Feet
- Dimensions: 12X16
Laundry
- Level: Lower
- Area: 35 Square Feet
- Dimensions: 5X7
Office
- Level: Lower
- Area: 143 Square Feet
- Dimensions: 13X11
Heating
- Natural Gas, Forced Air
Cooling
- Central Air
Appliances
- Included: Range, Microwave, Dishwasher, Refrigerator, Washer, Dryer
Features
- Basement: None
- Number of fireplaces: 1
- Fireplace features: Family Room
Interior area
- Total structure area: 0
- Total interior livable area: 3,003 sqft
Property
Parking
- Total spaces: 2.5
- Parking features: Asphalt, Garage Door Opener, Yes, Garage Owned, Attached, Garage
- Attached garage spaces: 2.5
- Has uncovered spaces: Yes
Accessibility
- Accessibility features: No Disability Access
Lot
- Size: 2.9 Acres
- Features: Wooded, Mature Trees
Details
- Parcel number: 0603103150210000
- Special conditions: None
Construction
Type & style
- Home type: SingleFamily
- Architectural style: Step Ranch
- Property subtype: Single Family Residence
Materials
- Vinyl Siding, Brick
- Roof: Asphalt
Condition
- New construction: No
- Year built: 1990
Utilities & green energy
- Sewer: Public Sewer
- Water: Lake Michigan, Public
Community & HOA
HOA
- Services included: None
Location
- Region: Plainfield
Financial & listing details
- Price per square foot: $152/sqft
- Tax assessed value: $521,058
- Annual tax amount: $12,214
- Date on market: 10/17/2025
- Listing terms: Conventional
- Ownership: Fee Simple
Price history
| Date | Event | Price |
|---|---|---|
| 11/24/2025 | Sold | $457,500-3.7%$152/sqft |
Source:  MRED as distributed by MLS GRID #12498088 Report a problem MRED as distributed by MLS GRID #12498088 Report a problem | ||
| 10/29/2025 | Pending sale | $475,000$158/sqft |
Source: MRED as distributed by MLS GRID #12498088 Report a problem | ||
| 10/29/2025 | Listing removed | $4,000$1/sqft |
Source: Zillow Rentals Report a problem | ||
| 10/26/2025 | Contingent | $475,000$158/sqft |
Source: MRED as distributed by MLS GRID #12498088 Report a problem | ||
| 10/17/2025 | Listed for sale | $475,000-4.8%$158/sqft |
Source: MRED as distributed by MLS GRID #12498088 Report a problem | ||
| 10/17/2025 | Listing removed | $499,000$166/sqft |
Source: MRED as distributed by MLS GRID #12432104 Report a problem | ||
| 10/3/2025 | Listed for rent | $4,000$1/sqft |
Source: MRED as distributed by MLS GRID #12485947 Report a problem | ||
| 10/3/2025 | Price change | $499,000-7.4%$166/sqft |
Source: MRED as distributed by MLS GRID #12432104 Report a problem | ||
| 9/18/2025 | Listed for sale | $539,000+85.9%$179/sqft |
Source: MRED as distributed by MLS GRID #12432104 Report a problem | ||
| 12/30/2021 | Sold | $290,000-17.1%$97/sqft |
Source: Public Record Report a problem | ||
| 7/13/2007 | Sold | $350,000$117/sqft |
Source: Public Record Report a problem | ||
Public tax history
| Year | Property taxes | Tax assessment |
|---|---|---|
| 2024 | $12,215 +4.4% | $173,686 +10.7% |
| 2023 | $11,704 +3.9% | $156,870 +8.3% |
| 2022 | $11,270 +5.8% | $144,840 +7% |
| 2021 | $10,650 +1.4% | $135,364 +2.9% |
| 2020 | $10,501 +3.6% | $131,524 +4.9% |
| 2019 | $10,135 +0.7% | $125,321 +2.7% |
| 2018 | $10,060 +3.1% | $122,057 +5.2% |
| 2017 | $9,753 +2.5% | $115,991 +4.8% |
| 2016 | $9,517 +19.9% | $110,626 +6.7% |
| 2015 | $7,937 | $103,631 +16.7% |
| 2014 | $7,937 +1.2% | $88,817 |
| 2013 | $7,843 +3.9% | $88,817 -2.2% |
| 2012 | $7,547 +7.8% | $90,861 -1.4% |
| 2011 | $7,000 +3.8% | $92,169 -3.1% |
| 2010 | $6,743 +1% | $95,145 -4% |
| 2009 | $6,676 +0.9% | $99,109 |
| 2008 | $6,616 | $99,109 +5% |
| 2007 | -- | $94,434 +4.3% |
| 2006 | $6,051 +5% | $90,532 +3.4% |
| 2005 | $5,764 +2.8% | $87,530 +5.2% |
| 2004 | $5,604 +4% | $83,172 +5% |
| 2003 | $5,389 +3.7% | $79,226 +6.7% |
| 2002 | $5,196 +4% | $74,280 +3.7% |
| 2001 | $4,998 | $71,637 |
Find assessor info on the county website
Neighborhood: Downtown Plainfield
Nearby homes
- $258,0003 bd1 ba937 sqft15007 S Eastern Ave, Plainfield, IL 60544Off Market
- $372,2004 bd2 ba1.6k sqft15001 S Eastern Ave, Plainfield, IL 60544Off Market
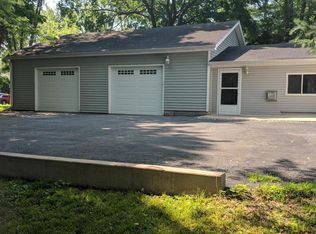
- $336,8003 bd2 ba963 sqft15011 S Eastern Ave, Plainfield, IL 60544Off Market

- $447,0003 bd2 ba2.1k sqft15021 S Eastern Ave, Plainfield, IL 60544Sold
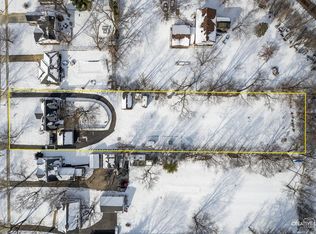
- $315,8002 bd2 ba939 sqft15015 S Eastern Ave, Plainfield, IL 60544Off Market
- $347,3003 bd1 ba2.1k sqft14925 S Eastern Ave, Plainfield, IL 60544Off Market
- $508,100-- bd2 ba2.7k sqft14924 S Hawthorn Cir, Plainfield, IL 60544Off Market
- $355,000-- bd-- ba-- sqft725 S Eastern Ave, Plainfield, IL 60544Off Market
Nearby schools
GreatSchools rating
- 7/10Central Elementary SchoolGrades: K-5Distance: 1 mi
- 7/10Indian Trail Middle SchoolGrades: 6-8Distance: 0.3 mi
- 8/10Plainfield Central High SchoolGrades: 9-12Distance: 0.8 mi
Schools provided by the listing agent
- Elementary: Central Elementary School
- Middle: Indian Trail Middle School
- High: Plainfield Central High School
- District: 202
Source: MRED as distributed by MLS GRID. This data may not be complete. We recommend contacting the local school district to confirm school assignments for this home.
Get a cash offer in 3 minutes
Find out how much your home could sell for in as little as 3 minutes with a no-obligation cash offer.
Estimated market value
$468,600
Get a cash offer in 3 minutes
Find out how much your home could sell for in as little as 3 minutes with a no-obligation cash offer.
Estimated market value
$468,600
- Illinois
- Will County
- Plainfield
- 60544
- Downtown Plainfield
- 14917 S Eastern Ave
Nearby cities
Nearby neighborhoods
Nearby zip codes
Other Plainfield Topics
