Zillow users: Visit Realtor.com for 3D. Meticulously well-maintained traditional home with hints of gingerbread in Clackamas, Oregon featuring excellent curb appeal and mature landscaping. The welcoming covered front porch opens to a bright and functional main level. At the heart of the home, the kitchen includes oak cabinetry, tile countertops, and stainless steel appliances, flowing seamlessly into the dining area and an inviting family room anchored by a corner gas fireplace. Upstairs, the primary suite features a private bathroom and a large walk-in closet, alongside two additional bedrooms. Don't forget to view the additional 130 SF of storage! Step outside to a fully fenced backyard complete with a large concrete patio, manicured lawn, established garden beds, and a storage shed. Equipped with energy-efficient solar panels, this turnkey home is ready for its next owner.
Sold
$627,000
14917 SE Brackenbush Rd, Clackamas, OR 97015
3beds
2,040sqft
Residential, Single Family Residence
Built in 1997
5,662 Square Feet Lot
$626,800 Zestimate®
$307/sqft
$2,795 Estimated rent
Home value
$626,800
$595,000 - $658,000
$2,795/mo
Zestimate® history
Owner options
List your home for rent
$2,795/mo
Rent Zestimate®
Find your next renter with Zillow Rental Manager. Plus, with online applications, you can quickly screen prospective tenants – for free.
$2,795/mo
Rent Zestimate®
Refinance and save
$4,469/mo
Est. payment
Refinancing to a lower rate could help reduce your monthly payments and save thousands over the life of the loan.
$4,469/mo
Est. payment
Explore your selling options
Work with a Zillow partner agent
Leverage their expertise and Zillow's premium Showcase listings to get your home seen by more buyers.
Get startedList with your own agent
Get your home in front of millions of buyers by listing it on Zillow.
Learn how to do itSell it yourself
Take full control of how buyers see your home on Zillow by listing For Sale by Owner (FSBO).
List your homeWhat's special
Corner gas fireplaceFully fenced backyardDining areaStorage shedEnergy-efficient solar panelsLarge walk-in closetInviting family room
Zillow last checked:
Listing updated:
Listed by:
Michael Beirwagen 503-810-0505,
Berkshire Hathaway HomeServices NW Real Estate,
Emilie Evans 971-221-5469,
Berkshire Hathaway HomeServices NW Real Estate
Bought with:
Maddy Keo, 201259910
Premiere Property Group, LLC
Source: RMLS (OR),MLS#: 241815443
Facts & features
Interior
Bedrooms & bathrooms
- Bedrooms: 3
- Bathrooms: 3
- Full bathrooms: 2
- Partial bathrooms: 1
- Main level bathrooms: 1
Rooms
- Room types: Utility Room, Bedroom 2, Bedroom 3, Dining Room, Family Room, Kitchen, Living Room, Primary Bedroom
Primary bedroom
- Features: Bathroom, Suite, Walkin Closet
- Level: Upper
- Area: 195
- Dimensions: 15 x 13
Bedroom 2
- Level: Upper
- Area: 156
- Dimensions: 13 x 12
Bedroom 3
- Level: Upper
- Area: 132
- Dimensions: 12 x 11
Dining room
- Features: Bay Window, Formal
- Level: Main
- Area: 156
- Dimensions: 13 x 12
Family room
- Features: Fireplace
- Level: Main
- Area: 195
- Dimensions: 15 x 13
Kitchen
- Features: Builtin Range, Dishwasher, Disposal, Gourmet Kitchen, Microwave
- Level: Main
- Area: 130
- Width: 10
Living room
- Features: High Ceilings
- Level: Main
- Area: 169
- Dimensions: 13 x 13
Heating
- Forced Air, Fireplace(s)
Cooling
- Central Air
Appliances
- Included: Built-In Range, Dishwasher, Disposal, Free-Standing Refrigerator, Microwave, Plumbed For Ice Maker, Range Hood, Gas Water Heater
Features
- Formal, Gourmet Kitchen, High Ceilings, Bathroom, Suite, Walk-In Closet(s)
- Flooring: Hardwood, Wall to Wall Carpet
- Windows: Double Pane Windows, Vinyl Frames, Bay Window(s)
- Basement: Crawl Space
- Number of fireplaces: 1
- Fireplace features: Gas
Interior area
- Total structure area: 2,040
- Total interior livable area: 2,040 sqft
Property
Parking
- Total spaces: 2
- Parking features: Driveway, Attached
- Attached garage spaces: 2
- Has uncovered spaces: Yes
Features
- Levels: Two
- Stories: 2
- Patio & porch: Patio
- Fencing: Fenced
Lot
- Size: 5,662 Square Feet
- Dimensions: 5522SF
- Features: Level, SqFt 5000 to 6999
Details
- Parcel number: 01729712
Construction
Type & style
- Home type: SingleFamily
- Architectural style: Traditional
- Property subtype: Residential, Single Family Residence
Materials
- Lap Siding
- Foundation: Concrete Perimeter
- Roof: Composition
Condition
- Resale
- New construction: No
- Year built: 1997
Utilities & green energy
- Gas: Gas
- Sewer: Public Sewer
- Water: Public
Community & HOA
Community
- Subdivision: Sunnyside
HOA
- Has HOA: Yes
- Amenities included: Commons
- HOA fee: $371 annually
Location
- Region: Clackamas
Financial & listing details
- Price per square foot: $307/sqft
- Tax assessed value: $527,641
- Annual tax amount: $5,940
- Date on market: 7/13/2026
- Cumulative days on market: 19 days
- Listing terms: Cash,Conventional,FHA,VA Loan
- Road surface type: Paved
Price history
| Date | Event | Price |
|---|---|---|
| 8/31/2026 | Sold | $627,000$307/sqft |
Source:  RMLS (OR) #241815443 Report a problem RMLS (OR) #241815443 Report a problem | ||
| 8/1/2026 | Pending sale | $627,000$307/sqft |
Source: RMLS (OR) #241815443 Report a problem | ||
| 7/13/2026 | Listed for sale | $627,000+226.6%$307/sqft |
Source: RMLS (OR) #241815443 Report a problem | ||
| 11/21/1997 | Sold | $192,000$94/sqft |
Source: Public Record Report a problem | ||
Public tax history
| Year | Property taxes | Tax assessment |
|---|---|---|
| 2025 | $5,941 +3.6% | $309,122 +3% |
| 2024 | $5,733 +2.9% | $300,119 +3% |
| 2023 | $5,573 +5.6% | $291,378 +3% |
| 2022 | $5,278 +3.7% | $282,892 +3% |
| 2021 | $5,088 +3.6% | $274,653 +3% |
| 2020 | $4,912 +1.3% | $266,654 +3% |
| 2019 | $4,847 +13.6% | $258,888 +3% |
| 2018 | $4,266 | $251,348 +3% |
| 2017 | $4,266 +6.9% | $244,027 +3% |
| 2016 | $3,990 | $236,919 +3% |
| 2015 | $3,990 +2.9% | $230,018 +3% |
| 2014 | $3,879 +9.8% | $223,318 +3% |
| 2013 | $3,533 +1.4% | $216,814 +3% |
| 2012 | $3,485 -0.9% | $210,499 +3% |
| 2011 | $3,518 +5.7% | $204,368 +3% |
| 2010 | $3,329 +3.1% | $198,416 +3% |
| 2009 | $3,230 +6.4% | $192,637 +3% |
| 2008 | $3,036 +1.5% | $187,026 +3% |
| 2007 | $2,990 +11.3% | $181,579 +3% |
| 2006 | $2,687 +1.4% | $176,290 +3% |
| 2005 | $2,650 +2.9% | $171,155 +3% |
| 2004 | $2,576 +1.8% | $166,170 +3% |
| 2003 | $2,529 -2.8% | $161,330 +3% |
| 2002 | $2,601 +9.5% | $156,631 +3% |
| 2001 | $2,376 +1.9% | $152,069 +3% |
| 2000 | $2,331 | $147,640 |
Find assessor info on the county website
Neighborhood: 97015
Nearby homes
- $547,4003 bd2 ba2.2k sqft14889 SE Brackenbush Rd, Clackamas, OR 97015Off Market
- $576,3003 bd3 ba2k sqft14920 SE Gilesford St, Clackamas, OR 97015Off Market
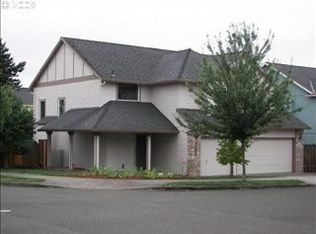
- $555,1003 bd2 ba2.3k sqft14888 SE Gilesford St, Clackamas, OR 97015Off Market
- $560,0004 bd3 ba1.8k sqft14896 SE Brackenbush Rd, Clackamas, OR 97015Off Market
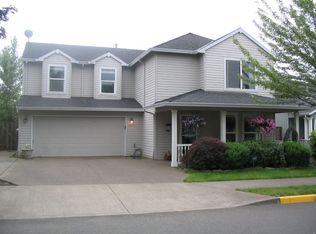
- $556,5004 bd2 ba2.1k sqft14918 SE Brackenbush Rd, Clackamas, OR 97015Off Market
- $560,6003 bd2 ba1.9k sqft14867 SE Brackenbush Rd, Clackamas, OR 97015Off Market
- $508,9003 bd2 ba1.6k sqft14412 SE Hines Dr, Clackamas, OR 97015Off Market
- $794,2005 bd3 ba3k sqft14571 Se Bella Road, Clackamas, OR 97015Off Market
Nearby schools
GreatSchools rating
- 7/10Oregon Trail Elementary SchoolGrades: K-5Distance: 0.3 mi
- 4/10Rock Creek Middle SchoolGrades: 6-8Distance: 0.9 mi
- 7/10Clackamas High SchoolGrades: 9-12Distance: 1.2 mi
Schools provided by the listing agent
- Elementary: Oregon Trail
- Middle: Rock Creek
- High: Clackamas
Source: RMLS (OR). This data may not be complete. We recommend contacting the local school district to confirm school assignments for this home.
Get a cash offer in 3 minutes
Find out how much your home could sell for in as little as 3 minutes with a no-obligation cash offer.
Estimated market value
$626,800
Get a cash offer in 3 minutes
Find out how much your home could sell for in as little as 3 minutes with a no-obligation cash offer.
Estimated market value
$626,800
- Oregon
- Clackamas County
- Clackamas
- 97015
- 14917 SE Brackenbush Rd
