Welcome to this beautifully updated four-bedroom Craftsman-style home in the highly sought-after community of Marley Park, located just minutes from Marley Park Elementary. The home's curb appeal is undeniable, beginning with its quintessential Marley Park front porch that perfectly captures the charm and character this neighborhood is known for. The wide, welcoming porch offers the ideal spot to relax, wave to neighbors, and enjoy the tree-lined streets that make Marley Park so special.
This home is equipped with owned solar, two Tesla Powerwalls, and an EV charger, providing substantial energy savings and long-term protection from rising utility costs. The system delivers reliable, sustainable power and helps keep monthly energy bills exceptionally low while supporting an environmentally conscious lifestyle.
Inside, you'll find a spacious and flexible floor plan featuring four bedrooms plus a loft and a den/office, ideal for both family living and working from home. Just off the entry, the den with double French doors makes a perfect home office, study, or quiet retreat. The main level also features two-tone gray paint, wood-look luxury vinyl plank flooring, and a half bath for guests.
The kitchen is both stylish and functional with stainless steel appliances, granite countertops, shaker-style gray cabinets with custom hardware, a walk-in pantry, and a reverse osmosis system. The open living area includes a custom oversized ceiling fan and a multi-panel sliding glass door that opens to the backyard, filling the home with natural light.
The backyard is designed for entertaining and everyday enjoyment, complete with an expansive paver patio and a custom putting green that brings a resort-like feel right to your own home. It's the perfect space to relax, host gatherings, or unwind after a long day.
Upstairs, the spacious loft provides an additional living area that can serve as a family room, playroom, or media space. The laundry room includes a front-loading Whirlpool washer and LG dryer, along with upper cabinets for storage. One bedroom features a custom built-in closet system, another includes a queen-size Murphy bed with built-in shelving, and the hallway provides two additional storage closets with shelves. The primary suite offers a large walk-in closet and an en suite bathroom with separate dual vanities, a walk-in shower, a soaking tub, a private toilet room, and a spacious linen closet.
Additional highlights include upgraded iron spindle railings along the stairs and loft for a high-end architectural touch, a pulley storage system in the garage for bicycles, and a whole-home water softener and reverse osmosis system for added comfort and quality.
Living in Marley Park means access to exceptional community amenities, including three resort-style pools, a clubhouse, splash pads, and 26 uniquely themed parks connected by the scenic Arbor Walk. This home combines energy efficiency, modern comfort, and timeless design in one of Surprise's most desirable neighborhoods.
Sold for $485,000
$485,000
14917 W Dreyfus Street, Surprise, AZ 85379
4beds
2,728sqft
Single Family Residence
Built in 2014
6,042 Square Feet Lot
$483,200 Zestimate®
$178/sqft
$2,556 Estimated rent
Home value
$483,200
$440,000 - $527,000
$2,556/mo
Zestimate® history
Owner options
List your home for rent
$2,556/mo
Rent Zestimate®
Find your next renter with Zillow Rental Manager. Plus, with online applications, you can quickly screen prospective tenants – for free.
$2,556/mo
Rent Zestimate®
Refinance and save
$2,951/mo
Est. payment
Refinancing to a lower rate could help reduce your monthly payments and save thousands over the life of the loan.
$2,951/mo
Est. payment
Explore your selling options
Work with a Zillow partner agent
Leverage their expertise and Zillow's premium Showcase listings to get your home seen by more buyers.
Get startedList with your own agent
Get your home in front of millions of buyers by listing it on Zillow.
Learn how to do itSell it yourself
Take full control of how buyers see your home on Zillow by listing For Sale by Owner (FSBO).
List your homeWhat's special
Whole-home water softenerSpacious loftReverse osmosis systemExpansive paver patioTwo-tone gray paintWalk-in pantryCustom oversized ceiling fan
Zillow last checked:
Listing updated:
Listed by:
Christie Giannetto 602-740-2313,
Real Broker
Bought with:
Andrea Kelly, SA687213000
eXp Realty
Christina m Ramirez, SA630986000
eXp Realty
Source: ARMLS,MLS#: 6940884
Facts & features
Interior
Bedrooms & bathrooms
- Bedrooms: 4
- Bathrooms: 3
- Full bathrooms: 2
- 1/2 bathrooms: 1
Bedroom 4
- Area: 152.03
- Dimensions: 12.30 x 12.36
Kitchen
- Area: 737.49
- Dimensions: 39.27 x 18.78
Kitchen
- Area: 17.12
- Dimensions: 3.28 x 5.22
Heating
- Natural Gas
Cooling
- Central Air, Ceiling Fan(s)
Features
- Granite Counters, Double Vanity, Eat-in Kitchen, Breakfast Bar, Kitchen Island, Pantry, Full Bth Master Bdrm, Separate Shwr & Tub
- Has basement: No
Interior area
- Total structure area: 2,728
- Total interior livable area: 2,728 sqft
Property
Parking
- Total spaces: 4
- Parking features: Garage, Open
- Garage spaces: 2
- Uncovered spaces: 2
Features
- Stories: 2
- Spa features: None
- Fencing: Block
Lot
- Size: 6,042 Square Feet
- Features: Sprinklers In Rear, Sprinklers In Front, Gravel/Stone Front, Gravel/Stone Back, Synthetic Grass Back, Auto Timer H2O Front, Auto Timer H2O Back
Details
- Parcel number: 50911746
Construction
Type & style
- Home type: SingleFamily
- Property subtype: Single Family Residence
Materials
- Stucco, Wood Frame, Painted
- Roof: Tile
Condition
- Year built: 2014
Details
- Builder name: Mattamy Homes
Utilities & green energy
- Electric: 220 Volts in Kitchen
- Sewer: Public Sewer
- Water: City Water
Green energy
- Energy efficient items: Solar Panels
Community & HOA
Community
- Features: Playground, Biking/Walking Path
- Subdivision: MARLEY PARK PCL 12 LOTS 12093 THRU 12192 & TRACT R
HOA
- Has HOA: Yes
- Services included: Maintenance Grounds
- HOA fee: $143 monthly
- HOA name: MPCA
- HOA phone: 623-466-8820
Location
- Region: Surprise
Financial & listing details
- Price per square foot: $178/sqft
- Tax assessed value: $397,800
- Annual tax amount: $2,938
- Date on market: 10/31/2025
- Cumulative days on market: 26 days
- Listing terms: Cash,Conventional,FHA,VA Loan
- Ownership: Fee Simple
- Electric utility on property: Yes
Price history
| Date | Event | Price |
|---|---|---|
| 11/24/2025 | Sold | $485,000$178/sqft |
Source:  ARMLS #6940884 Report a problem ARMLS #6940884 Report a problem | ||
| 10/31/2025 | Listed for sale | $485,000+67.2%$178/sqft |
Source: ARMLS #6940884 Report a problem | ||
| 7/25/2014 | Sold | $290,024$106/sqft |
Source: Public Record Report a problem | ||
Public tax history
| Year | Property taxes | Tax assessment |
|---|---|---|
| 2025 | $2,108 -0.3% | $39,780 -7.2% |
| 2024 | $2,115 +1.4% | $42,870 +64.8% |
| 2023 | $2,086 -31.5% | $26,006 -12% |
| 2022 | $3,044 -1% | $29,560 +6.2% |
| 2021 | $3,073 -2.6% | $27,830 +3.6% |
| 2020 | $3,154 +5.3% | $26,860 +4.1% |
| 2019 | $2,995 | $25,800 +8.4% |
| 2018 | $2,995 +6.1% | $23,800 -1.9% |
| 2017 | $2,822 +15% | $24,250 -2.1% |
| 2016 | $2,454 +710.4% | $24,760 +8.3% |
| 2015 | $303 | $22,860 +1505.3% |
| 2014 | -- | $1,424 -20.6% |
| 2013 | -- | $1,794 |
Find assessor info on the county website
Neighborhood: 85379
Nearby homes
- $470,0003 bd2 ba2k sqft14925 W Dreyfus St, Surprise, AZ 85379Sold
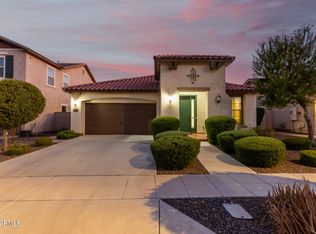
- $423,3004 bd2 ba1.9k sqft14909 W Dreyfus St, Surprise, AZ 85379Off Market

- $433,9004 bd2 ba1.9k sqft14933 W Dreyfus St, Surprise, AZ 85379Off Market
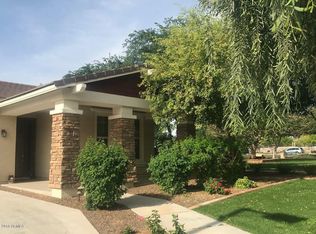
- $589,9004 bd3 ba2.7k sqft14901 W Dreyfus St, Surprise, AZ 85379Sold

- $458,400-- bd3 ba2.2k sqft14893 W Dreyfus St, Surprise, AZ 85379Off Market
- $560,0004 bd3 ba2.7k sqft14910 W Dreyfus St, Surprise, AZ 85379Sold
- $440,100-- bd2 ba1.9k sqft14918 W Dreyfus St, Surprise, AZ 85379Off Market
- $431,2004 bd2 ba1.9k sqft14902 W Dreyfus St, Surprise, AZ 85379Off Market
Nearby schools
GreatSchools rating
- 7/10Marley Park Elementary SchoolGrades: PK-8Distance: 0.1 mi
- 8/10Dysart High SchoolGrades: 7-12Distance: 2.5 mi
Schools provided by the listing agent
- Elementary: Marley Park Elementary
- Middle: Marley Park Elementary
- High: Dysart High School
- District: Dysart Unified District
Source: ARMLS. This data may not be complete. We recommend contacting the local school district to confirm school assignments for this home.
Get a cash offer in 3 minutes
Find out how much your home could sell for in as little as 3 minutes with a no-obligation cash offer.
Estimated market value
$483,200
Get a cash offer in 3 minutes
Find out how much your home could sell for in as little as 3 minutes with a no-obligation cash offer.
Estimated market value
$483,200
- Arizona
- Maricopa County
- Surprise
- 85379
- 14917 W Dreyfus Street
Nearby cities
Nearby zip codes
Other Surprise Topics
