Skip main navigation
Off market
  • $553,600

    14918 340th St, Montgomery, MN 56069

    3beds
    1baths
    1,916sqft
    SingleFamily
    Built in 1957
    11.03 Acres Lot
    $553,600 Zestimate®
    $289/sqft
    $1,893 Estimated rent

    Home value

    $553,600

    $493,000 - $614,000

    $1,893/mo

    Zestimate® history
    Loading
    Loading...

    Owner options

    List your home for rent

    $1,893/mo

    Rent Zestimate®

    Find your next renter with Zillow Rental Manager. Plus, with online applications, you can quickly screen prospective tenants – for free.

    Learn more

    $1,893/mo

    Rent Zestimate®

    Refinance and save

    $3,436/mo

    Est. payment

    Refinancing to a lower rate could help reduce your monthly payments and save thousands over the life of the loan.

    See today's rates

    $3,436/mo

    Est. payment

    Explore your selling options

    Work with a Zillow partner agent

    Leverage their expertise and Zillow's premium Showcase listings to get your home seen by more buyers.

    Get started

    List with your own agent

    Get your home in front of millions of buyers by listing it on Zillow.

    Learn how to do it

    Sell it yourself

    Take full control of how buyers see your home on Zillow by listing For Sale by Owner (FSBO).

    List your home

    What's special

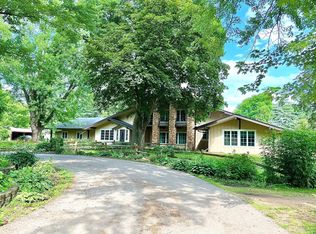
    10 Acres farm site = $385,000. An additional 72.5 acres available for additional $209,900 that is divisible & buildable. All inclusive @ $594,000 you get 36 tillable acres, 9 pasture acres, 28 wetland acres that's great for hunting. Feedlot permitted. Call List Agent for more info. Nestled between the cities of Montgomery, New Prague, and Lonsdale inside the school district of Tri-City United Public Schools ISD 2905. Inside the 4 bedroom 2 bath home you have a newly combined kitchen and dining room and updated bathroom, all with custom solid wood cabinetry. Laminate hardwood floors extend all the way down the hallway. The main floor also features a very large living room with bow window and main entry closet. The former covered entry has been enclosed to allow for an ample foyer area with lots of storage for all the winter gear necessary for life on a farm in Minnesota. Downstairs the home has a large family/rec area complete with a wood burning stove as a secondary heat source to the electric baseboard heaters. You also have a non-conforming 4th bedroom, a 3/4 bath, a designated office space, and lots of storage for storing canning, seasonal items, and extra fridge or freezers. Back outside you have 4 outbuildings. Machine shed #1 is 54x81 and includes a cement pad for hay bales, both front and side sliding doors, a regular door for winter access, electricity, and two water hydrants on the NE and SE corners of the building. Machine shed #2 is 32x48 building and has electricity. Building #3 is the horse barn, it use to be a hog barn and has 4 oversized paddocks with pads, water, fans and louvers for cooling, and gas heater for the winter. The pen and pasture area can be divided into 3 pens and includes water lines to a hydrant and water tank along with electric to prevent freezing in winter. There's also 2 newer shelters for the animals to get out of the wind and sun. And the water tank, water heater, and fencing for 1 pen stay with the property. Extra fencing sections are available for purchase. The last building on the property is lean-to 16x72 in size with concrete pad, water lines, water hydrant, and electricity. Notes: The center part of the yard and behind the sheds has drain tile. Property is generator ready with a connection in place at the light pole closest to the home. Each building has its own electrical shut off. 2 grain bins have been sold. The one closest to house is available. Sellers related to agent. Excluded from sale is the Dining Light fixture.

    This property is off market, which means it's not currently listed for sale or rent on Zillow. This may be different from what's available on other websites or public sources.

    Facts & features

    Interior

    Bedrooms & bathrooms
    • Bedrooms: 3
    • Bathrooms: 1.75
    Heating
    • Electric
    Cooling
    • Central
    Interior area
    • Total interior livable area: 1,916 sqft

    Property

    Features
    • Exterior features: Other
    Lot
    • Size: 11.03 Acres
    Details
    • Parcel number: 070357600

    Construction

    Type & style
    • Home type: SingleFamily
    Materials
    • Other
    • Roof: Asphalt
    Condition
    • Year built: 1957

    Community & neighborhood

    Location
    • Region: Montgomery

    Price history

    DateEventPrice
    6/15/2017Sold$350,000$183/sqft
    Source: Public Record Report a problem

    Public tax history

    YearProperty taxesTax assessment
    2025$4,192 -0.5%$457,100
    2024$4,211 -0.4%$457,100 +0.5%
    2023$4,230 +2%$455,000 +6%
    2022$4,146 -0.3%$429,400 +15.8%
    2021$4,160 +4.6%$370,700 +1.5%
    2020$3,978 +0.4%$365,200 +7.9%
    2019$3,963 +12%$338,500 +12%
    2018$3,537 +10.4%$302,200 +7.3%
    2017$3,203 +65%$281,600 +4%
    2016$1,941 +4.7%$270,700 +2.2%
    2015$1,853 +9.2%$264,800 +8.2%
    2014$1,697 -9.3%$244,800 +5.1%
    2013$1,872 $233,000

    Find assessor info on the county website

    Neighborhood: 56069

    Nearby schools

    GreatSchools rating
    Get a cash offer in 3 minutes
    Find out how much your home could sell for in as little as 3 minutes with a no-obligation cash offer.
    Estimated market value
    $553,600
    Get a cash offer in 3 minutes
    Find out how much your home could sell for in as little as 3 minutes with a no-obligation cash offer.
    Estimated market value
    $553,600