Come see this fabulous villa ranch duplex in move in condition! Such a great location! With just minutes to Rt 41, this quality built home has no backyard neighbors....just beautiful sunsets! Step inside to a nice foyer area and the spacious open concept great room complete with vaulted ceilings, fireplace, hardwood floors and great views! The kitchen boasts tons of cabinets, granite tops and stainless steel appliances along with an island for additional seating. Cute dining area is adjacent to the kitchen with loads of natural light and access to the 16x12 deck to enjoy backyard dinners and the peaceful views. The master suite is spacious and comfortable and offers a tray ceiling, walk in closet and large bath with jetted tub and separate shower. The laundry room is steps away on the main level along along with the 2.5 car garage for additional storage needs. This main level offers a 2nd bedroom with a walk in closet and another full bathroom close by. Venture down to the lower level where you will find a huge finished space! With high ceilings, this large family room area is perfect for TV watching, gameplaying or a quiet office space. Owner currently has a sleeping area set up. This area could easily be closed in to become a private bedroom if needed. An egress window is already there for safety measures. The half bath on this level could be expanded to accommodate a shower installation if needed. What a great space for related living!! The unfinished space adjacent to the family room area offers all the storage space you could need. There are no HOA fees and the Seller has made many recent improvements including new A/C and garage door opener (2024), new water heater, refrigerator and washer (2023). Come take a look at this wonderful home.
Closed
$329,900
14918 Carey St #A, Cedar Lake, IN 46303
2beds
2,503sqft
Single Family Residence
Built in 2012
6,534 Square Feet Lot
$351,500 Zestimate®
$132/sqft
$2,849 Estimated rent
Home value
$351,500
$334,000 - $369,000
$2,849/mo
Zestimate® history
Owner options
List your home for rent
$2,849/mo
Rent Zestimate®
Find your next renter with Zillow Rental Manager. Plus, with online applications, you can quickly screen prospective tenants – for free.
$2,849/mo
Rent Zestimate®
Refinance and save
$1,664/mo
Est. payment
Refinancing to a lower rate could help reduce your monthly payments and save thousands over the life of the loan.
$1,664/mo
Est. payment
Explore your selling options
Work with a Zillow partner agent
Leverage their expertise and Zillow's premium Showcase listings to get your home seen by more buyers.
Get startedList with your own agent
Get your home in front of millions of buyers by listing it on Zillow.
Learn how to do itSell it yourself
Take full control of how buyers see your home on Zillow by listing For Sale by Owner (FSBO).
List your homeWhat's special
Zillow last checked:
Listing updated:
Listed by:
Colleen Ehrenzeller,
BHHS Executive Realty 219-663-1986
Bought with:
Brian Rossi, RB14036929
Better Homes and Gardens Real
Source: NIRA as distributed by MLS GRID,MLS#: 805031
Facts & features
Interior
Bedrooms & bathrooms
- Bedrooms: 2
- Bathrooms: 3
- Full bathrooms: 2
- 1/2 bathrooms: 1
Rooms
- Room types: Bedroom 2, Primary Bedroom, Other Room, Laundry, Kitchen, Great Room, Dining Room, Bonus Room
Primary bedroom
- Description: Walk in closet, master bath
- Area: 192
- Dimensions: 16.0 x 12.0
Bedroom 2
- Description: Walk in closet
- Area: 165
- Dimensions: 15.0 x 11.0
Bonus room
- Description: Family Rm, office area, bath
- Area: 660
- Dimensions: 33.0 x 20.0
Dining room
- Description: Area open to kitchen
- Area: 120
- Dimensions: 12.0 x 10.0
Great room
- Description: Fireplace, Hardwood Floors
- Area: 330
- Dimensions: 22.0 x 15.0
Kitchen
- Description: Island, Granite Tops, Stainl Appl
- Area: 180
- Dimensions: 15.0 x 12.0
Laundry
- Area: 63
- Dimensions: 9.0 x 7.0
Other
- Description: Foyer
- Area: 30
- Dimensions: 6.0 x 5.0
Other
- Description: Bathroom-Full-Jetted Tub, Separate Shower
- Area: 0
- Dimensions: 0.0 x 0.0
Other
- Description: Bathroom-Full -Tub/Shower Combo
- Area: 0
- Dimensions: 0.0 x 0.0
Other
- Description: Bathroom- Expandable
- Area: 0
- Dimensions: 0.0 x 0.0
Heating
- Forced Air, Natural Gas
Appliances
- Included: Dryer, Water Softener Owned, Washer, Stainless Steel Appliance(s), Refrigerator, Microwave, Gas Water Heater
- Laundry: Laundry Room, Sink, Main Level
Features
- Cathedral Ceiling(s), Open Floorplan, Walk-In Closet(s), Vaulted Ceiling(s), Tray Ceiling(s), Storage, Recessed Lighting, Kitchen Island, High Ceilings, Granite Counters, Entrance Foyer, Eat-in Kitchen, Country Kitchen, Ceiling Fan(s)
- Windows: Blinds
- Basement: Finished,Storage Space,Sump Pump
- Number of fireplaces: 1
- Fireplace features: Gas Log, Great Room
Interior area
- Total structure area: 2,503
- Total interior livable area: 2,503 sqft
- Finished area above ground: 1,503
Property
Parking
- Total spaces: 2.5
- Parking features: Attached, Garage Door Opener
- Attached garage spaces: 2.5
Features
- Levels: One
- Patio & porch: Covered, Front Porch, Deck
- Exterior features: None
- Has spa: Yes
- Spa features: Bath
- Has view: Yes
- View description: Other, See Remarks, Rural
Lot
- Size: 6,534 Square Feet
- Dimensions: 50 x 129
- Features: Landscaped
Details
- Parcel number: Lynnsway Unit 3 Lot 127 Ex N.51FT
Construction
Type & style
- Home type: SingleFamily
- Architectural style: Ranch
- Property subtype: Single Family Residence
- Attached to another structure: Yes
Condition
- New construction: No
- Year built: 2012
Utilities & green energy
- Sewer: Public Sewer
- Water: Public
Community & HOA
Community
- Subdivision: Lynnsway
HOA
- Has HOA: No
Location
- Region: Cedar Lake
Financial & listing details
- Price per square foot: $132/sqft
- Tax assessed value: $321,700
- Annual tax amount: $2,741
- Date on market: 6/8/2024
- Listing agreement: Exclusive Right To Sell
- Listing terms: Cash,FHA,Conventional
- Road surface type: Paved
Price history
| Date | Event | Price |
|---|---|---|
| 8/6/2024 | Sold | $329,900$132/sqft |
Source:  NIRA as distributed by MLS GRID #805031 Report a problem NIRA as distributed by MLS GRID #805031 Report a problem | ||
| 6/27/2024 | Contingent | $329,900$132/sqft |
Source: NIRA as distributed by MLS GRID #805031 Report a problem | ||
| 6/19/2024 | Price change | $329,900-2.9%$132/sqft |
Source: NIRA as distributed by MLS GRID #805031 Report a problem | ||
| 6/8/2024 | Listed for sale | $339,900$136/sqft |
Source: NIRA as distributed by MLS GRID #805031 Report a problem | ||
| 6/8/2024 | Listing removed | $339,900$136/sqft |
Source: Berkshire Hathaway HomeServices Michigan and Northern Indiana Real Estate #802119 Report a problem | ||
| 6/3/2024 | Price change | $339,900-1.4%$136/sqft |
Source: NIRA as distributed by MLS GRID #802119 Report a problem | ||
| 5/14/2024 | Price change | $344,900-1.4%$138/sqft |
Source: NIRA as distributed by MLS GRID #802119 Report a problem | ||
| 4/14/2024 | Listed for sale | $349,900-2.8%$140/sqft |
Source: NIRA as distributed by MLS GRID #802119 Report a problem | ||
| 4/10/2024 | Listing removed | -- |
Source: NIRA as distributed by MLS GRID #545429 Report a problem | ||
| 3/25/2024 | Listed for sale | $360,000$144/sqft |
Source:  MRED as distributed by MLS GRID #11992506 Report a problem MRED as distributed by MLS GRID #11992506 Report a problem | ||
| 3/20/2024 | Contingent | $360,000$144/sqft |
Source: NIRA as distributed by MLS GRID #545429 Report a problem | ||
| 3/20/2024 | Price change | $360,000-1.4%$144/sqft |
Source: NIRA as distributed by MLS GRID #545429 Report a problem | ||
| 3/6/2024 | Price change | $365,000-1.3%$146/sqft |
Source: NIRA as distributed by MLS GRID #545429 Report a problem | ||
| 2/22/2024 | Listed for sale | $369,900+117.6%$148/sqft |
Source: NIRA as distributed by MLS GRID #545429 Report a problem | ||
| 12/23/2013 | Sold | $170,000-3.9%$68/sqft |
Source: NIRA as distributed by MLS GRID #340057 Report a problem | ||
| 11/15/2013 | Listed for sale | $176,900$71/sqft |
Source: Red Key Realty Leaders #340057 Report a problem | ||
Public tax history
| Year | Property taxes | Tax assessment |
|---|---|---|
| 2025 | $2,742 +0% | $321,700 +17.3% |
| 2024 | $2,741 +7.1% | $274,200 +0% |
| 2023 | $2,560 +14.6% | $274,100 +7.1% |
| 2022 | $2,233 +9% | $256,000 +14.6% |
| 2021 | $2,048 +0.6% | $223,300 +4.9% |
| 2020 | $2,036 +2.7% | $212,900 +4.6% |
| 2019 | $1,983 +17% | $203,600 +3.4% |
| 2018 | $1,694 +3.2% | $197,000 +18.5% |
| 2017 | $1,641 | $166,200 -0.6% |
| 2016 | $1,641 +8.9% | $167,200 +7.4% |
| 2014 | $1,506 -3.9% | $155,700 +1.8% |
| 2013 | $1,567 -21.5% | $153,000 -3% |
| 2012 | $1,996 +39827.6% | $157,700 +157600% |
| 2011 | $5 | $100 |
| 2010 | $5 | $100 |
| 2009 | -- | $100 |
Find assessor info on the county website
Neighborhood: 46303
Nearby homes
- $362,3002 bd2 ba1.5k sqft14928B Carey St, Cedar Lake, IN 46303Off Market
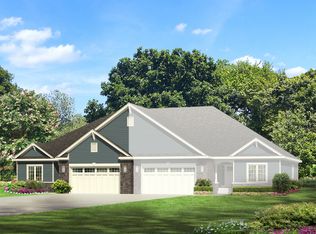
- $375,3004 bd3 ba1.5k sqft14918B Carey St, Cedar Lake, IN 46303Off Market
- $353,0003 bd3 ba3k sqft14918 Carey St #B, Cedar Lake, IN 46303Off Market
- $344,2002 bd3 ba2.5k sqft14918 Carey St, Cedar Lake, IN 46303Off Market

- $300,3002 bd2 ba1.6k sqft14919B Carey St, Cedar Lake, IN 46303Off Market
- $306,1003 bd2 ba1.5k sqft14929B Carey St, Cedar Lake, IN 46303Off Market
- $318,8002 bd2 ba1.2k sqft14928A Carey St, Cedar Lake, IN 46303Off Market
- $383,4003 bd3 ba2.7k sqft14928 Carey St #B, Cedar Lake, IN 46303Off Market
Nearby schools
GreatSchools rating
- 7/10Lake Prairie Elementary SchoolGrades: K-4Distance: 4.1 mi
- 8/10Lowell Middle SchoolGrades: 7-8Distance: 5.4 mi
- 9/10Lowell Senior High SchoolGrades: 9-12Distance: 5 mi
Schools provided by the listing agent
- Middle: Lowell Middle School
- High: Lowell Senior High School
Source: NIRA as distributed by MLS GRID. This data may not be complete. We recommend contacting the local school district to confirm school assignments for this home.
Get a cash offer in 3 minutes
Find out how much your home could sell for in as little as 3 minutes with a no-obligation cash offer.
Estimated market value
$351,500
Get a cash offer in 3 minutes
Find out how much your home could sell for in as little as 3 minutes with a no-obligation cash offer.
Estimated market value
$351,500
- Indiana
- Lake County
- Cedar Lake
- 46303
- 14918 Carey St Unit A
Nearby cities
Nearby zip codes
Other Cedar Lake Topics
