Welcome home to this beautifully crafted 3-bedroom, 2.5-bath home with a dedicated home office, offering the perfect blend of comfort, style, and functionality. From the inviting front porch to the spacious covered rear porch, this home is designed for both everyday living and effortless entertaining.The open-concept living area features 9-foot ceilings, Snap Plank flooring throughout the main living spaces, and a cozy wood-burning fireplace that serves as the focal point of the family room. The well-appointed kitchen offers quartz countertops, GE stainless steel appliances, and ample cabinet and countertop space. The private primary suite is a true retreat, featuring a luxurious bath with a large tiled walk-in shower, an oversized soaking tub, dual vanities, and a spacious walk-in closet. Ceramic tile flooring in the bathrooms and utility room provides durability and easy maintenance.Upscale exterior features include: Large (fully sodded) lot, rear covered porch with exterior ceilings fans, low “E” double pane vinyl windows, side entry double garage with automatic door opener, and fiberglass wood grain front door (stained). This thoughtfully designed home offers quality finishes, timeless style, and the space you've been looking for.
Pending
$419,500
14918 Cayden Cir, Stapleton, AL 36578
3beds
1,930sqft
Single Family Residence
Built in 2026
0.55 Acres Lot
$-- Zestimate®
$217/sqft
$-- HOA
What's special
Spacious walk-in closetCozy wood-burning fireplaceInviting front porchOversized soaking tubDual vanitiesQuartz countertopsPrivate primary suite
- 66 days
- 64
- 1
Zillow last checked:
Listing updated:
Listed by:
Tammy Boudreau Main:251-473-8600,
Cote Realty
Source: Baldwin Realtors,MLS#: 399194
Facts & features
Interior
Bedrooms & bathrooms
- Bedrooms: 3
- Bathrooms: 3
- Full bathrooms: 2
- 1/2 bathrooms: 1
Heating
- Heat Pump, Electric
Appliances
- Included: Microwave, Dishwasher
Features
- Termite Contract, Split Bedroom Plan
- Flooring: Tile, Carpet, Luxury Vinyl Plank
- Number of fireplaces: 1
- Fireplace features: Wood Burning
Interior area
- Total interior livable area: 1,930 sqft
Property
Parking
- Parking features: Attached, Double Garage, Side Entrance, Garage Door Opener
- Has garage: Yes
Features
- Stories: 1
- Pool features: None
- Has view: Yes
- View description: None/Not Applicable
- Waterfront features: No Waterfront
Lot
- Size: 0.55 Acres
- Features: Subdivision
Details
- Parcel number: 2808330000001.042
- Special conditions: None
Construction
Type & style
- Home type: SingleFamily
- Architectural style: Craftsman
- Property subtype: Single Family Residence
Materials
- Roof: Dimensional,Composition Shingle
Condition
- Year built: 2026
Details
- Warranty included: Yes
Utilities & green energy
- Utilities for property: North Baldwin Utilities
Community & HOA
Community
- Features: None
- Security: Carbon Monoxide Detector(s), Smoke Detector(s)
- Subdivision: Blue Oaks
HOA
- Has HOA: No
Location
- Region: Stapleton
Financial & listing details
- Price per square foot: $217/sqft
- Date on market: 7/9/2026
- Ownership type: Whole Full
Estimated market value
Not available
Estimated sales range
Not available
Not available
Price history
| Date | Event | Price |
|---|---|---|
| 8/7/2026 | Pending sale | $419,500$217/sqft |
Source:  Baldwin Realtors #399194 Report a problem Baldwin Realtors #399194 Report a problem | ||
| 7/9/2026 | Listed for sale | $419,500$217/sqft |
Source: Baldwin Realtors #399194 Report a problem | ||
Public tax history
Tax history is unavailable.
Monthly payment
Est. payment
Payment breakdown
Explore the cost of this home by adjusting the details. Changes won't be saved.Climate risks
Neighborhood: 36578
Nearby schools
Schools provided by the listing agent
- Elementary: Stapleton Elementary
- Middle: Bay Minette Middle
- High: Baldwin County High
Source: Baldwin Realtors. This data may not be complete. We recommend contacting the local school district to confirm school assignments for this home.
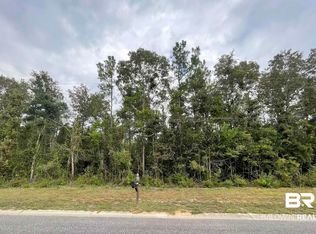
Similar homes
- $419,9004 bd3 ba2k sqft8116 Carmel Cir, Foley, AL 36535Active
 MLS ID #406480, Marsha Clemons, eXp Realty, LLC. Baldwin Realtors
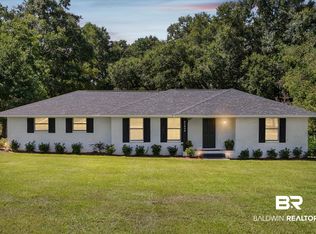
 - $374,9003 bd2 ba1.7k sqft22715 College Ave, Robertsdale, AL 36567Active
 MLS ID #400166, Courtney Cathers, EXIT Navigator Realty. Baldwin Realtors
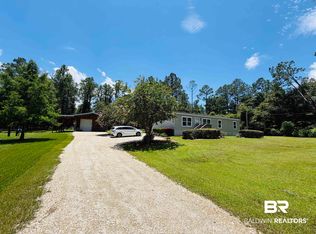
 - $399,0003 bd2 ba1.6k sqft21950 Us Highway 90, Robertsdale, AL 36567Active
 MLS ID #407730, Tracey W Goens, Elite Real Estate Solutions, LLC. Baldwin Realtors
 - $349,0003 bd2 ba1.6k sqft27760 Northcutt Ln #A, Robertsdale, AL 36567Active
 MLS ID #398495, Mark Deseno, eXp Realty, LLC. Baldwin Realtors
