Skip main navigation
Closed
  • $332,000

    14918 Forest Mist Way, Charlotte, NC 28273

    3beds
    1,255sqft
    Single Family Residence
    Built in 1994
    0.24 Acres Lot
    $343,100 Zestimate®
    $265/sqft
    $2,026 Estimated rent

    Home value

    $343,100

    $326,000 - $360,000

    $2,026/mo

    Zestimate® history
    Loading
    Loading...

    Owner options

    List your home for rent

    $2,026/mo

    Rent Zestimate®

    Find your next renter with Zillow Rental Manager. Plus, with online applications, you can quickly screen prospective tenants – for free.

    Learn more

    $2,026/mo

    Rent Zestimate®

    Refinance and save

    $1,961/mo

    Est. payment

    Refinancing to a lower rate could help reduce your monthly payments and save thousands over the life of the loan.

    See today's rates

    $1,961/mo

    Est. payment

    Explore your selling options

    Work with a Zillow partner agent

    Leverage their expertise and Zillow's premium Showcase listings to get your home seen by more buyers.

    Get started

    List with your own agent

    Get your home in front of millions of buyers by listing it on Zillow.

    Learn how to do it

    Sell it yourself

    Take full control of how buyers see your home on Zillow by listing For Sale by Owner (FSBO).

    List your home

    What's special

    Split bedroom floor planCozy fireplaceShopping optionsPrimary suite
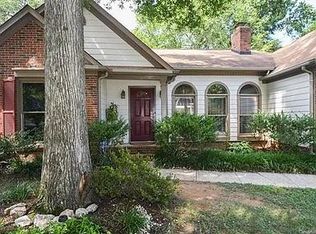
    Welcome to the Southbridge neighborhood in Steele Creek, where this charming split bedroom ranch home awaits its new owners! Boasting 3 bedrooms and 2 bathrooms, this 1,260-square-foot gem has been freshly painted, making it move-in ready for you. Situated on an almost quarter-acre lot, this home offers plenty of space for outdoor activities and relaxation. The highly sought-after Southbridge neighborhood is known for its peaceful ambiance and friendly community atmosphere. Inside, you'll find a well-designed layout that maximizes comfort and functionality. Split bedroom floor plan ensures privacy, with the primary suite separate from the other bedrooms. The spacious living area provides an ideal setting for gatherings and everyday living, with cozy fireplace. Just a quick drive will take you to a wide array of restaurants, shopping options, and the vibrant Uptown Charlotte scene. Convenience meets tranquility in this fantastic home. NO HOA

    Zillow last checked:

    Listing updated:

    Listing Provided by:

    Mush Kakar mohammadkakar.re@gmail.com,

    RE/MAX Results

    Bought with:

    Vivian Zapata

    NorthGroup Real Estate LLC

    Source: Canopy MLS as distributed by MLS GRID,MLS#: 4073843MLS Logo

    Facts & features

    Interior

    Bedrooms & bathrooms
    • Bedrooms: 3
    • Bathrooms: 2
    • Full bathrooms: 2
    • Main level bedrooms: 3
    Primary bedroom
    • Level: Main
    Primary bedroom
    • Level: Main
    Bedroom s
    • Level: Main
    Bedroom s
    • Level: Main
    Bedroom s
    • Level: Main
    Bedroom s
    • Level: Main
    Bathroom full
    • Level: Main
    Bathroom full
    • Level: Main
    Bathroom full
    • Level: Main
    Bathroom full
    • Level: Main
    Dining area
    • Level: Main
    Dining area
    • Level: Main
    Kitchen
    • Level: Main
    Kitchen
    • Level: Main
    Living room
    • Level: Main
    Living room
    • Level: Main
    Heating
    • Natural Gas
    Cooling
    • Central Air
    Appliances
    • Included: Dishwasher, Disposal, Electric Range, Filtration System
    • Laundry: Laundry Room, Main Level
    Features
    • Open Floorplan, Tray Ceiling(s)(s)
    • Flooring: Carpet, Tile, Vinyl
    • Doors: Sliding Doors
    • Has basement: No
    • Attic: Pull Down Stairs
    • Fireplace features: Living Room, Wood Burning
    Interior area
    • Total structure area: 1,255
    • Total interior livable area: 1,255 sqft
    • Finished area above ground: 1,255
    • Finished area below ground: 0

    Property

    Parking
    • Total spaces: 1
    • Parking features: Driveway, Attached Garage, Garage Door Opener, Garage Faces Front, Garage on Main Level
    • Attached garage spaces: 1
    • Has uncovered spaces: Yes
    Features
    • Levels: One
    • Stories: 1
    • Patio & porch: Deck
    • Exterior features: Fire Pit
    • Fencing: Back Yard
    Lot
    • Size: 0.24 Acres
    Details
    • Parcel number: 21923437
    • Zoning: R3
    • Special conditions: Standard

    Construction

    Type & style
    • Home type: SingleFamily
    • Architectural style: Ranch
    • Property subtype: Single Family Residence
    Materials
    • Brick Partial, Hardboard Siding
    • Foundation: Slab
    • Roof: Shingle
    Condition
    • New construction: No
    • Year built: 1994

    Utilities & green energy

    • Sewer: Public Sewer
    • Water: City
    • Utilities for property: Electricity Connected

    Community & neighborhood

    Location
    • Region: Charlotte
    • Subdivision: Southbridge

    Other

    Other facts
    • Listing terms: Cash,Conventional,FHA,VA Loan
    • Road surface type: Concrete, Paved

    Price history

    DateEventPrice
    11/1/2023Sold$332,000-2.4%$265/sqft
    Source: Canopy MLS as distributed by MLS GRID #4073843 Report a problem
    9/29/2023Listed for sale$340,000+74.4%$271/sqft
    Source: Canopy MLS as distributed by MLS GRID #4073843 Report a problem
    3/1/2019Sold$195,000-1.5%$155/sqft
    Source: Canopy MLS as distributed by MLS GRID #3456186 Report a problem
    12/6/2018Pending sale$198,000$158/sqft
    Source: Opendoor Brokerage LLC #3456186 Report a problem
    12/3/2018Listed for sale$198,000+5%$158/sqft
    Source: Opendoor Brokerage LLC #3456186 Report a problem
    11/6/2018Sold$188,500+28.2%$150/sqft
    Source: Public Record Report a problem
    8/19/2016Sold$147,000-1.9%$117/sqft
    Source: Canopy MLS as distributed by MLS GRID #3194212 Report a problem
    7/8/2016Pending sale$149,900$119/sqft
    Source: RE/MAX Executive Realty #3194212 Report a problem
    7/6/2016Listed for sale$149,900+23.4%$119/sqft
    Source: RE/MAX Executive Realty #3194212 Report a problem
    9/4/2003Sold$121,500+5.7%$97/sqft
    Source: Public Record Report a problem
    2/25/2000Sold$115,000$92/sqft
    Source: Public Record Report a problem

    Public tax history

    YearProperty taxesTax assessment
    2025$2,436 $294,900
    2024-- $294,900
    2023$2,302 +21.9%$294,900 +61.4%
    2022$1,889 $182,700
    2021-- $182,700
    2020$1,870 +0.8%$182,700
    2019$1,855 +4.4%$182,700 +40.8%
    2018$1,776 +2.5%$129,800
    2017$1,734 $129,800
    2016$1,734 $129,800
    2015$1,734 +0.3%$129,800
    2014$1,729 $129,800
    2013-- $129,800 -0.5%
    2012-- $130,500
    2011-- $130,500 +14.9%
    2010-- $113,600
    2009-- $113,600
    2008-- $113,600
    2007-- $113,600
    2006-- $113,600
    2005-- $113,600
    2004-- $113,600
    2003-- $113,600 +11.9%
    2002-- $101,560
    2001-- $101,560
    2000-- $101,560

    Find assessor info on the county website

    Neighborhood: Yorkshire

    Nearby schools

    GreatSchools rating
    Get a cash offer in 3 minutes
    Find out how much your home could sell for in as little as 3 minutes with a no-obligation cash offer.
    Estimated market value
    $343,100
    Get a cash offer in 3 minutes
    Find out how much your home could sell for in as little as 3 minutes with a no-obligation cash offer.
    Estimated market value
    $343,100