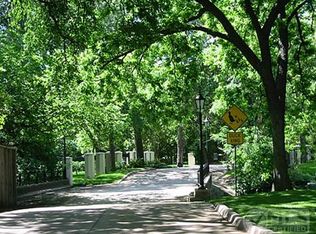
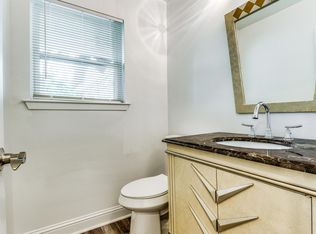
This 6467 Sq Ft home sits on a tree lined 1.1-acre lot within this exclusive neighborhood offering a seamless blend of luxury and convenience. This property is nestled by a creek and park, just moments from Dallas's best amenities, with quick access to the Tollway and 635. The exterior boasts timeless stone architecture and breathtaking drive up appeal while inside, the open floor plan features dual staircases, vaulted ceilings, and marble flooring. The gourmet kitchen includes high-end SS appliances and a large center island. All 4 bedrooms boast private en suites, with the primary suite spanning 1000 Sq Ft, featuring his and hers separate bathrooms and closets. The backyard oasis includes a covered patio, pool, and custom-built cabana. Additional highlights include a stunning theater with 150 inch screen, home office or 5th bedroom, private gym, custom den, and a four car garage. Elegant design, modern amenities, and a prime location make 14918 Lake Forest Dr an exceptional showcase.
Sold
Price Unknown
14918 Lake Forest Dr, Dallas, TX 75254
4beds
6,467sqft
Single Family Residence
Built in 2008
1.12 Acres Lot
$2,869,700 Zestimate®
$--/sqft
$7,055 Estimated rent
Home value
$2,869,700
$2.64M - $3.13M
$7,055/mo
Zestimate® history
Owner options
List your home for rent
$7,055/mo
Rent Zestimate®
Find your next renter with Zillow Rental Manager. Plus, with online applications, you can quickly screen prospective tenants – for free.
$7,055/mo
Rent Zestimate®
Refinance and save
Refinancing to a lower rate could help reduce your monthly payments and save thousands over the life of the loan.
Explore your selling options
Work with a Zillow partner agent
Leverage their expertise and Zillow's premium Showcase listings to get your home seen by more buyers.
Get startedList with your own agent
Get your home in front of millions of buyers by listing it on Zillow.
Learn how to do itSell it yourself
Take full control of how buyers see your home on Zillow by listing For Sale by Owner (FSBO).
List your homeWhat's special
Modern amenitiesOpen floor planPrivate gymCozy theaterBackyard oasisFormal entryFour-car garage
Zillow last checked:
Listing updated:
Listed by:
Michael Brink 0642624 214-715-2007,
Compass RE Texas, LLC. 214-814-8100,
Justin Bustamante 0710906 979-256-9180,
Compass RE Texas, LLC.
Bought with:
Jennifer Bianchi
Compass RE Texas, LLC
Source: NTREIS,MLS#: 20468269
Facts & features
Interior
Bedrooms & bathrooms
- Bedrooms: 4
- Bathrooms: 6
- Full bathrooms: 5
- 1/2 bathrooms: 1
Primary bedroom
- Features: Closet Cabinetry, Double Vanity, En Suite Bathroom, Hollywood Bath, Bath in Primary Bedroom, Separate Shower, Walk-In Closet(s)
- Dimensions: 17 x 20
Bedroom
- Dimensions: 26 x 12
Bedroom
- Dimensions: 14 x 12
Bedroom
- Dimensions: 12 x 14
Primary bathroom
- Dimensions: 18 x 17
Primary bathroom
- Dimensions: 10 x 17
Bonus room
- Dimensions: 18 x 14
Breakfast room nook
- Dimensions: 12 x 8
Den
- Dimensions: 20 x 16
Dining room
- Dimensions: 20 x 16
Gym
- Dimensions: 19 x 13
Kitchen
- Dimensions: 17 x 17
Living room
- Features: Fireplace
- Dimensions: 42 x 40
Media room
- Features: Built-in Features
- Dimensions: 22 x 16
Utility room
- Dimensions: 13 x 7
Heating
- Central, Natural Gas
Cooling
- Central Air, Ceiling Fan(s), Electric
Appliances
- Included: Some Gas Appliances, Built-In Gas Range, Built-In Refrigerator, Double Oven, Dishwasher, Electric Oven, Disposal, Gas Water Heater, Plumbed For Gas, Refrigerator, Vented Exhaust Fan
- Laundry: Laundry in Utility Room
Features
- Built-in Features, Cathedral Ceiling(s), Dry Bar, Decorative/Designer Lighting Fixtures, Double Vanity, Eat-in Kitchen, Granite Counters, High Speed Internet, Kitchen Island, Loft, Multiple Staircases, Open Floorplan, Pantry, Cable TV, Vaulted Ceiling(s), Walk-In Closet(s)
- Flooring: Carpet, Combination, Ceramic Tile, Hardwood, Marble, Tile, Wood
- Has basement: No
- Number of fireplaces: 1
- Fireplace features: Gas Log
Interior area
- Total interior livable area: 6,467 sqft
Property
Parking
- Total spaces: 4
- Parking features: Garage, Garage Door Opener
- Attached garage spaces: 4
Features
- Levels: Two
- Stories: 2
- Patio & porch: Front Porch, Patio, Covered
- Exterior features: Built-in Barbecue, Barbecue, Fire Pit, Outdoor Grill, Outdoor Kitchen, Outdoor Living Area, Other, Private Yard, Rain Gutters
- Pool features: In Ground, Pool, Pool/Spa Combo
- Fencing: Electric,Fenced,Full,Front Yard,Gate,Metal,Other,Perimeter,Security,Stone
Lot
- Size: 1.12 Acres
- Features: Back Yard, Lawn, Landscaped, Subdivision, Sprinkler System, Few Trees
Details
- Additional structures: Cabana, Outdoor Kitchen
- Parcel number: 100047400A0010000
- Other equipment: Negotiable, Other
Construction
Type & style
- Home type: SingleFamily
- Architectural style: Detached
- Property subtype: Single Family Residence
Materials
- Foundation: Slab
- Roof: Tile
Condition
- Year built: 2008
Utilities & green energy
- Sewer: Public Sewer
- Water: Public
- Utilities for property: Sewer Available, Water Available, Cable Available
Community & HOA
Community
- Security: Security System Owned, Smoke Detector(s)
- Subdivision: Lake Forest
HOA
- Has HOA: No
Location
- Region: Dallas
Financial & listing details
- Tax assessed value: $2,650,000
- Annual tax amount: $39,812
- Date on market: 11/29/2023
- Cumulative days on market: 107 days
- Listing terms: Cash,Conventional
- Exclusions: Washer, Dryer, Chandeliers in Kitchen, primary suite, and breakfast nook, all theater equipment, all art, black pedestal sink in the half bath.
Price history
| Date | Event | Price |
|---|---|---|
| 4/4/2024 | Sold | -- |
Source: NTREIS #20468269 Report a problem | ||
| 3/28/2024 | Pending sale | $2,799,000$433/sqft |
Source: NTREIS #20468269 Report a problem | ||
| 3/14/2024 | Contingent | $2,799,000$433/sqft |
Source: NTREIS #20468269 Report a problem | ||
| 2/6/2024 | Price change | $2,799,000-5.1%$433/sqft |
Source: NTREIS #20468269 Report a problem | ||
| 11/29/2023 | Listed for sale | $2,950,000$456/sqft |
Source: NTREIS #20468269 Report a problem | ||
Public tax history
| Year | Property taxes | Tax assessment |
|---|---|---|
| 2025 | $56,604 +73.8% | $2,650,000 -5% |
| 2024 | $32,562 +8.9% | $2,789,390 +65.7% |
| 2023 | $29,909 -10.7% | $1,683,810 |
| 2022 | $33,506 -7.1% | $1,683,810 -2.4% |
| 2021 | $36,076 -5.6% | $1,725,930 -3% |
| 2020 | $38,213 +6% | $1,779,310 +5.8% |
| 2019 | $36,060 -3.2% | $1,681,930 |
| 2018 | $37,255 +5.5% | $1,681,930 |
| 2017 | $35,324 +7.9% | $1,681,930 |
| 2016 | $32,736 +9.2% | $1,681,930 +19% |
| 2015 | $29,977 | $1,413,490 |
| 2014 | $29,977 | $1,413,490 |
| 2013 | -- | -- |
| 2012 | -- | -- |
| 2011 | -- | -- |
| 2010 | -- | -- |
| 2009 | -- | -- |
| 2008 | -- | -- |
| 2007 | -- | -- |
| 2005 | -- | -- |
| 2004 | -- | -- |
| 2003 | -- | -- |
| 2002 | -- | -- |
| 2001 | -- | -- |
Find assessor info on the county website
Neighborhood: 75254
Nearby homes
- $---- bd-- ba-- sqft14918 Lake Forest Dr, Addison, TX 75254Off Market
- $3,105,2400.83 Acres14914 Lake Forest Dr, Addison, TX 75001Off Market
- $1,552,6004 bd4 ba4.1k sqft5400 Belt Line Rd, Dallas, TX 75254Off Market
- $728,3201.672 Acres5498 Belt Line Rd, Addison, TX 75001Off Market
- $1,283,9004 bd3 ba4.6k sqft15019 Bellbrook Dr, Dallas, TX 75254Off Market
- $1,374,0004 bd3 ba4.1k sqft14910 Lake Forest Dr, Dallas, TX 75254Off Market
- $--5 bd9 ba11k sqft14917 Lake Forest Dr, Dallas, TX 75254Sold
- $1,987,1004 bd4 ba5.3k sqft14921 Bellbrook Dr, Dallas, TX 75254Off Market
Nearby schools
GreatSchools rating
- 7/10Anne Frank Elementary SchoolGrades: PK-5Distance: 0.5 mi
- 5/10Benjamin Franklin Middle SchoolGrades: 6-8Distance: 4.9 mi
- 4/10Hillcrest High SchoolGrades: 9-12Distance: 5.1 mi
Schools provided by the listing agent
- Elementary: Anne Frank
- Middle: Benjamin Franklin
- High: Hillcrest
- District: Dallas ISD
Source: NTREIS. This data may not be complete. We recommend contacting the local school district to confirm school assignments for this home.
Get a cash offer in 3 minutes
Find out how much your home could sell for in as little as 3 minutes with a no-obligation cash offer.
Estimated market value
$2,869,700
Get a cash offer in 3 minutes
Find out how much your home could sell for in as little as 3 minutes with a no-obligation cash offer.
Estimated market value
$2,869,700
- Texas
- Dallas County
- Addison
- 75254
- 14918 Lake Forest Dr
Nearby cities
Nearby zip codes
Other Addison Topics
