Experience the perfect blend of sophisticated design and everyday comfort in this stunning 4-bedroom residence, beautifully situated on a premier corner lot in Vermillion. Your journey begins on the spectacular covered front porch, a welcoming space designed for relaxation. Inside, you’ll find a thoughtful layout highlighted by a private home office and a beautiful kitchen that serves as the heart of the home. The main-level primary suite offers a true sanctuary, complete with a spa-like en-suite featuring an oversized walk-in shower and dual walk-in closets. The main level also showcases a custom bar area with wine refrigerator included! Upstairs, three generous bedrooms and a versatile loft provide the perfect "away space" for you and your guests. The outdoor living space is equally impressive, featuring a backyard retreat with a covered patio, a custom pergola, and professional landscaping. You'll find ample storage throughout the home, including pull down attic storage in the garage and walk-in storage off the largest bedroom upstairs! Residents of Vermillion enjoy an unparalleled lifestyle with access to saltwater pools, playgrounds, and an on-site neighborhood restaurant. Welcome to your new retreat.
Inground irrigation system is Rainbird with bluetooth capability.
Garage cabinets and tool hooks, and fountain (not attached) on patio do not convey.
$492 due from Buyer to HOA at closing ($400 Community Fee + $92 Capital Contribution)
Closed
$723,800
14918 Marymont Ave, Huntersville, NC 28078
4beds
3,244sqft
Single Family Residence
Built in 2017
0.22 Acres Lot
$723,300 Zestimate®
$223/sqft
$3,478 Estimated rent
Home value
$723,300
$673,000 - $774,000
$3,478/mo
Zestimate® history
Owner options
List your home for rent
$3,478/mo
Rent Zestimate®
Find your next renter with Zillow Rental Manager. Plus, with online applications, you can quickly screen prospective tenants – for free.
$3,478/mo
Rent Zestimate®
Refinance and save
$4,974/mo
Est. payment
Refinancing to a lower rate could help reduce your monthly payments and save thousands over the life of the loan.
$4,974/mo
Est. payment
Explore your selling options
Work with a Zillow partner agent
Leverage their expertise and Zillow's premium Showcase listings to get your home seen by more buyers.
Get startedList with your own agent
Get your home in front of millions of buyers by listing it on Zillow.
Learn how to do itSell it yourself
Take full control of how buyers see your home on Zillow by listing For Sale by Owner (FSBO).
List your homeWhat's special
Thoughtful layoutEveryday comfortCustom pergolaSpectacular covered front porchPrivate home officeOversized walk-in showerProfessional landscaping
Zillow last checked:
Listing updated:
Listed by:
Andrea Montague andrea.montague@allentate.com,
Howard Hanna Allen Tate Davidson
Bought with:
Tiffany White
Corcoran HM Properties
Source: Canopy MLS as distributed by MLS GRID,MLS#: 4341201
Facts & features
Interior
Bedrooms & bathrooms
- Bedrooms: 4
- Bathrooms: 4
- Full bathrooms: 3
- 1/2 bathrooms: 1
- Main level bedrooms: 1
Primary bedroom
- Level: Main
Bedroom s
- Level: Upper
Bedroom s
- Level: Upper
Bedroom s
- Level: Upper
Bathroom half
- Level: Main
Bathroom full
- Level: Upper
Bathroom full
- Level: Upper
Bathroom full
- Level: Main
Dining area
- Level: Main
Family room
- Level: Main
Kitchen
- Level: Main
Laundry
- Level: Main
Loft
- Level: Upper
Office
- Level: Main
Heating
- Central
Cooling
- Central Air
Appliances
- Included: Dishwasher, Disposal, Electric Oven, Gas Cooktop, Gas Water Heater, Microwave, Plumbed For Ice Maker, Wine Refrigerator
- Laundry: Electric Dryer Hookup, Laundry Room, Main Level, Washer Hookup
Features
- Flooring: Carpet, Hardwood, Tile
- Has basement: No
- Fireplace features: Family Room, Gas
Interior area
- Total structure area: 3,244
- Total interior livable area: 3,244 sqft
- Finished area above ground: 3,244
- Finished area below ground: 0
Property
Parking
- Total spaces: 2
- Parking features: Attached Garage, Garage on Main Level
- Attached garage spaces: 2
Features
- Levels: Two
- Stories: 2
- Patio & porch: Covered, Front Porch, Patio
- Exterior features: In-Ground Irrigation
- Pool features: Community
- Fencing: Back Yard
Lot
- Size: 0.22 Acres
- Features: Corner Lot
Details
- Parcel number: 01927144
- Zoning: NR
- Special conditions: Standard
Construction
Type & style
- Home type: SingleFamily
- Property subtype: Single Family Residence
Materials
- Fiber Cement
- Foundation: Slab
Condition
- New construction: No
- Year built: 2017
Utilities & green energy
- Sewer: Public Sewer
- Water: City
Community & HOA
Community
- Features: Playground, Sidewalks, Street Lights
- Subdivision: Vermillion
HOA
- Has HOA: Yes
- HOA fee: $700 annually
- HOA name: Kuester Management
- HOA phone: 704-894-9052
Location
- Region: Huntersville
Financial & listing details
- Price per square foot: $223/sqft
- Tax assessed value: $592,800
- Annual tax amount: $4,478
- Date on market: 1/29/2026
- Cumulative days on market: 10 days
- Listing terms: Cash,Conventional
- Exclusions: garage cabinets and tool hooks, fountain on patio (not attached), portable fire pit
- Road surface type: Concrete, Paved
Price history
| Date | Event | Price |
|---|---|---|
| 3/30/2026 | Sold | $723,800+0.9%$223/sqft |
Source:  Canopy MLS as distributed by MLS GRID #4341201 Report a problem Canopy MLS as distributed by MLS GRID #4341201 Report a problem | ||
| 1/29/2026 | Listed for sale | $717,000+80.4%$221/sqft |
Source: Canopy MLS as distributed by MLS GRID #4341201 Report a problem | ||
| 10/24/2017 | Sold | $397,500$123/sqft |
Source: Public Record Report a problem | ||
Public tax history
| Year | Property taxes | Tax assessment |
|---|---|---|
| 2025 | $4,478 +1.4% | $592,800 |
| 2024 | $4,416 +9.1% | $592,800 |
| 2023 | $4,046 +10.1% | $592,800 +44.7% |
| 2022 | $3,675 +0.5% | $409,600 |
| 2021 | $3,658 +0.7% | $409,600 |
| 2020 | $3,633 +0.2% | $409,600 |
| 2019 | $3,627 -9.4% | $409,600 +446.1% |
| 2018 | $4,002 | $75,000 |
| 2017 | -- | $75,000 |
Find assessor info on the county website
Neighborhood: 28078
Nearby homes
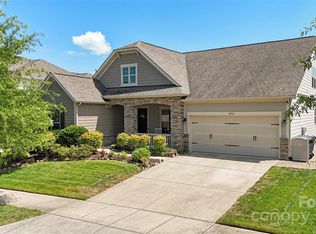
- $675,0004 bd3 ba3.2k sqft14914 Marymont Ave, Huntersville, NC 28078Sold
- $768,9004 bd4 ba3.7k sqft15002 Marymont Ave, Huntersville, NC 28078Off Market
- $496,6003 bd2 ba1.8k sqft11120 Vanguard Py, Huntersville, NC 28078Off Market
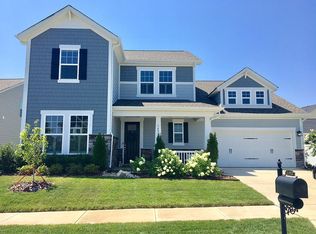
- $726,8004 bd4 ba3.3k sqft14910 Marymont Ave, Huntersville, NC 28078Off Market
- $611,1003 bd3 ba2.7k sqft11216 Vanguard Parkway, Huntersville, NC 28078Off Market
- $758,4003 bd3 ba4k sqft11024 Vanguard Py, Huntersville, NC 28078Off Market
- $716,0004 bd4 ba3.7k sqft15006 Marymont Ave, Huntersville, NC 28078Sold
- $775,8004 bd3 ba3.8k sqft11023 Vanguard Py, Huntersville, NC 28078Off Market
Nearby schools
GreatSchools rating
- 4/10Legette Blythe ElementaryGrades: PK-5Distance: 2.1 mi
- 2/10John M Alexander MiddleGrades: 6-8Distance: 2.1 mi
- 6/10North Mecklenburg HighGrades: 9-12Distance: 2.4 mi
Schools provided by the listing agent
- Elementary: Blythe
- Middle: J.M. Alexander
- High: North Mecklenburg
Source: Canopy MLS as distributed by MLS GRID. This data may not be complete. We recommend contacting the local school district to confirm school assignments for this home.
Get a cash offer in 3 minutes
Find out how much your home could sell for in as little as 3 minutes with a no-obligation cash offer.
Estimated market value
$723,300
Get a cash offer in 3 minutes
Find out how much your home could sell for in as little as 3 minutes with a no-obligation cash offer.
Estimated market value
$723,300
- North Carolina
- Mecklenburg County
- Huntersville
- 28078
- 14918 Marymont Ave
Nearby cities
Nearby zip codes
Other Huntersville Topics
