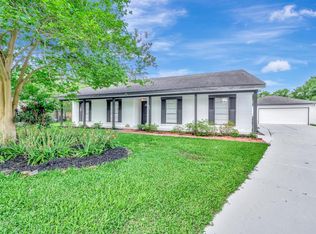
Exceptional opportunity in the established Oakbrook West community. This spacious residence showcases over 2,700 square feet of thoughtfully designed living space, featuring four bedrooms, two and a half baths, expansive gathering areas, and timeless architectural appeal. Positioned on a generously sized lot in the heart of Clear Lake, the property offers easy access to premier shopping, dining, recreation, and the NASA Johnson Space Center. Experience comfort, convenience, and enduring value in one of Houston's most desirable suburban locations.
Foreclosure
$279,900
14918 Saint Cloud Dr, Houston, TX 77062
4beds
2,704sqft
Single Family Residence
Built in 1980
8,925 Square Feet Lot
$273,000 Zestimate®
$104/sqft
$6/mo HOA
What's special
Expansive gathering areasFour bedroomsSpacious residenceGenerously sized lotTimeless architectural appeal
- 35 days |
- 2,552 |
- 258 |
Likely to sell faster than
Zillow last checked:
Listing updated:
Listed by:
Joel Rankin TREC #0392511 713-305-2545,
J.D. Rankin and Associates
Source: HAR,MLS#: 14335963
Facts & features
Interior
Bedrooms & bathrooms
- Bedrooms: 4
- Bathrooms: 3
- Full bathrooms: 2
- 1/2 bathrooms: 1
Heating
- Electric
Cooling
- Electric
Appliances
- Included: Disposal, Double Oven, Electric Cooktop, Dishwasher
- Laundry: Electric Dryer Hookup, Washer Hookup
Features
- Flooring: Carpet
- Number of fireplaces: 1
Interior area
- Total structure area: 2,704
- Total interior livable area: 2,704 sqft
Property
Parking
- Total spaces: 2
- Parking features: Detached
- Garage spaces: 2
Features
- Stories: 2
- Fencing: Back Yard
Lot
- Size: 8,925 Square Feet
- Features: Back Yard, Subdivided, 0 Up To 1/4 Acre
Details
- Parcel number: 1092840000012
- Special conditions: Real Estate Owned
Construction
Type & style
- Home type: SingleFamily
- Architectural style: Traditional
- Property subtype: Single Family Residence
Materials
- Brick
- Foundation: Slab
- Roof: Composition
Condition
- New construction: No
- Year built: 1980
Utilities & green energy
- Sewer: Public Sewer
- Water: Public
Community & HOA
Community
- Subdivision: Oakbrook West Sec 04
HOA
- Has HOA: Yes
- HOA fee: $77 annually
Location
- Region: Houston
Financial & listing details
- Price per square foot: $104/sqft
- Tax assessed value: $317,857
- Annual tax amount: $7,524
- Date on market: 6/17/2026
- Road surface type: Concrete, Curbs, Gutters
Foreclosure details
Estimated market value
$273,000
$259,000 - $287,000
$2,827/mo
Price history
Price history is unavailable.
Public tax history
| Year | Property taxes | Tax assessment |
|---|---|---|
| 2025 | $3,649 -1% | $317,857 -2.7% |
| 2024 | $3,685 -1% | $326,762 -7.5% |
| 2023 | $3,723 +58.3% | $353,157 +15.5% |
| 2022 | $2,352 | $305,684 +13.3% |
| 2021 | -- | $269,788 +6.6% |
| 2020 | $2,362 +7.4% | $253,178 +1.5% |
| 2019 | $2,198 -55.1% | $249,512 +18.3% |
| 2018 | $4,892 | $210,856 |
| 2017 | $4,892 +10.7% | $210,856 +8.8% |
| 2016 | $4,419 +16.3% | $193,723 +4.1% |
| 2015 | $3,801 | $186,127 +12.7% |
| 2014 | $3,801 | $165,194 +16.3% |
| 2013 | -- | $142,000 |
| 2012 | -- | $142,000 -17.6% |
| 2011 | -- | $172,276 |
| 2010 | -- | $172,276 |
| 2009 | -- | $172,276 -1.6% |
| 2007 | -- | $175,120 |
| 2006 | -- | $175,120 +9% |
| 2005 | -- | $160,730 +1.7% |
| 2004 | -- | $158,100 +9.9% |
| 2003 | -- | $143,800 +9.9% |
| 2002 | -- | $130,800 |
| 2001 | -- | $130,800 -4.4% |
| 2000 | -- | $136,810 |
Find assessor info on the county website
Monthly payment
Climate risks
Neighborhood: Clear Lake
Nearby schools
GreatSchools rating
- 7/10John F Ward Elementary SchoolGrades: PK-5Distance: 0.2 mi
- 5/10Clear Lake Intermediate SchoolGrades: 6-8Distance: 0.7 mi
- 8/10Clear Lake High SchoolGrades: 9-12Distance: 1.7 mi
Schools provided by the listing agent
- Elementary: Ward Elementary School (Clear Creek)
- Middle: Clearlake Intermediate School
- High: Clear Lake High School
Source: HAR. This data may not be complete. We recommend contacting the local school district to confirm school assignments for this home.
- $345,9004 bd3 ba2.8k sqft14914 Saint Cloud Dr, Houston, TX 77062Off Market
- $337,2004 bd2 ba2.2k sqft14922 Saint Cloud Dr, Houston, TX 77062Off Market

- $367,8004 bd2 ba2.4k sqft14919 Cobre Valley Dr, Houston, TX 77062Off Market
- $334,3004 bd2 ba2.2k sqft14915 Cobre Valley Dr, Houston, TX 77062Off Market
- $332,5004 bd2 ba2.3k sqft14910 Saint Cloud Dr, Houston, TX 77062Off Market
- $334,8004 bd2 ba2.7k sqft14923 Cobre Valley Dr, Houston, TX 77062Off Market
- $327,2003 bd2 ba2.2k sqft14926 Saint Cloud Dr, Houston, TX 77062Off Market
- $326,4003 bd2 ba2.1k sqft14911 Cobre Valley Dr, Houston, TX 77062Off Market
A local agent can set up tours, give advice and negotiate with sellers.
Similar homes
- $310,0003 bd2 ba2k sqft810 Halewood Dr, Houston, TX 77062For Sale
 MLS ID #16113119, Christy Buck, Infinity Real Estate Group. HAR
 - $289,0003 bd2 ba1.9k sqft706 Buoy Rd, Houston, TX 77062For Sale
 MLS ID #16062966, Celeste Calvert, eXp Realty LLC. HAR
 - $329,0004 bd3 ba2.2k sqft1210 Sandy Plains Ln, Houston, TX 77062For Sale
 MLS ID #56003226, Amanda Whitespeare, eXp Realty LLC. HAR
 - $299,8003 bd2 ba2.1k sqft1003 Richvale Ln, Houston, TX 77062For Sale
 MLS ID #54872388, Michael Parker, Better Homes and Gardens Real Estate Gary Greene - Bay Area. HAR
 - $345,0004 bd3 ba2.2k sqft1606 Mabry Mill Rd, Houston, TX 77062For SaleMLS ID #19092132, Cynthia Gomez, Keller Williams Realty Clear Lake / NASA. HAR
- $264,9003 bd2 ba1.8k sqft16207 Havenhurst Dr, Houston, TX 77059For SaleMLS ID #96074774, Lynette Thomas, Entera Realty LLC. HAR
- $300,0004 bd3 ba2.5k sqft10602 Sagebriar Dr, Houston, TX 77089For SaleMLS ID #23560926, Felix Nava Jr., Quest Real Estate. HAR
- $285,0004 bd2 ba1.8k sqft11314 Sageview Dr, Houston, TX 77089For SaleMLS ID #25630946, LaWanda Lendsey, Houston Home Realty Group, LLC. HAR
- $300,0003 bd3 ba1.9k sqft16607 Sunlight Way, Houston, TX 77058For SaleMLS ID #74257331, Jimmy Simien, Simien Properties. HAR
- $280,0004 bd2 ba1.8k sqft10507 Kirkhall Dr, Houston, TX 77089For SaleMLS ID #31474480, Robert Lopez, Legacy Texas Properties. HAR
- $254,9003 bd2 ba2.1k sqft11526 Sagevale Ln, Houston, TX 77089For SaleMLS ID #52315415, Janeth Gonzalez, JNTH Real Estate LLC. HAR
- $285,0003 bd2 ba1.9k sqft10602 Sagewind Dr, Houston, TX 77089For SaleMLS ID #35792139, Connie Nguyen, Houston Met Group. HAR
- $284,9004 bd2 ba2.1k sqft12730 Eastbrook Dr, Houston, TX 77013For SaleMLS ID #80089960, Valerie Diaz, Keller Williams Realty Southwest. HAR
- $349,0004 bd3 ba2.3k sqft16422 Brambling Dr, Houston, TX 77059For SaleMLS ID #96560679, Julia Cavazos, AEA Realty, LLC. HAR
- $275,0003 bd2 ba1.6k sqft1436 Gemini St, Houston, TX 77058For SaleMLS ID #9137321, Michael Parker, Michael Parker Real Estate Services. HAR
- $279,0004 bd3 ba2.3k sqft14211 Brunswick Point Ln, Houston, TX 77047For SaleMLS ID #49512533, Rodrigo Ahumada, Rice Realty Group. HAR
- $264,9003 bd2 ba1.5k sqft13923 Ludgate Pass, Houston, TX 77034For SaleMLS ID #81303320, Tuan Le, Maven Property Care. HAR
- $284,9004 bd2 ba1.6k sqft4306 Oneida St, Pasadena, TX 77504For SaleMLS ID #20868305, Lynette Thomas, Entera Realty LLC. HAR
- $315,0004 bd2 ba2.1k sqft4318 Ponca St, Pasadena, TX 77504For SaleMLS ID #10006174, Lorena Tamez, Alumbra International Properties. HAR
- $309,0003 bd2 ba1.9k sqft1321 Garden Ct, Deer Park, TX 77536For SaleMLS ID #23594426, Misty Bacon Renner, Bacon Realty Group LLC. HAR
