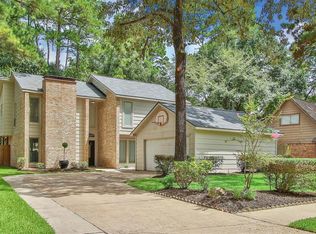
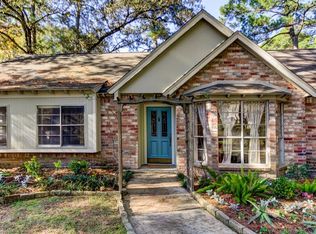
Welcome to this beautifully updated 4-bedroom, 2-bath home nestled in a charming cul-de-sac. Updated features include a freshly painted interior and exterior, new double-pane windows, and updated flooring throughout. No carpet! The renovated kitchen and updated fixtures add a classic French country touch. Enjoy a large backyard with mature trees plus a bonus detached space perfect for a home gym, workshop, office, or creative studio. The newly landscaped yard and extended back patio complete this move-in-ready home!
Pending
$320,000
14918 Shady Bend Dr, Houston, TX 77070
4beds
1,984sqft
Single Family Residence
Built in 1975
7,562 Square Feet Lot
$299,800 Zestimate®
$161/sqft
$25/mo HOA
What's special
- 442 days
- 11
- 0
Zillow last checked:
Listing updated:
Listed by:
Ashley Ulrich TREC #0708839 832-752-9511,
Revilo Real Estate
Source: HAR,MLS#: 21663221
Facts & features
Interior
Bedrooms & bathrooms
- Bedrooms: 4
- Bathrooms: 2
- Full bathrooms: 2
Primary bathroom
- Features: Full Secondary Bathroom Down
Kitchen
- Features: Pantry
Heating
- Electric, Natural Gas
Cooling
- Electric, Gas
Appliances
- Included: Disposal, Electric Oven, Microwave, Electric Cooktop, Dishwasher
- Laundry: Electric Dryer Hookup, Washer Hookup
Features
- High Ceilings, Wet Bar, Primary Bed - 1st Floor, Walk-In Closet(s)
- Flooring: Tile
- Number of fireplaces: 1
- Fireplace features: Gas
Interior area
- Total structure area: 1,984
- Total interior livable area: 1,984 sqft
Property
Parking
- Parking features: Detached
- Has garage: Yes
Features
- Stories: 2
- Patio & porch: Patio/Deck, Porch
- Fencing: Back Yard,Full
Lot
- Size: 7,562 Square Feet
- Features: Back Yard, Cul-De-Sac, 0 Up To 1/4 Acre
Details
- Additional structures: Workshop
- Parcel number: 1059900000074
Construction
Type & style
- Home type: SingleFamily
- Architectural style: Traditional
- Property subtype: Single Family Residence
Materials
- Brick, Other
- Foundation: Slab
- Roof: Composition
Condition
- New construction: No
- Year built: 1975
Utilities & green energy
- Sewer: Public Sewer
- Water: Public
Community & HOA
Community
- Subdivision: Heatherwood Village Sec 01 R/P
HOA
- Has HOA: Yes
- HOA fee: $300 annually
Location
- Region: Houston
Financial & listing details
- Price per square foot: $161/sqft
- Tax assessed value: $235,270
- Annual tax amount: $4,977
- Date on market: 6/16/2025
- Listing terms: Cash,Conventional,FHA,Investor,USDA Loan,VA Loan
Estimated market value
$299,800
$285,000 - $318,000
$2,214/mo
Price history
| Date | Event | Price |
|---|---|---|
| 5/31/2025 | Pending sale | $320,000$161/sqft |
Source: | ||
| 3/26/2025 | Listed for sale | $320,000$161/sqft |
Source: | ||
Public tax history
| Year | Property taxes | Tax assessment |
|---|---|---|
| 2025 | $284 +6.1% | $235,270 +6.1% |
| 2024 | $268 +9.6% | $221,689 -3% |
| 2023 | $244 +11.5% | $228,567 +2.6% |
| 2022 | $219 | $222,694 +17.8% |
| 2021 | -- | $189,015 +16.7% |
| 2020 | -- | $161,990 +4.5% |
| 2019 | $1,135 -64.8% | $155,000 -2.2% |
| 2018 | $3,228 | $158,500 |
| 2017 | $3,228 +10% | $158,500 +1% |
| 2016 | $2,935 +74.5% | $157,000 -0.6% |
| 2015 | $1,682 | $157,991 +17.3% |
| 2014 | $1,682 | $134,681 +22.7% |
| 2013 | -- | $109,752 -4.4% |
| 2012 | -- | $114,788 -5.9% |
| 2011 | -- | $122,000 |
| 2010 | -- | $122,000 -1.8% |
| 2009 | -- | $124,234 -0.3% |
| 2007 | -- | $124,574 +6.6% |
| 2006 | -- | $116,900 |
| 2005 | -- | $116,900 -5.5% |
| 2004 | -- | $123,700 +2.7% |
| 2003 | -- | $120,400 +2.2% |
| 2002 | -- | $117,800 +10% |
| 2001 | -- | $107,100 +10% |
| 2000 | -- | $97,400 |
Find assessor info on the county website
Monthly payment
Est. payment
Payment breakdown
Explore the cost of this home by adjusting the details. Changes won't be saved.Climate risks
Neighborhood: 77070
Nearby schools
Schools provided by the listing agent
- Elementary: Moore Elementary School (Cypress-Fairbanks)
- Middle: Hamilton Middle School (Cypress-Fairbanks)
- High: Cypress Creek High School
Source: HAR. This data may not be complete. We recommend contacting the local school district to confirm school assignments for this home.