Skip main navigation
Pending
  • Listed by: Keller Williams Realty PS • Dan Dennis
    Price cut: $15K (6/3)
    $534,950

    14919 24th Street SW, Lakebay, WA 98349

    3beds
    1,512sqft
    Manufactured Home, Manufactured On Land
    Built in 1997
    10 Acres Lot
    $520,900 Zestimate®
    $354/sqft
    $-- HOA

    What's special

    Cozy wood stoveSpacious kitchenChicken coopCenter islandPrimary suitePrivate ensuite bathLarge walk-in closet
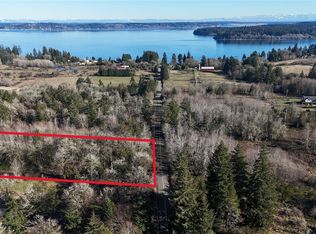
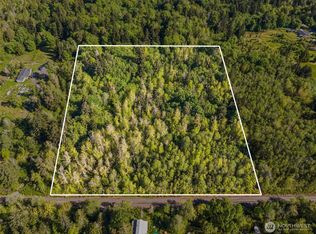
    Discover the possibilities on this beautiful 10-acre property tucked away in the peaceful Lakebay community. Surrounded by mature old-growth trees, the property offers privacy, natural beauty, and potential future timber value for the next owner to explore. With room for hobbies, recreation, and country living, this property is ready for you to make it your own. The manufactured home features vaulted ceilings, warm laminate flooring, a cozy wood stove, and a spacious kitchen with abundant cabinetry, a center island, and adjoining utility room with pantry storage. The primary suite includes charming wainscoting, a large walk-in closet, and private ensuite bath, while two additional bedrooms and a full bath provide flexibility for guests, hobbies, or everyday living. Seller will replace the carpet in the primary bedroom prior to closing. Outside, you'll find a 24' x 40' shop, woodshed, chicken coop, garden area, RV parking with a 30-amp hookup, and plenty of space for your toys. The property has accommodated four RVs at one time! Existing trails throughout the property are perfect for dirt bikes, side by sides, exploring, or simply enjoying the outdoors. Recent updates include a new well expansion tank, generator hookup for storm season, and a septic system that has been pumped and is ready for its next owner. Storage containers do not convey.
    128 days
    |
    78
    |
    2
    |

    Zillow last checked:

    Listing updated:

    Listed by:

    Dan Dennis,

    Keller Williams Realty PS

    Source: NWMLS as distributed by MLS GRID,MLS#: 2510310MLS Logo

      Facts & features

      Interior

      Bedrooms & bathrooms
      • Bedrooms: 3
      • Bathrooms: 2
      • Full bathrooms: 2
      • Main level bathrooms: 2
      • Main level bedrooms: 3
      Primary bedroom
      • Level: Main
      Bedroom
      • Level: Main
      Bedroom
      • Level: Main
      Bathroom full
      • Level: Main
      Bathroom full
      • Level: Main
      Entry hall
      • Level: Main
      Kitchen with eating space
      • Level: Main
      Living room
      • Level: Main
      Utility room
      • Level: Main
      Heating
      • Forced Air, Stove/Free Standing, Electric, Wood
      Cooling
      • None
      Appliances
      • Included: Dishwasher, Refrigerator, Stove(s)/Range(s), Dishwasher(s), Refrigerator(s), Water Heater: Electric, Water Heater Location: Closet
      Features
      • Bath Off Primary
      • Flooring: Laminate, Vinyl, Carpet
      • Basement: None
      • Has fireplace: No
      Interior area
      • Total structure area: 1,512
      • Total interior livable area: 1,512 sqft

      Property

      Parking
      • Parking features: None, RV Parking
      Features
      • Levels: One
      • Stories: 1
      • Entry location: Main
      • Patio & porch: Bath Off Primary, Walk-In Closet(s), Water Heater
      Lot
      • Size: 10 Acres
      • Dimensions: 327 x 1298
      • Features: Paved, Secluded, Fenced-Partially, Outbuildings, RV Parking
      • Topography: Level,Rolling
      • Residential vegetation: Brush, Garden Space, Wooded
      Details
      • Parcel number: 0120072018
      • Special conditions: Standard

      Construction

      Type & style
      • Home type: MobileManufactured
      • Architectural style: Manuf-Double Wide
      • Property subtype: Manufactured Home, Manufactured On Land
      Materials
      • Metal/Vinyl
      • Foundation: Concrete Ribbon
      • Roof: Composition
      Condition
      • Year built: 1997

      Utilities & green energy

      • Electric: Company: Peninsula Light
      • Sewer: Septic Tank
      • Water: Private

      Community & HOA

      Community
      • Subdivision: Lakebay
      Location
      • Region: Lakebay

      Financial & listing details

      • Price per square foot: $354/sqft
      • Tax assessed value: $505,400
      • Annual tax amount: $4,439
      • Date on market: 4/27/2026
      • Cumulative days on market: 122 days
      • Listing terms: Conventional
      • Inclusions: Dishwasher(s), Refrigerator(s), Stove(s)/Range(s)
      • Body type: Double Wide

        Estimated market value

        $520,900

        $495,000 - $547,000

        $2,011/mo

        Price history

        DateEventPrice
        7/30/2026Pending sale$534,950$354/sqft
        Source: NWMLS as distributed by MLS GRID #2510310 Report a problem
        6/3/2026Price change$534,950-2.7%$354/sqft
        Source: NWMLS as distributed by MLS GRID #2510310 Report a problem
        4/20/2026Listed for sale$549,950+220.3%$364/sqft
        Source: NWMLS as distributed by MLS GRID #2510310 Report a problem
        2/27/2015Sold$171,719$114/sqft
        Source: Public Record Report a problem

        Public tax history

        YearProperty taxesTax assessment
        2025$4,505 +1.5%$505,400 +0.1%
        2024$4,439 +7.8%$505,100 +12%
        2023$4,118 +10.6%$450,900 +6.4%
        2022$3,724 +6.5%$423,600 +24.3%
        2021$3,496 +36.2%$340,800 +38.6%
        2019$2,566 +10.9%$245,900 +4.7%
        2018$2,314 +10.9%$234,800 +24.4%
        2017$2,086 +11%$188,800 +25.2%
        2016$1,879 $150,800 +4.4%
        2014$1,879 -4.2%$144,400 -2.4%
        2013$1,960 $148,000 +0.6%
        2012-- $147,100
        Find assessor info on the county website

        Monthly payment

        Estimated monthly payment$1,822
        All calculations are estimates and provided by Zillow, Inc. for informational purposes only. Actual amounts may vary.
        HOA fees may include property taxes on listings classified as Co-Ops. Contact the listing agent and/or owner for fee details.
        See how much you could borrow to make a competitive offer.

        Climate risks

        Neighborhood: 98349

        Getting around

        0 / 100
        Car-Dependent
        27 / 100
        Somewhat Bikeable

        Nearby schools

        GreatSchools rating

        A local agent can set up tours, give advice and negotiate with sellers.

        Browse local experts

        Similar homes