Here is a wonderful 5 acre property in the city. This home offers many custom features. The kitchen has wood floors, soft close drawers, gas stove, 3 Lazy susans and many built ins. The primary bedroom offers many built in cabinets, walk in closet and incredible bathroom with heated floors. The main floor also offers an awesome office that could be used as a family room. There is a 4 season and a 3 season room. Two nice sized bedrooms upstairs with built in cabinets. There is a nice sized above ground pool, garden beds and a drip watering system. There is also a very nice finished barn with heat and a bathroom. This is a rare find that has many possibilities. A must see to appreciate.
Sold for $875,000
Street View
$875,000
14919 Fort St, Omaha, NE 68116
3beds
2,729sqft
Single Family Residence
Built in 1982
5 Acres Lot
$884,900 Zestimate®
$321/sqft
$2,894 Estimated rent
Home value
$884,900
$814,000 - $965,000
$2,894/mo
Zestimate® history
Owner options
List your home for rent
$2,894/mo
Rent Zestimate®
Find your next renter with Zillow Rental Manager. Plus, with online applications, you can quickly screen prospective tenants – for free.
$2,894/mo
Rent Zestimate®
Refinance and save
$4,939/mo
Est. payment
Refinancing to a lower rate could help reduce your monthly payments and save thousands over the life of the loan.
$4,939/mo
Est. payment
Explore your selling options
Work with a Zillow partner agent
Leverage their expertise and Zillow's premium Showcase listings to get your home seen by more buyers.
Get startedList with your own agent
Get your home in front of millions of buyers by listing it on Zillow.
Learn how to do itSell it yourself
Take full control of how buyers see your home on Zillow by listing For Sale by Owner (FSBO).
List your homeWhat's special
Drip watering systemGarden bedsAbove ground poolWalk in closetBuilt insWood floorsGas stove
Zillow last checked:
Listing updated:
Listed by:
Mark Leaders 402-677-4729,
BHHS Ambassador Real Estate
Bought with:
Michael Maley, 20110078
BHHS Ambassador Real Estate
Source: GPRMLS,MLS#: 22512016
Facts & features
Interior
Bedrooms & bathrooms
- Bedrooms: 3
- Bathrooms: 3
- Full bathrooms: 2
- 1/2 bathrooms: 1
- Main level bathrooms: 2
Primary bedroom
- Features: Wall/Wall Carpeting, Window Covering, Ceiling Fan(s), Walk-In Closet(s)
- Level: Main
Bedroom 2
- Features: Wall/Wall Carpeting, Window Covering, Cath./Vaulted Ceiling, Ceiling Fan(s)
- Level: Second
Bedroom 3
- Features: Wall/Wall Carpeting, Window Covering, Cath./Vaulted Ceiling, Ceiling Fan(s)
- Level: Second
Primary bathroom
- Features: Full, 1/2
Family room
- Features: Ceramic Tile Floor, Ceiling Fan(s), Sliding Glass Door
- Level: Main
Kitchen
- Features: Wood Floor, Ceiling Fan(s)
- Level: Main
Living room
- Features: Wall/Wall Carpeting, Window Covering, Fireplace, Cath./Vaulted Ceiling, Ceiling Fan(s), Dining Area
- Level: Main
Basement
- Area: 1210
Office
- Features: Window Covering, Ceiling Fan(s)
- Level: Second
Heating
- Propane, Forced Air
Cooling
- Heat Pump
Appliances
- Included: Range
Features
- Central Vacuum, Ceiling Fan(s), Formal Dining Room
- Flooring: Wood, Carpet, Ceramic Tile
- Doors: Sliding Doors
- Windows: Window Coverings, Skylight(s)
- Basement: Partial,Partially Finished
- Number of fireplaces: 1
- Fireplace features: Living Room, Gas Log
Interior area
- Total structure area: 2,729
- Total interior livable area: 2,729 sqft
- Finished area above ground: 2,129
- Finished area below ground: 600
Property
Parking
- Total spaces: 2
- Parking features: Heated Garage, Attached, Garage Door Opener
- Attached garage spaces: 2
Features
- Levels: One and One Half
- Exterior features: Sprinkler System
- Fencing: None
Lot
- Size: 5 Acres
- Dimensions: 5 ac
- Features: Over 1 up to 5 Acres, City Lot, Sloped, Paved, Irregular Lot, Private Roadway
Details
- Additional structures: Outbuilding
- Parcel number: 0117430008
Construction
Type & style
- Home type: SingleFamily
- Property subtype: Single Family Residence
Materials
- Wood Siding
- Foundation: Block
- Roof: Composition
Condition
- Not New and NOT a Model
- New construction: No
- Year built: 1982
Utilities & green energy
- Sewer: Septic Tank
- Water: Well
- Utilities for property: Electricity Available, Propane
Community & HOA
Community
- Subdivision: Lands
HOA
- Has HOA: No
Location
- Region: Omaha
Financial & listing details
- Price per square foot: $321/sqft
- Tax assessed value: $481,000
- Annual tax amount: $7,677
- Date on market: 5/6/2025
- Listing terms: Conventional,Cash
- Ownership: Fee Simple
- Electric utility on property: Yes
- Road surface type: Paved
Price history
| Date | Event | Price |
|---|---|---|
| 8/1/2025 | Sold | $875,000$321/sqft |
Source:  GPRMLS #22512016 Report a problem GPRMLS #22512016 Report a problem | ||
| 6/4/2025 | Pending sale | $875,000$321/sqft |
Source: GPRMLS #22512016 Report a problem | ||
| 6/2/2025 | Price change | $875,000-7.9%$321/sqft |
Source: GPRMLS #22512016 Report a problem | ||
| 5/6/2025 | Listed for sale | $950,000$348/sqft |
Source: GPRMLS #22512016 Report a problem | ||
Public tax history
| Year | Property taxes | Tax assessment |
|---|---|---|
| 2025 | $8,043 +4.8% | $481,000 |
| 2024 | $7,677 -29.3% | $481,000 -6.6% |
| 2023 | $10,863 +6.3% | $514,900 +7.6% |
| 2022 | $10,218 +11.8% | $478,700 +10.9% |
| 2021 | $9,139 -1.1% | $431,800 |
| 2020 | $9,245 +58.2% | $431,800 +58.7% |
| 2019 | $5,843 -0.1% | $272,100 |
| 2018 | $5,851 +19.3% | $272,100 |
| 2017 | $4,904 | $272,100 -0.7% |
| 2016 | $4,904 +7.1% | $273,900 +7% |
| 2015 | $4,580 | $256,000 |
| 2014 | -- | $256,000 |
| 2013 | -- | $256,000 |
| 2012 | -- | $256,000 -8.7% |
| 2011 | -- | $280,300 |
| 2009 | $4,629 | $280,300 |
| 2008 | -- | $280,300 +9.7% |
| 2005 | -- | $255,500 |
| 2004 | -- | $255,500 |
Find assessor info on the county website
Neighborhood: 68116
Nearby homes
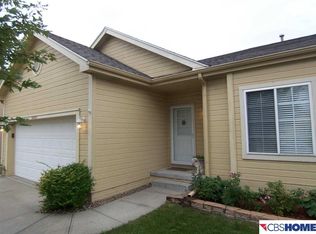
- $339,0003 bd3 ba2k sqft14845 Camden Ct, Omaha, NE 68116Off Market

- $302,0002 bd2 ba1.2k sqft14841 Camden Ct, Omaha, NE 68116Off Market
- $315,0003 bd3 ba2k sqft14847 Camden Ct, Omaha, NE 68116Sold
- $310,5003 bd3 ba2k sqft14839 Camden Ct, Omaha, NE 68116Off Market
- $235,0003 bd2 ba1.5k sqft14918 Tibbles St, Omaha, NE 68116Off Market
- $305,2002 bd3 ba1.2k sqft14835 Camden Ct, Omaha, NE 68116Off Market
- $300,0002 bd2 ba1.8k sqft5211 N 150th St, Omaha, NE 68116Sold
- $537,7003 bd3 ba2.1k sqft14919 Tibbles St, Omaha, NE 68116Off Market
Nearby schools
GreatSchools rating
- 8/10Standing Bear Elementary SchoolGrades: PK-5Distance: 0.9 mi
- 4/10Alice Buffett Magnet Middle SchoolGrades: 6-8Distance: 0.7 mi
- NAWestview High SchoolGrades: 9-12Distance: 1.5 mi
Schools provided by the listing agent
- Elementary: Standing Bear
- Middle: Buffett
- High: Westview
- District: Omaha
Source: GPRMLS. This data may not be complete. We recommend contacting the local school district to confirm school assignments for this home.
Sell for more on Zillow
Get a Zillow Showcase℠ listing at no additional cost and you could sell for .
$884,900
2% more
+$17,698
With Zillow Showcase(estimated)
$902,598
Sell for more on Zillow
Get a Zillow Showcase℠ listing at no additional cost and you could sell for .
$884,900
2% more
+$17,698
With Zillow Showcase(estimated)
$902,598
- Nebraska
- Douglas County
- Omaha
- 68116
- 14919 Fort St
