Skip main navigation
Sold for $399,900
  • $399,900

    14919 N GIL BALCOME Lane, Surprise, AZ 85379

    3beds
    2baths
    1,600sqft
    Single Family Residence
    Built in 2002
    6,437 Square Feet Lot
    $376,300 Zestimate®
    $250/sqft
    $1,926 Estimated rent

    Home value

    $376,300

    $357,000 - $395,000

    $1,926/mo

    Zestimate® history
    Loading
    Loading...

    Owner options

    List your home for rent

    $1,926/mo

    Rent Zestimate®

    Find your next renter with Zillow Rental Manager. Plus, with online applications, you can quickly screen prospective tenants – for free.

    Learn more

    $1,926/mo

    Rent Zestimate®

    Refinance and save

    $2,428/mo

    Est. payment

    Refinancing to a lower rate could help reduce your monthly payments and save thousands over the life of the loan.

    See today's rates

    $2,428/mo

    Est. payment

    Explore your selling options

    Work with a Zillow partner agent

    Leverage their expertise and Zillow's premium Showcase listings to get your home seen by more buyers.

    Get started

    List with your own agent

    Get your home in front of millions of buyers by listing it on Zillow.

    Learn how to do it

    Sell it yourself

    Take full control of how buyers see your home on Zillow by listing For Sale by Owner (FSBO).

    List your home

    What's special

    Impressive facadeQuiet cul-de-sac lotGorgeous kitchenGranite countersWalk-in closetWhite cabinetsSs appliances
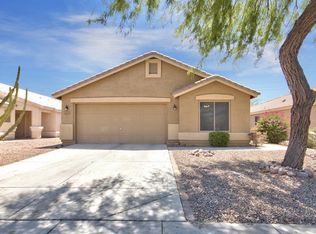
    Seller will provide $10,000 towards rate buy down. This buys the rate down a full 1% from the going rate. Saves a buyer $250 in their monthly payment. Exquisite property nestled on a quiet cul-de-sac lot! Beyond the impressive facade & 2-car garage, you're welcomed into a beautifully designed open layout, bathed in natural light & adorned w/chic chandeliers. A striking wood slab accent wall adds a touch of rustic charm, perfectly complementing the sleek tile flooring. Gorgeous kitchen highlights white cabinets, tile backsplash, granite counters, SS appliances, & an island. Retreat to the carpeted main bedroom, which boasts an ensuite equipped w/dual sinks & a walk-in closet. For those who value organized storage, the garage offers built-in cabinets.

    Zillow last checked:

    Listing updated:

    Listed by:

    Ryan Jones 602-639-3393,

    My Home Group Real Estate

    Bought with:

    Laura Roman, SA663623000

    My Home Group Real Estate

    Source: ARMLS,MLS#: 6620405MLS Logo

    Facts & features

    Interior

    Bedrooms & bathrooms
    • Bedrooms: 3
    • Bathrooms: 2
    Heating
    • Natural Gas
    Cooling
    • Central Air, Ceiling Fan(s), Programmable Thmstat
    Appliances
    • Included: Refrigerator, Built-in Microwave, Dishwasher, Disposal, Gas Range, Gas Oven
    • Laundry: Inside
    Features
    • High Speed Internet, Granite Counters, Double Vanity, Eat-in Kitchen, No Interior Steps, Vaulted Ceiling(s), Kitchen Island, Pantry, Full Bth Master Bdrm, Separate Shwr & Tub
    • Flooring: Carpet, Tile
    • Windows: Low Emissivity Windows, Solar Screens, Double Pane Windows
    • Has basement: No
    • Has fireplace: No
    Interior area
    • Total structure area: 1,600
    • Total interior livable area: 1,600 sqft

    Property

    Parking
    • Total spaces: 4
    • Parking features: Garage Door Opener, Direct Access, Attch'd Gar Cabinets, Storage
    • Garage spaces: 2
    • Uncovered spaces: 2
    Accessibility
    • Accessibility features: Lever Handles
    Features
    • Stories: 1
    • Patio & porch: Covered, Patio
    • Pool features: None
    • Spa features: None
    • Fencing: Block
    Lot
    • Size: 6,437 Square Feet
    • Features: East/West Exposure, Sprinklers In Rear, Sprinklers In Front, Desert Front, Cul-De-Sac, Gravel/Stone Front, Gravel/Stone Back, Auto Timer H2O Front, Auto Timer H2O Back
    Details
    • Parcel number: 50194130

    Construction

    Type & style
    • Home type: SingleFamily
    • Architectural style: Ranch
    • Property subtype: Single Family Residence
    Materials
    • Stucco, Wood Frame, Painted
    • Roof: Tile
    Condition
    • Year built: 2002
    Details
    • Builder name: WOODSIDE HOMES

    Utilities & green energy

    • Sewer: Public Sewer
    • Water: City Water

    Community & HOA

    Community
    • Features: Playground, Biking/Walking Path
    • Subdivision: ROSEVIEW UNIT 2
    HOA
    • Has HOA: Yes
    • Services included: Maintenance Grounds
    • HOA fee: $120 quarterly
    • HOA name: Roseview HOA
    • HOA phone: 480-551-4300
    Location
    • Region: Surprise

    Financial & listing details

    • Price per square foot: $250/sqft
    • Tax assessed value: $308,500
    • Annual tax amount: $1,093
    • Date on market: 3/7/2026
    • Cumulative days on market: 10 days
    • Listing terms: Cash,Conventional,VA Loan
    • Ownership: Fee Simple

    Price history

    DateEventPrice
    11/28/2023Sold$399,900$250/sqft
    Source: ARMLS #6620405 Report a problem
    10/30/2023Pending sale$399,900$250/sqft
    Source: ARMLS #6620405 Report a problem
    10/20/2023Listed for sale$399,900+41.8%$250/sqft
    Source: ARMLS #6620405 Report a problem
    9/29/2023Sold$282,000+66.4%$176/sqft
    Source: Public Record Report a problem
    1/7/2015Sold$169,500$106/sqft
    Source: ARMLS #5191237 Report a problem
    11/9/2014Listed for sale$169,500+7.3%$106/sqft
    Source: West USA Realty #5191237 Report a problem
    8/22/2013Sold$158,000+23.4%$99/sqft
    Source: Public Record Report a problem
    5/29/2013Sold$128,000-4.5%$80/sqft
    Source: Public Record Report a problem
    3/30/2013Listed for sale$134,000-43.3%$84/sqft
    Source: Realty One Group #4912082 Report a problem
    6/16/2005Sold$236,500+80.5%$148/sqft
    Source: Public Record Report a problem
    5/24/2002Sold$131,004$82/sqft
    Source: Public Record Report a problem

    Public tax history

    YearProperty taxesTax assessment
    2025$1,042 -0.3%$30,850 -8.5%
    2024$1,045 +1.4%$33,730 +162.5%
    2023$1,031 -4.6%$12,850 -36.5%
    2022$1,081 -4.5%$20,250 +9.9%
    2021$1,131 +3%$18,420 +8.9%
    2020$1,098 +1.6%$16,920 +10%
    2019$1,080 $15,380 +7.9%
    2018$1,080 +8.4%$14,250 +17.3%
    2017$997 +13.3%$12,150 +8.3%
    2016$880 -3.6%$11,220 +1.4%
    2015$913 $11,060 +16.7%
    2014-- $9,480 +25.9%
    2013-- $7,530 -5.3%
    2012-- $7,950 -11.2%
    2011-- $8,950 -13.2%
    2010-- $10,310 -34.8%
    2009-- $15,810 -18.9%
    2008-- $19,500 +10.5%
    2007-- $17,650 +56.2%
    2006-- $11,300
    2005-- $11,300 +8.7%
    2004-- $10,400 +364.3%
    2003-- $2,240
    2002-- $2,240
    Find assessor info on the county website

    Neighborhood: 85379

    Nearby schools

    GreatSchools rating
    Schools provided by the listing agent
    • Elementary: West Point Elementary School
    • Middle: West Point Elementary School
    • High: Valley Vista High School
    • District: Dysart Unified District

    Source: ARMLS. This data may not be complete. We recommend contacting the local school district to confirm school assignments for this home.

    Get a cash offer in 3 minutes
    Find out how much your home could sell for in as little as 3 minutes with a no-obligation cash offer.
    Estimated market value
    $376,300
    Get a cash offer in 3 minutes
    Find out how much your home could sell for in as little as 3 minutes with a no-obligation cash offer.
    Estimated market value
    $376,300