Skip main navigation
Off market
Street View
  • $836,100

    14919 Northgreen Dr #175, Huntersville, NC 28078

    6beds
    4,726sqft
    SingleFamily
    Built in 2003
    0.51 Acres Lot
    $836,100 Zestimate®
    $177/sqft
    $4,038 Estimated rent

    Home value

    $836,100

    $786,000 - $895,000

    $4,038/mo

    Zestimate® history
    Loading
    Loading...

    Owner options

    List your home for rent

    $4,038/mo

    Rent Zestimate®

    Find your next renter with Zillow Rental Manager. Plus, with online applications, you can quickly screen prospective tenants – for free.

    Learn more

    $4,038/mo

    Rent Zestimate®

    Refinance and save

    $5,001/mo

    Est. payment

    Refinancing to a lower rate could help reduce your monthly payments and save thousands over the life of the loan.

    See today's rates

    $5,001/mo

    Est. payment

    Explore your selling options

    Work with a Zillow partner agent

    Leverage their expertise and Zillow's premium Showcase listings to get your home seen by more buyers.

    Get started

    List with your own agent

    Get your home in front of millions of buyers by listing it on Zillow.

    Learn how to do it

    Sell it yourself

    Take full control of how buyers see your home on Zillow by listing For Sale by Owner (FSBO).

    List your home

    What's special

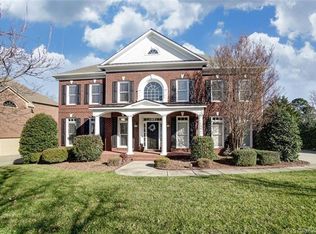
    Spectacular John Weiland home Priced to sell!! Home boasts a 2 story family room with picture windows and great views of pool and wooded yard. Open kitchen with sitting room and fireplace invite family gatherings making lasting memories. Home features include hardwood floors, new carpet, surround sound, ceiling fans, solid surface countertops, crown molding, custom paint, tray ceilings and much more. Master has sitting room, 2 closets and large room off bathroom perfect for retreat or office. Large upstairs bedrooms have direct bath access. Basement has bedroom, full bath, Rec Room with fireplace, game room, surround sound and unbelievable storage for all of the families needs. Also includes a mini kitchen w/ refrigerator, sink & microwave making it perfect for entertaining. Gorgeous outdoor living w/ salt water pool, fully fenced yard, in ground irrigation, surround sound & double deck. Low Cabarrus County taxes & top schools make this home A MUST SEE!

    This property is not currently displayed as for sale or rent on Zillow. This may be different from what's on other websites or public sources.

    Facts & features

    Interior

    Bedrooms & bathrooms
    • Bedrooms: 6
    • Bathrooms: 5
    • Full bathrooms: 5
    Heating
    • Forced air
    Appliances
    • Included: Dishwasher, Garbage disposal
    • Laundry: Main Level
    Features
    • Ceiling Fan(s), Pantry, Walk-In Closet(s), Tray Ceiling(s), Wired for Data, Open Floorplan, Cable Available
    • Flooring: Tile, Carpet, Hardwood, Linoleum / Vinyl
    • Windows: Window Treatments
    • Basement: Finished
    • Attic: Pull Down Stairs
    • Has fireplace: Yes
    • Fireplace features: Family Room
    Interior area
    • Total interior livable area: 4,726 sqft
    • Finished area below ground: 536

    Property

    Parking
    • Total spaces: 3
    Features
    • Exterior features: Cement / Concrete
    • Pool features: In Ground
    • Fencing: Fenced Yard
    Lot
    • Size: 0.51 Acres
    • Features: Open/Cleared
    Details
    • Parcel number: 46705806840000
    • Zoning: Resident
    • Special conditions: Standard

    Construction

    Type & style
    • Home type: SingleFamily
    • Architectural style: TRANSITIONAL
    Condition
    • Year built: 2003
    Details
    • Builder name: John Weiland

    Utilities & green energy

    • Water: City Water
    • Utilities for property: Cable Available

    Community & HOA

    Community
    • Features: Fitness Center
    • Security: Carbon Monoxide Detector(s)
    HOA
    • Has HOA: Yes
    • HOA fee: $37 monthly
    Location
    • Region: Huntersville

    Financial & listing details

    • Price per square foot: $177/sqft

    Price history

    DateEventPrice
    4/27/2020Sold$525,000$111/sqft
    Source: Canopy MLS as distributed by MLS GRID #3583712 Report a problem

    Public tax history

    Tax history is unavailable.
    Find assessor info on the county website

    Neighborhood: 28078

    Nearby schools

    GreatSchools rating
    Schools provided by the listing agent
    • Elementary: Cox Mill
    • Middle: HARRISRD
    • High: Cox Mill

    Source: The MLS. This data may not be complete. We recommend contacting the local school district to confirm school assignments for this home.

    Get a cash offer in 3 minutes
    Find out how much your home could sell for in as little as 3 minutes with a no-obligation cash offer.
    Estimated market value
    $836,100
    Get a cash offer in 3 minutes
    Find out how much your home could sell for in as little as 3 minutes with a no-obligation cash offer.
    Estimated market value
    $836,100