<b> OFFER DEADLINE - TUESDAY, APRIL 29TH at 4:00 PM.</b>
FAIRLAND GARDENS.....IMPRESSIVE brick front Colonial perfectly sited on a lovely half acre lot, offers over 4000 sqft finished living space on all levels. This home is ideally located with exceptional great access for commuters. Shopping and restaurants are minutes away. Freshly painted large entry foyer opening to a light-filled living room covered in hardwood floors. The adjacent family room has an exposed brick wall anchored with a gorgeous raised hearth wood burning fireplace, and built-in shelving complements this room. A mud / laundry room and large pantry room open to the kitchen. The kitchen has plenty of counter space, painted cabinetry, and ideal breakfast space, with doors to the large screened-in porch. There is a large dining room with custom moldings, and a light-filled study / library with tasteful built-in shelving. The upper level has an ideal sized owner's bedroom, opens to a sitting room, or additional bedroom, large closet, and lovely bathroom. There are three additional bedrooms and a center hall bathroom. The lowest level has room to roam. This walkout level is covered in updated LVF flooring, a 2nd wood burning raised hearth fireplace, and a kitchenette with sink, cabinetry, and area for refrigerator. There is a third full bathroom, and a large storage room. Entry doors open to a beautiful back yard and patio. Owner's pride with great updates to major systems.
Sold for $775,000
$775,000
14919 Perrywood Dr, Burtonsville, MD 20866
4beds
3,668sqft
Single Family Residence
Built in 1980
0.54 Acres Lot
$769,100 Zestimate®
$211/sqft
$3,979 Estimated rent
Home value
$769,100
$700,000 - $846,000
$3,979/mo
Zestimate® history
Owner options
List your home for rent
$3,979/mo
Rent Zestimate®
Find your next renter with Zillow Rental Manager. Plus, with online applications, you can quickly screen prospective tenants – for free.
$3,979/mo
Rent Zestimate®
Refinance and save
$4,720/mo
Est. payment
Refinancing to a lower rate could help reduce your monthly payments and save thousands over the life of the loan.
$4,720/mo
Est. payment
Explore your selling options
Work with a Zillow partner agent
Leverage their expertise and Zillow's premium Showcase listings to get your home seen by more buyers.
Get startedList with your own agent
Get your home in front of millions of buyers by listing it on Zillow.
Learn how to do itSell it yourself
Take full control of how buyers see your home on Zillow by listing For Sale by Owner (FSBO).
List your homeWhat's special
Wood burning fireplaceBrick front colonialBuilt-in shelvingCenter hall bathroomHardwood floorsExposed brick wallLarge screened-in porch
Zillow last checked:
Listing updated:
Listed by:
Stephanie Maric 301-379-9493,
Long & Foster Real Estate, Inc.,
Listing Team: The Legal Team, Co-Listing Team: The Legal Team,Co-Listing Agent: Karen L Berger 410-715-2051,
Long & Foster Real Estate, Inc.
Bought with:
James Reid, 640881
Long & Foster Real Estate, Inc.
Source: Bright MLS,MLS#: MDMC2173878
Facts & features
Interior
Bedrooms & bathrooms
- Bedrooms: 4
- Bathrooms: 4
- Full bathrooms: 3
- 1/2 bathrooms: 1
- Main level bathrooms: 1
Rooms
- Room types: Living Room, Dining Room, Primary Bedroom, Bedroom 2, Bedroom 3, Bedroom 4, Kitchen, Family Room, Foyer, Laundry, Office, Recreation Room, Storage Room, Bathroom 2, Bathroom 3, Primary Bathroom, Half Bath
Primary bedroom
- Features: Flooring - Carpet
- Level: Upper
- Area: 238 Square Feet
- Dimensions: 14 x 17
Bedroom 2
- Features: Flooring - Carpet
- Level: Upper
- Area: 182 Square Feet
- Dimensions: 13 x 14
Bedroom 3
- Features: Flooring - Carpet
- Level: Upper
- Area: 182 Square Feet
- Dimensions: 13 x 14
Bedroom 4
- Features: Flooring - Carpet
- Level: Upper
- Area: 156 Square Feet
- Dimensions: 13 x 12
Primary bathroom
- Features: Soaking Tub, Bathroom - Walk-In Shower, Double Sink, Flooring - Ceramic Tile, Walk-In Closet(s)
- Level: Upper
Bathroom 2
- Features: Bathroom - Tub Shower, Double Sink, Flooring - Ceramic Tile, Lighting - Ceiling
- Level: Upper
Bathroom 3
- Features: Bathroom - Tub Shower, Flooring - Luxury Vinyl Plank, Lighting - Wall sconces
- Level: Lower
Dining room
- Features: Chair Rail, Crown Molding, Flooring - HardWood
- Level: Main
- Area: 156 Square Feet
- Dimensions: 12 x 13
Family room
- Features: Built-in Features, Crown Molding, Fireplace - Wood Burning, Flooring - HardWood, Recessed Lighting
- Level: Main
- Area: 260 Square Feet
- Dimensions: 13 x 20
Foyer
- Features: Chair Rail, Flooring - HardWood
- Level: Main
Half bath
- Features: Chair Rail, Crown Molding, Flooring - Ceramic Tile
- Level: Main
Kitchen
- Features: Flooring - Ceramic Tile, Kitchen - Electric Cooking, Recessed Lighting, Pantry
- Level: Main
- Area: 130 Square Feet
- Dimensions: 10 x 13
Laundry
- Features: Flooring - Ceramic Tile
- Level: Main
Living room
- Features: Crown Molding, Flooring - HardWood
- Level: Main
- Area: 208 Square Feet
- Dimensions: 16 x 13
Mud room
- Features: Flooring - Ceramic Tile, Pantry
- Level: Main
Office
- Features: Built-in Features, Flooring - HardWood, Recessed Lighting
- Level: Main
- Area: 165 Square Feet
- Dimensions: 11 x 15
Recreation room
- Features: Fireplace - Wood Burning, Flooring - Luxury Vinyl Plank, Recessed Lighting
- Level: Lower
- Area: 450 Square Feet
- Dimensions: 18 x 25
Screened porch
- Features: Cathedral/Vaulted Ceiling, Ceiling Fan(s), Skylight(s)
- Level: Main
Storage room
- Features: Basement - Finished, Flooring - Luxury Vinyl Plank, Recessed Lighting
- Level: Lower
- Area: 350 Square Feet
- Dimensions: 25 x 14
Storage room
- Features: Basement - Unfinished
- Level: Lower
Heating
- Forced Air, Natural Gas
Cooling
- Central Air, Ceiling Fan(s), Electric
Appliances
- Included: Microwave, Dishwasher, Disposal, Dryer, Exhaust Fan, Ice Maker, Oven/Range - Gas, Refrigerator, Washer, Water Dispenser, Gas Water Heater
- Laundry: Has Laundry, Main Level, Dryer In Unit, Washer In Unit, Laundry Room, Mud Room
Features
- Soaking Tub, Bathroom - Tub Shower, Bathroom - Walk-In Shower, Breakfast Area, Built-in Features, Ceiling Fan(s), Chair Railings, Crown Molding, Dining Area, Family Room Off Kitchen, Formal/Separate Dining Room, Kitchenette, Pantry, Primary Bath(s), Recessed Lighting, Wainscotting, Walk-In Closet(s), Wine Storage, Cathedral Ceiling(s)
- Flooring: Carpet, Ceramic Tile, Hardwood, Luxury Vinyl, Wood
- Doors: Sliding Glass, Storm Door(s)
- Windows: Skylight(s)
- Basement: Full,Finished,Walk-Out Access
- Number of fireplaces: 2
- Fireplace features: Brick, Mantel(s), Wood Burning, Wood Burning Stove
Interior area
- Total structure area: 4,078
- Total interior livable area: 3,668 sqft
- Finished area above ground: 2,668
- Finished area below ground: 1,000
Property
Parking
- Total spaces: 6
- Parking features: Garage Faces Front, Garage Door Opener, Asphalt, Attached, Driveway
- Attached garage spaces: 2
- Uncovered spaces: 4
- Details: Garage Sqft: 648
Accessibility
- Accessibility features: Accessible Entrance
Features
- Levels: Three
- Stories: 3
- Patio & porch: Deck, Patio, Porch, Screened, Screened Porch
- Exterior features: Lighting
- Pool features: None
- Has view: Yes
- View description: Garden, Trees/Woods
Lot
- Size: 0.54 Acres
- Features: Premium, Wooded
Details
- Additional structures: Above Grade, Below Grade
- Parcel number: 160501816333
- Zoning: R200
- Special conditions: Standard
Construction
Type & style
- Home type: SingleFamily
- Architectural style: Colonial
- Property subtype: Single Family Residence
Materials
- Brick, Vinyl Siding
- Foundation: Block
- Roof: Asphalt
Condition
- Very Good
- New construction: No
- Year built: 1980
- Major remodel year: 2019
Utilities & green energy
- Sewer: Private Septic Tank
- Water: Public
Community & HOA
Community
- Security: Carbon Monoxide Detector(s), Main Entrance Lock, Smoke Detector(s)
- Subdivision: Fairland Gardens
HOA
- Has HOA: No
Location
- Region: Burtonsville
- Municipality: BURTONSVILLE
Financial & listing details
- Price per square foot: $211/sqft
- Tax assessed value: $661,667
- Annual tax amount: $7,586
- Date on market: 4/25/2025
- Listing agreement: Exclusive Right To Sell
- Inclusions: Cabinet In Mud Room - At No Cash Value
- Ownership: Fee Simple
Price history
| Date | Event | Price |
|---|---|---|
| 5/16/2025 | Sold | $775,000$211/sqft |
Source:  Bright MLS #MDMC2173878 Report a problem Bright MLS #MDMC2173878 Report a problem | ||
| 4/30/2025 | Pending sale | $775,000$211/sqft |
Source: Bright MLS #MDMC2173878 Report a problem | ||
| 4/25/2025 | Listed for sale | $775,000+171.9%$211/sqft |
Source: Bright MLS #MDMC2173878 Report a problem | ||
| 5/16/1996 | Sold | $285,000$78/sqft |
Source: Public Record Report a problem | ||
Public tax history
| Year | Property taxes | Tax assessment |
|---|---|---|
| 2025 | $8,225 +16.3% | $661,667 +7.7% |
| 2024 | $7,070 +8.3% | $614,133 +8.4% |
| 2023 | $6,528 +5.4% | $566,600 +0.9% |
| 2022 | $6,196 +1% | $561,500 +0.9% |
| 2021 | $6,134 +0.9% | $556,400 +0.9% |
| 2020 | $6,082 +1.8% | $551,300 |
| 2019 | $5,977 -0.2% | $551,300 +1.7% |
| 2018 | $5,988 -1.9% | $542,033 +0.9% |
| 2017 | $6,105 +2.6% | $537,400 +4.3% |
| 2016 | $5,952 | $515,000 +4.5% |
| 2015 | $5,952 | $492,600 +4.8% |
| 2014 | $5,952 | $470,200 |
| 2013 | -- | $470,200 |
| 2012 | -- | $470,200 -17.7% |
| 2011 | -- | $571,000 |
| 2010 | -- | $571,000 |
| 2009 | -- | $571,000 -21.3% |
| 2008 | -- | $725,170 +16.6% |
| 2007 | -- | $622,032 +19.9% |
| 2006 | -- | $518,896 +24.8% |
| 2005 | -- | $415,760 +11.6% |
| 2004 | -- | $372,692 |
| 2003 | -- | $372,692 +30.1% |
| 2002 | -- | $286,560 |
| 2001 | -- | $286,560 |
Find assessor info on the county website
Neighborhood: 20866
Nearby homes
- $796,5005 bd4 ba2.4k sqft14923 Perrywood Dr, Burtonsville, MD 20866Off Market
- $781,3005 bd4 ba3.4k sqft14915 Perrywood Dr, Burtonsville, MD 20866Off Market
- $748,600-- bd3 ba2.5k sqft2921 Greencastle Rd, Burtonsville, MD 20866Off Market
- $816,1004 bd4 ba3.1k sqft2917 Greencastle Rd, Burtonsville, MD 20866Off Market
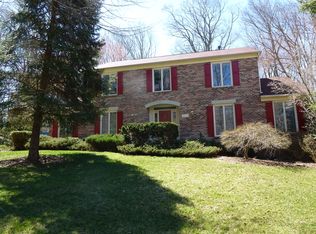
- $687,900-- bd2 ba2.2k sqft14927 Perrywood Dr, Burtonsville, MD 20866Off Market
- $960,200-- bd3 ba5.7k sqft2925 Greencastle Rd, Burtonsville, MD 20866Off Market
- $756,600-- bd2 ba2.7k sqft14920 Perrywood Dr, Burtonsville, MD 20866Off Market
- $797,5005 bd4 ba3.5k sqft2913 Greencastle Rd, Burtonsville, MD 20866Off Market
Nearby schools
GreatSchools rating
- 6/10Greencastle Elementary SchoolGrades: PK-5Distance: 1.4 mi
- 5/10Benjamin Banneker Middle SchoolGrades: 6-8Distance: 0.4 mi
- 4/10Paint Branch High SchoolGrades: 9-12Distance: 0.8 mi
Schools provided by the listing agent
- Elementary: Greencastle
- Middle: Benjamin Banneker
- High: Northeast Area
- District: Montgomery County Public Schools
Source: Bright MLS. This data may not be complete. We recommend contacting the local school district to confirm school assignments for this home.
Get a cash offer in 3 minutes
Find out how much your home could sell for in as little as 3 minutes with a no-obligation cash offer.
Estimated market value
$769,100
Get a cash offer in 3 minutes
Find out how much your home could sell for in as little as 3 minutes with a no-obligation cash offer.
Estimated market value
$769,100
- Maryland
- Montgomery County
- Burtonsville
- 20866
- 14919 Perrywood Dr
Nearby cities
Nearby zip codes
Other Burtonsville Topics
