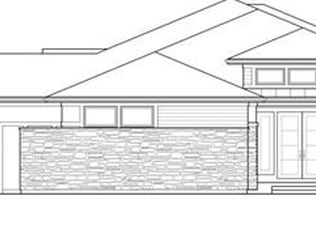
This reverse 1 ½ story masterpiece sits proudly on a corner walk-out lot in the heart of Leawood. Every detail of this 5-bedroom, 5.5 bath home has been thoughtfully curated w/ sophistication & style. The chef’s kitchen is stunning w/ waterfall quartzite counters, a statement quartzite hood, custom white oak cabinetry, top-of-the-line appliances including a 60” Wolf dual fuel range—all anchored by designer lighting. The scullery provides additional prep space w/ its own full dishwasher, sink, & storage, keeping the main kitchen sleek & ready for entertaining. The great room impresses w/ a quartzite fireplace mantle, engineered wood flooring, & seamless indoor-outdoor flow. A wet bar accompanies the large dining space & includes a built-in wine fridge, ice maker & RO filtered water in addition to the ample storage space. The main floor also offers a second bedroom/office that opens directly to the screened-in lanai w/ a gas fireplace. The primary suite is a serene retreat featuring a spa-like bath w/ a freestanding tub, designer tile, heated tile & shower floor, walk-in shower w/ double shower heads & rain head. The walk-in closet is equally impressive, designed with floor-to-ceiling storage, a center island, vanity area, & a washer/dryer. The walk-out lower level is built for entertaining with a stylish wet bar, custom wine room, large office/flex room, 3 king-size bedrooms, 3 full baths & expansive living space—all continuing the same designer finishes & engineered wood flooring. Additional features include full size IT rack, whole house Ubiquiti UniFi gateway network system w/ distributed Wi-Fi & ethernet, POE security camera system w/ 8TB storage, dual CAT6 lines to TV locations, powered whole house antenna, & Lutron Casetta smart switch hub. 20+ speakers throughout living spaces, Rachio smart sprinkler controller, Ecobee smart thermostats, Honeywell automated HVAC dampers, makeup air unit, oversized garage w/ storage, fans, work bench, & Wi-Fi connected openers!
Sold
Price Unknown
14919 Reinhardt St, Leawood, KS 66224
5beds
4,280sqft
Single Family Residence
Built in 2022
0.39 Acres Lot
$1,505,100 Zestimate®
$--/sqft
$6,406 Estimated rent
Home value
$1,505,100
$1.40M - $1.61M
$6,406/mo
Zestimate® history
Owner options
List your home for rent
$6,406/mo
Rent Zestimate®
Find your next renter with Zillow Rental Manager. Plus, with online applications, you can quickly screen prospective tenants – for free.
$6,406/mo
Rent Zestimate®
Refinance and save
$2,650/mo
Est. payment
Refinancing to a lower rate could help reduce your monthly payments and save thousands over the life of the loan.
$2,650/mo
Est. payment
Explore your selling options
Work with a Zillow partner agent
Leverage their expertise and Zillow's premium Showcase listings to get your home seen by more buyers.
Get startedList with your own agent
Get your home in front of millions of buyers by listing it on Zillow.
Learn how to do itSell it yourself
Take full control of how buyers see your home on Zillow by listing For Sale by Owner (FSBO).
List your homeWhat's special
Zillow last checked:
Listing updated:
Listed by:
JoLynn Tarantino 816-918-8784,
ReeceNichols - Overland Park
Bought with:
Tamra Trickey, SP00235111
ReeceNichols - Leawood
Source: Heartland MLS as distributed by MLS GRID,MLS#: 2576056
Facts & features
Interior
Bedrooms & bathrooms
- Bedrooms: 5
- Bathrooms: 6
- Full bathrooms: 5
- 1/2 bathrooms: 1
Primary bedroom
- Level: First
Bedroom 2
- Level: First
Bedroom 3
- Level: Lower
Bedroom 4
- Level: Lower
Bedroom 5
- Level: Lower
Primary bathroom
- Level: First
Bathroom 2
- Level: Main
Bathroom 3
- Level: Lower
Bathroom 4
- Level: Lower
Bathroom 5
- Level: Lower
Dining room
- Level: Main
Kitchen
- Level: First
Living room
- Level: First
Office
- Level: Lower
Recreation room
- Level: Lower
Heating
- Forced Air
Cooling
- Electric
Appliances
- Included: Dishwasher, Disposal, Double Oven, Microwave, Refrigerator, Stainless Steel Appliance(s), Water Purifier
- Laundry: In Bathroom, Main Level
Features
- Kitchen Island, Pantry, Walk-In Closet(s)
- Flooring: Wood
- Basement: Basement BR,Concrete,Finished,Walk-Out Access
- Number of fireplaces: 2
- Fireplace features: Basement, Family Room, Gas
Interior area
- Total structure area: 4,280
- Total interior livable area: 4,280 sqft
- Finished area above ground: 2,311
- Finished area below ground: 1,969
Property
Parking
- Total spaces: 3
- Parking features: Attached
- Attached garage spaces: 3
Features
- Patio & porch: Screened
Lot
- Size: 0.39 Acres
- Features: Corner Lot
Details
- Parcel number: HP194000000015
Construction
Type & style
- Home type: SingleFamily
- Architectural style: Traditional
- Property subtype: Single Family Residence
Materials
- Board & Batten Siding, Stone Veneer
- Roof: Composition
Condition
- Year built: 2022
Details
- Builder name: L & G Homes
Utilities & green energy
- Sewer: Public Sewer
- Water: Public
Community & HOA
Community
- Security: Fire Alarm, Smoke Detector(s)
- Subdivision: Hills of Leawood
HOA
- Has HOA: Yes
- Amenities included: Pool
- Services included: Trash
- HOA fee: $2,650 annually
Location
- Region: Leawood
Financial & listing details
- Tax assessed value: $1,339,300
- Annual tax amount: $17,997
- Date on market: 9/19/2025
- Listing terms: Cash,Conventional
- Ownership: Private
- Road surface type: Paved
Price history
| Date | Event | Price |
|---|---|---|
| 12/5/2025 | Sold | -- |
Source:  Heartland MLS as distributed by MLS GRID #2576056 Report a problem Heartland MLS as distributed by MLS GRID #2576056 Report a problem | ||
| 9/20/2025 | Pending sale | $1,475,000$345/sqft |
Source: Heartland MLS as distributed by MLS GRID #2576056 Report a problem | ||
| 9/19/2025 | Listed for sale | $1,475,000+61.9%$345/sqft |
Source: Heartland MLS as distributed by MLS GRID #2576056 Report a problem | ||
| 10/22/2021 | Listing removed | -- |
Source: Heartland MLS as distributed by MLS GRID #2310949 Report a problem | ||
| 10/21/2021 | Listed for sale | $910,960$213/sqft |
Source: Heartland MLS as distributed by MLS GRID #2310949 Report a problem | ||
| 3/22/2021 | Pending sale | $910,960$213/sqft |
Source: Heartland MLS as distributed by MLS GRID #2310949 Report a problem | ||
| 3/22/2021 | Listed for sale | $910,960$213/sqft |
Source: Heartland MLS as distributed by MLS GRID #2310949 Report a problem | ||
Public tax history
| Year | Property taxes | Tax assessment |
|---|---|---|
| 2025 | $17,297 -3.9% | $154,020 -3.6% |
| 2024 | $17,997 +4.8% | $159,781 +5.6% |
| 2023 | $17,179 +685.8% | $151,271 +756.9% |
| 2022 | $2,186 | $17,654 +57.1% |
| 2021 | -- | $11,234 -24.1% |
| 2020 | $1,960 | $14,794 |
Find assessor info on the county website
Neighborhood: 66224
Nearby homes
- $2,396,6003 bd6 ba5.8k sqft14915 Reinhardt St, Leawood, KS 66224Off Market
- $1,514,8005 bd5 ba5k sqft14922 Windsor St, Leawood, KS 66224Off Market

- $1,338,8007 bd5 ba3.2k sqft14918 Windsor St, Leawood, KS 66224Off Market
- $1,281,1004 bd4 ba2.1k sqft3505 W 150th St, Leawood, KS 66224Off Market
- $1,684,0005 bd6 ba4k sqft14916 Reinhardt St, Leawood, KS 66224Off Market
- $--4 bd5 ba4.6k sqft3509 W 150th St, Leawood, KS 66224Sold
- $1,803,3005 bd5 ba4.2k sqft3413 W 150th St, Leawood, KS 66224Off Market
- $1,290,7004 bd4 ba2.1k sqft3613 W 150th St, Leawood, KS 66224Off Market
Nearby schools
GreatSchools rating
- 9/10Prairie Star Elementary SchoolGrades: K-5Distance: 0.9 mi
- 9/10Prairie Star Middle SchoolGrades: 6-8Distance: 1 mi
- 10/10Blue Valley High SchoolGrades: 9-12Distance: 2.1 mi
Schools provided by the listing agent
- Elementary: Prairie Star
- Middle: Prairie Star
- High: Blue Valley
Source: Heartland MLS as distributed by MLS GRID. This data may not be complete. We recommend contacting the local school district to confirm school assignments for this home.
Get a cash offer in 3 minutes
Find out how much your home could sell for in as little as 3 minutes with a no-obligation cash offer.
Estimated market value
$1,505,100
Get a cash offer in 3 minutes
Find out how much your home could sell for in as little as 3 minutes with a no-obligation cash offer.
Estimated market value
$1,505,100
- Kansas
- Johnson County
- Leawood
- 66224
- 14919 Reinhardt St
Nearby cities
Nearby zip codes
Other Leawood Topics
