PRICE TO SELL! Move-in ready 4 bed, 2.5 bath home with a 2-car garage. Bright, open interior with soaring ceilings and fresh paint. Living room centers on a cozy fireplace and ceiling fan, ideal for relaxing or entertaining. Updated kitchen with new flooring, farmhouse sink, stainless appliances, butcher-block counters, and ample prep/serving space. Major systems upgraded: comprehensive energy-efficient window replacement throughout, replaced HVAC, and updated electrical system to support modern appliances and increased power needs (estimated upgrades $45K+) Main-level primary suite features vaulted ceilings, ceiling fan, walk-in closet, dual vanities, and a tiled tub/shower. All secondary bedrooms upstairs include ceiling fans. Fenced backyard with an open side patio-perfect for morning coffee, evening gatherings, and outdoor entertaining. Book your showing today, seize this opportunity!
Sold
Street View
Price Unknown
14919 Summer Susie, San Antonio, TX 78233
4beds
1,799sqft
Single Family Residence
Built in 1985
5,270 Square Feet Lot
$-- Zestimate®
$--/sqft
$1,755 Estimated rent
Home value
Not available
Estimated sales range
Not available
$1,755/mo
Zestimate® history
Owner options
List your home for rent
$1,755/mo
Rent Zestimate®
Find your next renter with Zillow Rental Manager. Plus, with online applications, you can quickly screen prospective tenants – for free.
$1,755/mo
Rent Zestimate®
Refinance and save
Refinancing to a lower rate could help reduce your monthly payments and save thousands over the life of the loan.
Explore your selling options
Work with a Zillow partner agent
Leverage their expertise and Zillow's premium Showcase listings to get your home seen by more buyers.
Get startedList with your own agent
Get your home in front of millions of buyers by listing it on Zillow.
Learn how to do itSell it yourself
Take full control of how buyers see your home on Zillow by listing For Sale by Owner (FSBO).
List your homeWhat's special
Fresh paintNew flooringBright open interiorStainless appliancesFarmhouse sinkFenced backyardSoaring ceilings
Zillow last checked:
Listing updated:
Listed by:
Jean Garcia TREC #712224 (210) 629-4998,
JPAR San Antonio
Source: LERA MLS,MLS#: 1951832
Facts & features
Interior
Bedrooms & bathrooms
- Bedrooms: 4
- Bathrooms: 3
- Full bathrooms: 2
- 1/2 bathrooms: 1
Primary bedroom
- Area: 195
- Dimensions: 15 x 13
Bedroom 2
- Area: 154
- Dimensions: 14 x 11
Bedroom 3
- Area: 100
- Dimensions: 10 x 10
Bedroom 4
- Area: 100
- Dimensions: 10 x 10
Primary bathroom
- Features: Tub/Shower Separate, Double Vanity
- Area: 55
- Dimensions: 11 x 5
Dining room
- Area: 154
- Dimensions: 14 x 11
Kitchen
- Area: 210
- Dimensions: 15 x 14
Living room
- Area: 304
- Dimensions: 19 x 16
Heating
- Central, Electric
Cooling
- Ceiling Fan(s), Central Air
Appliances
- Included: Microwave, Range, Refrigerator, Dishwasher, Electric Water Heater, Electric Cooktop, ENERGY STAR Qualified Appliances
- Laundry: Upper Level, Washer Hookup, Dryer Connection
Features
- One Living Area, Separate Dining Room, Eat-in Kitchen, High Ceilings, Open Floorplan, High Speed Internet, Master Downstairs, Ceiling Fan(s), Chandelier
- Flooring: Carpet, Ceramic Tile
- Windows: Double Pane Windows
- Has basement: No
- Number of fireplaces: 1
- Fireplace features: One
Interior area
- Total interior livable area: 1,799 sqft
Property
Parking
- Total spaces: 2
- Parking features: Two Car Garage
- Garage spaces: 2
Features
- Levels: Two
- Stories: 2
- Patio & porch: Patio
- Pool features: None
- Fencing: Privacy
Lot
- Size: 5,270 Square Feet
Details
- Parcel number: 177940030150
Construction
Type & style
- Home type: SingleFamily
- Architectural style: Traditional
- Property subtype: Single Family Residence
Materials
- 3 Sides Masonry
- Foundation: Slab
- Roof: Composition
Condition
- Pre-Owned
- New construction: No
- Year built: 1985
Utilities & green energy
- Electric: CPS
- Sewer: CITY, Sewer System
- Water: SAWS
- Utilities for property: Cable Available
Community & HOA
Community
- Features: None
- Subdivision: Falcon Crest
Location
- Region: San Antonio
Financial & listing details
- Tax assessed value: $248,220
- Annual tax amount: $562,832
- Date on market: 3/25/2026
- Cumulative days on market: 58 days
- Listing terms: Conventional,FHA,VA Loan,Cash
Price history
| Date | Event | Price |
|---|---|---|
| 4/24/2026 | Sold | -- |
Source:  LERA MLS #1951832 Report a problem LERA MLS #1951832 Report a problem | ||
| 4/9/2026 | Pending sale | $255,000$142/sqft |
Source: LERA MLS #1951832 Report a problem | ||
| 3/31/2026 | Contingent | $255,000$142/sqft |
Source: LERA MLS #1951832 Report a problem | ||
| 3/25/2026 | Listed for sale | $255,000-7.3%$142/sqft |
Source: LERA MLS #1951832 Report a problem | ||
| 8/7/2025 | Listing removed | $275,000$153/sqft |
Source: LERA MLS #1879005 Report a problem | ||
| 6/26/2025 | Listed for sale | $275,000+57.1%$153/sqft |
Source: LERA MLS #1879005 Report a problem | ||
| 6/17/2025 | Listing removed | $1,899$1/sqft |
Source: Zillow Rentals Report a problem | ||
| 5/17/2025 | Price change | $1,899-5%$1/sqft |
Source: Zillow Rentals Report a problem | ||
| 5/14/2025 | Price change | $1,999-4.8%$1/sqft |
Source: Zillow Rentals Report a problem | ||
| 4/23/2025 | Listed for rent | $2,100$1/sqft |
Source: Zillow Rentals Report a problem | ||
| 9/8/2018 | Sold | -- |
Source: Agent Provided Report a problem | ||
| 8/12/2018 | Pending sale | $175,000$97/sqft |
Source: Kimberly Howell Properties #1324355 Report a problem | ||
| 8/2/2018 | Price change | $175,000-2.7%$97/sqft |
Source: Kimberly Howell Properties #1324355 Report a problem | ||
| 7/24/2018 | Price change | $179,900-2.7%$100/sqft |
Source: Kimberly Howell Properties #1324355 Report a problem | ||
| 7/9/2018 | Listed for sale | $184,900+29.8%$103/sqft |
Source: Kimberly Howell Properties #1324355 Report a problem | ||
| 10/18/2016 | Sold | -- |
Source: LERA MLS #44006_1199808 Report a problem | ||
| 9/2/2016 | Listed for sale | $142,500$79/sqft |
Source: RE/MAX Associates #1199808 Report a problem | ||
Public tax history
| Year | Property taxes | Tax assessment |
|---|---|---|
| 2025 | $5,628 +3.9% | $248,220 +4.7% |
| 2024 | $5,418 -2.6% | $237,060 -2.2% |
| 2023 | $5,563 -4.9% | $242,330 +2.2% |
| 2022 | $5,849 +32.1% | $237,030 +31.1% |
| 2021 | $4,427 | $180,800 +5% |
| 2020 | $4,427 +7.6% | $172,150 +8.5% |
| 2019 | $4,116 | $158,730 +2.9% |
| 2018 | $4,116 +13.8% | $154,280 +13.9% |
| 2017 | $3,616 +23.1% | $135,440 +11.1% |
| 2016 | $2,938 +7% | $121,920 +3.4% |
| 2015 | $2,745 | $117,942 +10% |
| 2014 | $2,745 | $107,220 +7.8% |
| 2013 | -- | $99,430 -2.8% |
| 2012 | -- | $102,330 -1.1% |
| 2011 | -- | $103,430 -2.1% |
| 2010 | -- | $105,600 -4.9% |
| 2009 | -- | $111,090 -1.2% |
| 2008 | -- | $112,490 -3.1% |
| 2007 | -- | $116,090 +19.6% |
| 2006 | -- | $97,090 +7.5% |
| 2005 | -- | $90,320 |
| 2004 | -- | -- |
| 2003 | -- | -- |
| 2002 | -- | -- |
| 2001 | -- | -- |
| 2000 | -- | -- |
Find assessor info on the county website
Neighborhood: 78233
Nearby homes
- $177,0003 bd2 ba1.5k sqft14915 Summer Susie, San Antonio, TX 78233Off Market
- $210,4003 bd2 ba1.4k sqft14923 Summer Susie, San Antonio, TX 78233Off Market
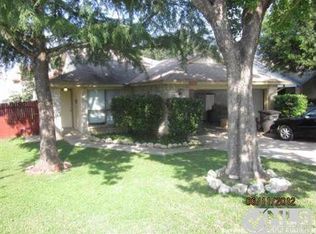
- $182,0003 bd2 ba1.2k sqft14927 Summer Susie, San Antonio, TX 78233Off Market
- $253,6003 bd3 ba1.5k sqft14911 Summer Susie, San Antonio, TX 78233Off Market
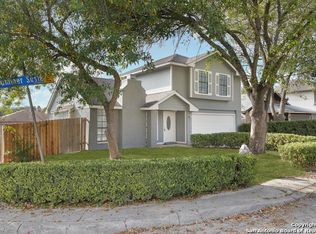
- $206,1003 bd2 ba1.5k sqft14918 Tropical Storm, San Antonio, TX 78233Off Market
- $--3 bd3 ba1.7k sqft14922 Tropical Storm, San Antonio, TX 78233Sold
- $227,5004 bd2 ba1.8k sqft14914 Tropical Storm, San Antonio, TX 78233Off Market
- $211,0003 bd2 ba1.4k sqft14910 Tropical Storm, San Antonio, TX 78233Off Market
Nearby schools
GreatSchools rating
- 5/10Fox Run Elementary SchoolGrades: PK-5Distance: 0.7 mi
- 3/10Wood Middle SchoolGrades: 6-8Distance: 0.3 mi
- 5/10Madison High SchoolGrades: 9-12Distance: 1.8 mi
Schools provided by the listing agent
- Elementary: Fox Run
- Middle: Wood
- High: Madison
- District: North East I.S.D.
Source: LERA MLS. This data may not be complete. We recommend contacting the local school district to confirm school assignments for this home.
- Texas
- Bexar County
- San Antonio
- 78233
- 14919 Summer Susie
Nearby cities
Nearby neighborhoods
Nearby zip codes
Other San Antonio Topics
