Skip main navigation
Off market
  • Zestimate®
    $383,800

    1492 7th St, Bethlehem, PA 18015

    3beds
    2,516sqft
    Townhouse
    Built in 2017
    -- sqft lot
    $383,800 Zestimate®
    $153/sqft
    $2,555 Estimated rent

    Home value

    $383,800

    $365,000 - $403,000

    $2,555/mo

    Zestimate® history
    Loading
    Loading...

    Owner options

    List your home for rent

    $2,555/mo

    Rent Zestimate®

    Find your next renter with Zillow Rental Manager. Plus, with online applications, you can quickly screen prospective tenants – for free.

    Learn more

    $2,555/mo

    Rent Zestimate®

    Refinance and save

    $2,663/mo

    Est. payment

    Refinancing to a lower rate could help reduce your monthly payments and save thousands over the life of the loan.

    See today's rates

    $2,663/mo

    Est. payment

    Explore your selling options

    Work with a Zillow partner agent

    Leverage their expertise and Zillow's premium Showcase listings to get your home seen by more buyers.

    Get started

    List with your own agent

    Get your home in front of millions of buyers by listing it on Zillow.

    Learn how to do it

    Sell it yourself

    Take full control of how buyers see your home on Zillow by listing For Sale by Owner (FSBO).

    List your home

    What's special

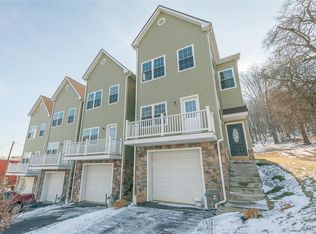
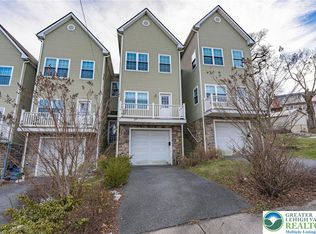
    Unbelievable New Construction in South Bethlehem. This ultra modern home features every upgrade imaginable. When you enter the home there is a large entrance way and foyer area. Real Hardwood floors (cinnamon grey), 9 foot ceilings and all LED lighting throughout the entire home. The large kitchen has shaker cabinets, quartz countertops with glass mosaic back splash. LG Black Stainless Steel Appliances. Oil rubbed bronze fixtures. The entire home has upgraded 3 1/4 trim molding, crown molding and chair rail molding in the kitchen. The master bedroom has tons of light with 5 windows, walk in closet and a master bath fully wrapped in granite. The master bath has a jacuzzi with granite flooring, shower, and countertop with double bowl sink. There is an oversize laundry area. There are 2 more bedrooms and a full bath. The lower level has a finished family room and access to the oversized garage. Dual zoned HVAC, porcelain tile, custom painted french grey and so many more upgrades .

    This property is not currently displayed as for sale or rent on Zillow. This may be different from what's on other websites or public sources.

    Zillow last checked:

    Listing updated:

    Listed by:

    Anthony Ramos 484-695-4887,

    Century 21 Ramos Realty

    Bought with:

    Theresa M. Calantoni, AB065672

    Keller Williams Northampton

    Source: GLVR,MLS#: 576171MLS LogoOriginating MLS: Lehigh Valley MLS

    Facts & features

    Interior

    Bedrooms & bathrooms
    • Bedrooms: 3
    • Bathrooms: 3
    • Full bathrooms: 2
    • 1/2 bathrooms: 1
    Primary bedroom
    • Level: Second
    • Dimensions: 17.00 x 13.00
    Bedroom
    • Level: Second
    • Dimensions: 14.00 x 9.00
    Bedroom
    • Level: Second
    • Dimensions: 14.00 x 9.00
    Family room
    • Level: Lower
    • Dimensions: 14.00 x 17.00
    Other
    • Description: granite wrapped and jacuzzi tub
    • Level: Second
    • Dimensions: 14.00 x 5.00
    Other
    • Description: wrapped in porcelain , high efficient toilet
    • Level: Second
    • Dimensions: 9.00 x 5.00
    Half bath
    • Level: First
    Kitchen
    • Description: bay window and sliding door
    • Level: First
    • Dimensions: 18.00 x 14.00
    Living room
    • Description: front porch
    • Level: First
    • Dimensions: 22.00 x 14.00
    Other
    • Description: laundry with sink
    • Level: Second
    • Dimensions: 8.50 x 9.00
    Heating
    • Forced Air, Gas, Zoned
    Cooling
    • Central Air, High Efficiency, Zoned
    Appliances
    • Included: Dishwasher, ENERGY STAR Qualified Appliances, Electric Water Heater, Gas Oven, Microwave, Oven, Range, Refrigerator
    • Laundry: Washer Hookup, Dryer Hookup, Upper Level
    Features
    • Cathedral Ceiling(s), Eat-in Kitchen, Family Room Lower Level, High Ceilings, Jetted Tub, Kitchen Island, Family Room Main Level, Updated Kitchen, Vaulted Ceiling(s), Walk-In Closet(s), Programmable Thermostat
    • Flooring: Hardwood
    • Basement: Full,Finished,Partially Finished
    Interior area
    • Total interior livable area: 2,516 sqft
    • Finished area above ground: 2,160
    • Finished area below ground: 356

    Property

    Parking
    • Parking features: Attached, Garage, Off Street, On Street
    • Has attached garage: Yes
    • Has uncovered spaces: Yes
    Features
    • Stories: 3
    • Patio & porch: Balcony, Covered, Patio, Porch
    • Exterior features: Balcony, Porch, Patio
    • Has spa: Yes
    • Has view: Yes
    • View description: City Lights, Panoramic
    Lot
    • Features: Corner Lot
    Details
    • Parcel number: P7SW1A231A 0204
    • Zoning: RES
    • Special conditions: None

    Construction

    Type & style
    • Home type: Townhouse
    • Architectural style: Contemporary
    • Property subtype: Townhouse
    Materials
    • Stone Veneer, Vinyl Siding
    • Roof: Asphalt,Fiberglass
    Condition
    • New Construction
    • New construction: Yes
    • Year built: 2017

    Utilities & green energy

    • Electric: Circuit Breakers
    • Sewer: Public Sewer
    • Water: Public
    • Utilities for property: Cable Available
    Green energy
    • Energy efficient items: Appliances

    Community & HOA

    Community
    • Features: Curbs, Sidewalks
    • Subdivision: Not in Development
    Location
    • Region: Bethlehem

    Financial & listing details

    • Price per square foot: $153/sqft
    • Tax assessed value: $30,700
    • Annual tax amount: $2,575
    • Date on market: 9/19/2025
    • Listing terms: Cash,Conventional,FHA
    • Ownership type: Fee Simple

    Price history

    DateEventPrice
    6/7/2018Sold$239,900$95/sqft
    Source: GLVR #576171 Report a problem

    Public tax history

    Tax history is unavailable.

    Neighborhood: 18015

    Nearby schools

    GreatSchools rating
    Schools provided by the listing agent
    • District: Bethlehem

    Source: GLVR. This data may not be complete. We recommend contacting the local school district to confirm school assignments for this home.

    Get a cash offer in 3 minutes
    Find out how much your home could sell for in as little as 3 minutes with a no-obligation cash offer.
    Estimated market value

    $383,800

    Get a cash offer in 3 minutes
    Find out how much your home could sell for in as little as 3 minutes with a no-obligation cash offer.
    Estimated market value

    $383,800