NEW FLY THROUGH VIDEO! AMAZING WATER VIEW! CUSTOM- SO MANY UPDATES! This exquisite, fully furnished (high end furniture & artwork convey) previous model home by Fero Construction boasts an expansive water view (12 minutes to harbor) on a triple-wide intersecting canal & comes w/transferable flood insurance at seller's rate, currently $1307/year. Built to stay high & dry, this award-winning model home, Best in Show in 2016, features 3 bedrooms, 3 bathrooms, den/office, pool w/spa, oversized attached 3-car garage w/over $25,000 in upgrades, overhead built-in storage racks, a stainless-steel top workbench, custom cabinets, epoxy floors, & 2 power lift storage racks, 12,000 LBS boat lift, U-shaped paver driveway & walkway(resealed 2025), Front porch-14-foot-high ceilings w/custom art piece-local artist, double glass doors, 8 ft doors, 15-ft double tray ceiling w/wood inlay, dining & entry-tray ceilings (12-14 ft)-hand-painted by local artist, floor-to-ceiling glazed ceramic gas fireplace w/custom-painted insets & hand-applied mica stone, open concept, split bedroom floor plan, chef’s kitchen w/granite countertops, solid wood dovetailed 52” double-stacked custom cabinets w/recessed & glass doors, custom wallpaper, hand-painted feature wall, pull-out shelves, spice storage, stainless steel appliances, 65x72” professional series refrigerator & freezer, dual-convection oven w/microwave, built-in warming drawer/slow cooker, glass cooktop, industrial vent hood, laundry room w/large sink, granite counter tops, cabinets, & storage closet. Lg. stainless steel kitchen sink w/Delta touch faucet, Delta bathroom fixtures. Primary bedroom offers XL walk-in closet, 2 insets, 1 w/ hand applied mica stone, private ensuite bathroom w/dual sinks/split vanities, free-standing tub, x-large walk-in shower w/frameless glass, multiple shower heads & rain shower. 2nd primary suite-sliding glass doors to the veranda & pool area w/ensuite bathroom (pool bath) w/tiled walk-in shower, a frameless shower door, stone counter. 3rd bathroom-tiled walk-in shower w/frameless glass shower panel. All 3 bathrooms have linen closets. Extend your living space to the screened lanai & pool area through disappearing edge/zero corner sliding glass doors, 2 w/custom wood ceilings. This outdoor oasis includes an inground gunite pool & spa, 2 covered verandas, outdoor kitchen w/custom outdoor cabinets, stone counter, a sink, & beverage refrigerator. New industrial strength pool cage (2022) w/ full view windows, exterior freshly painted in 2024. Other highlights of this home include 7 ½” baseboards, crown molding, indirect lighting, surround sound, google integrated w/lights-voice activated, google door-bell & security cameras, security system, wine bar-granite countertop, wine storage rack, dual-zone wine fridge, central vacuum, tile floors, volume ceilings, custom window treatments, Hunter Douglas blinds, Levolor electric shades-primary suite, plantation shutters-2nd suite, Rain Soft whole house filter, water softener, 2 reverse osmosis systems, Clean Start laundry sanitizer, irrigation system, saltwater pool system, impact glass, additional hurricane shutter-protect furniture on the veranda. Fenced yard, lush tropical landscaping. Pictures do not do justice to the stunning features of this home. Fully furnished with high-end furniture (Tommy Bahama, Hooker, Custom) & artwork, (only a few items do not convey). Schedule your showing today to see the quality of this home for yourself!
Sold for $1,499,000
$1,499,000
1492 AQUI ESTA DRIVE, PUNTA GORDA, FL 33950
3beds
2,548sqft
Single Family Residence
Built in 2015
9,600 Square Feet Lot
$1,443,800 Zestimate®
$588/sqft
$3,333 Estimated rent
Home value
$1,443,800
$1.28M - $1.62M
$3,333/mo
Zestimate® history
Owner options
List your home for rent
$3,333/mo
Rent Zestimate®
Find your next renter with Zillow Rental Manager. Plus, with online applications, you can quickly screen prospective tenants – for free.
$3,333/mo
Rent Zestimate®
Refinance and save
$10,050/mo
Est. payment
Refinancing to a lower rate could help reduce your monthly payments and save thousands over the life of the loan.
$10,050/mo
Est. payment
Explore your selling options
Work with a Zillow partner agent
Leverage their expertise and Zillow's premium Showcase listings to get your home seen by more buyers.
Get startedList with your own agent
Get your home in front of millions of buyers by listing it on Zillow.
Learn how to do itSell it yourself
Take full control of how buyers see your home on Zillow by listing For Sale by Owner (FSBO).
List your homeWhat's special
Boat liftScreened lanaiOutdoor kitchenGranite countertopsIndustrial strength pool cageLush tropical landscapingSurround sound
Zillow last checked:
Listing updated:
Listed by:
Candy Cheetham 941-263-8080,
ALLISON JAMES ESTATES & HOMES 941-500-4922
Bought with:
Steven Berger, 3559544
ALLISON JAMES ESTATES & HOMES
Source: Stellar MLS,MLS#: C7505428 Originating MLS: Port Charlotte
Originating MLS: Port Charlotte
Facts & features
Interior
Bedrooms & bathrooms
- Bedrooms: 3
- Bathrooms: 3
- Full bathrooms: 3
Rooms
- Room types: Den/Library/Office, Great Room
Other
- Features: Built-in Closet
- Level: First
- Area: 234 Square Feet
- Dimensions: 13x18
Primary bedroom
- Features: Built-In Shelving, Ceiling Fan(s), En Suite Bathroom, Other, Stone Counters, Walk-In Closet(s)
- Level: First
- Area: 252 Square Feet
- Dimensions: 18x14
Bedroom 3
- Features: Ceiling Fan(s), Built-in Closet
- Level: First
- Area: 156 Square Feet
- Dimensions: 12x13
Primary bathroom
- Features: Pantry, En Suite Bathroom, Multiple Shower Heads, Other, Rain Shower Head, Split Vanities, Stone Counters, Tub with Separate Shower Stall, Built-in Closet
- Level: First
Bathroom 2
- Features: Pantry, En Suite Bathroom, Exhaust Fan, Other, Rain Shower Head, Shower No Tub, Stone Counters, Built-in Closet
- Level: First
Bathroom 3
- Features: Pantry, Exhaust Fan, Other, Rain Shower Head, Shower No Tub, Stone Counters, Built-in Closet
- Level: First
Balcony porch lanai
- Level: First
- Area: 315 Square Feet
- Dimensions: 21x15
Den
- Features: Built-In Shelving
- Level: First
- Area: 143 Square Feet
- Dimensions: 13x11
Dining room
- Level: First
- Area: 210 Square Feet
- Dimensions: 14x15
Kitchen
- Features: Breakfast Bar, Pantry, Granite Counters, Dual Closets
- Level: First
Living room
- Features: Ceiling Fan(s)
- Level: First
- Area: 506 Square Feet
- Dimensions: 23x22
Heating
- Central, Electric, Propane
Cooling
- Central Air
Appliances
- Included: Oven, Convection Oven, Cooktop, Dishwasher, Disposal, Dryer, Electric Water Heater, Exhaust Fan, Freezer, Ice Maker, Kitchen Reverse Osmosis System, Microwave, Range Hood, Refrigerator, Touchless Faucet, Washer, Water Filtration System, Water Softener, Wine Refrigerator
- Laundry: Inside, Laundry Room
Features
- Ceiling Fan(s), Central Vacuum, Crown Molding, Eating Space In Kitchen, High Ceilings, In Wall Pest System, Kitchen/Family Room Combo, Living Room/Dining Room Combo, Open Floorplan, Primary Bedroom Main Floor, Smart Home, Solid Wood Cabinets, Split Bedroom, Stone Counters, Thermostat, Tray Ceiling(s), Walk-In Closet(s), Wet Bar
- Flooring: Carpet, Marble, Tile
- Doors: Outdoor Kitchen, Sliding Doors
- Windows: Drapes, Storm Window(s), Insulated Windows, Rods, Shades, Shutters, Window Treatments, Hurricane Shutters, Hurricane Shutters/Windows
- Has fireplace: Yes
- Fireplace features: Gas, Living Room, Ventless
- Furnished: Yes
Interior area
- Total structure area: 3,805
- Total interior livable area: 2,548 sqft
Property
Parking
- Total spaces: 3
- Parking features: Garage - Attached
- Attached garage spaces: 3
- Details: Garage Dimensions: 23X28
Features
- Levels: One
- Stories: 1
- Patio & porch: Covered, Front Porch, Patio, Rear Porch, Screened
- Exterior features: Irrigation System, Lighting, Outdoor Kitchen, Private Mailbox, Rain Gutters, Sidewalk, Storage
- Has private pool: Yes
- Pool features: Fiber Optic Lighting, Gunite, Heated, In Ground, Outside Bath Access, Pool Alarm, Salt Water, Screen Enclosure, Tile
- Has spa: Yes
- Spa features: In Ground
- Has view: Yes
- View description: Water, Canal
- Has water view: Yes
- Water view: Water,Canal
- Waterfront features: Canal - Saltwater, Saltwater Canal Access, Bridges - Fixed, Lift, Minimum Wake Zone, Seawall
- Body of water: BASS INLET
Lot
- Size: 9,600 Square Feet
- Dimensions: 80 x 120
- Features: FloodZone, City Lot, Landscaped, Near Golf Course, Near Marina, Private, Above Flood Plain
- Residential vegetation: Mature Landscaping, Trees/Landscaped
Details
- Parcel number: 412213183008
- Zoning: GS-3.5
- Special conditions: None
Construction
Type & style
- Home type: SingleFamily
- Architectural style: Mediterranean
- Property subtype: Single Family Residence
Materials
- Block, Stucco
- Foundation: Block, Slab, Stem Wall
- Roof: Tile
Condition
- New construction: No
- Year built: 2015
Details
- Builder model: The Discovery
- Builder name: Fero Construction
- Warranty included: Yes
Utilities & green energy
- Sewer: Public Sewer
- Water: Public
- Utilities for property: Cable Available, Electricity Connected, Fire Hydrant, Phone Available, Sewer Connected, Street Lights, Water Connected
Green energy
- Indoor air quality: Integrated Pest Management, Whole House Vacuum System
Community & HOA
Community
- Features: Deed Restrictions
- Security: Security System, Security System Owned, Smoke Detector(s), Fire/Smoke Detection Integration
- Pet fee: $0 monthly
- Subdivision: PUNTA GORDA ISLES SEC 14
HOA
- Has HOA: No
Location
- Region: Punta Gorda
Financial & listing details
- Price per square foot: $588/sqft
- Tax assessed value: $1,033,368
- Annual tax amount: $13,245
- Date on market: 2/21/2025
- Cumulative days on market: 75 days
- Listing terms: Cash,Conventional
- Ownership: Fee Simple
- Total actual rent: 0
- Electric utility on property: Yes
- Road surface type: Paved
Price history
| Date | Event | Price |
|---|---|---|
| 6/26/2025 | Sold | $1,499,000$588/sqft |
Source:  Stellar MLS #C7505428 Report a problem Stellar MLS #C7505428 Report a problem | ||
| 5/7/2025 | Pending sale | $1,499,000$588/sqft |
Source: Stellar MLS #C7505428 Report a problem | ||
| 3/29/2025 | Price change | $1,499,000-3.3%$588/sqft |
Source: Stellar MLS #C7505428 Report a problem | ||
| 2/22/2025 | Listed for sale | $1,550,000+85.2%$608/sqft |
Source: Stellar MLS #C7505428 Report a problem | ||
| 5/11/2018 | Sold | $837,000+123.8%$328/sqft |
Source: Public Record Report a problem | ||
| 10/14/2004 | Sold | $374,000+128%$147/sqft |
Source: Public Record Report a problem | ||
| 9/14/1999 | Sold | $164,000$64/sqft |
Source: Public Record Report a problem | ||
Public tax history
| Year | Property taxes | Tax assessment |
|---|---|---|
| 2025 | $13,663 +3.2% | $781,908 +2.9% |
| 2024 | $13,245 +2.6% | $759,872 +3.6% |
| 2023 | $12,908 +3% | $733,667 +2.4% |
| 2022 | $12,532 +2.9% | $716,252 +3% |
| 2021 | $12,176 +5.9% | $695,390 +9.2% |
| 2020 | $11,496 -3.1% | $636,650 -1.2% |
| 2019 | $11,859 +9.8% | $644,414 +5.4% |
| 2018 | $10,801 | $611,364 +2% |
| 2017 | $10,801 +7% | $599,594 +18.7% |
| 2016 | $10,091 +3.3% | $505,259 +502.1% |
| 2015 | $9,766 +369.2% | $83,914 +10% |
| 2014 | $2,082 | $76,285 |
Find assessor info on the county website
Neighborhood: 33950
Nearby homes
- $555,1003 bd2 ba1.9k sqft1484 Aqui Esta Dr, Punta Gorda, FL 33950Off Market

- $509,9003 bd2 ba1.8k sqft1500 Aqui Esta Dr, Punta Gorda, FL 33950Off Market
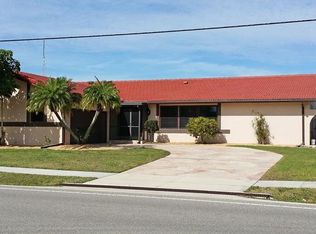
- $514,4003 bd2 ba1.9k sqft1476 Aqui Esta Dr, Punta Gorda, FL 33950Off Market

- $481,2004 bd3 ba2k sqft1510 Aqui Esta Dr, Punta Gorda, FL 33950Off Market
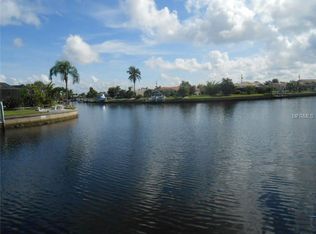
- $160,5002 bd2 ba1k sqft1461 Aqui Esta Dr APT A1, Punta Gorda, FL 33950Off Market
- $154,4002 bd2 ba1.1k sqft1461 Aqui Esta Dr #A, Punta Gorda, FL 33950Off Market
- $124,700-- bd-- ba-- sqft1461 Aqui Esta Dr #B, Punta Gorda, FL 33950Off Market
- $---- bd-- ba-- sqft1461 Aqui Esta Dr UNIT A-5, Punta Gorda, FL 33950Off Market
Nearby schools
GreatSchools rating
- 8/10Sallie Jones Elementary SchoolGrades: PK-5Distance: 1.9 mi
- 4/10Punta Gorda Middle SchoolGrades: 6-8Distance: 2.3 mi
- 5/10Charlotte High SchoolGrades: 9-12Distance: 2.1 mi
Schools provided by the listing agent
- Elementary: Sallie Jones Elementary
- Middle: Punta Gorda Middle
- High: Charlotte High
Source: Stellar MLS. This data may not be complete. We recommend contacting the local school district to confirm school assignments for this home.
Get a cash offer in 3 minutes
Find out how much your home could sell for in as little as 3 minutes with a no-obligation cash offer.
Estimated market value
$1,443,800
Get a cash offer in 3 minutes
Find out how much your home could sell for in as little as 3 minutes with a no-obligation cash offer.
Estimated market value
$1,443,800
- Florida
- Charlotte County
- Punta Gorda
- 33950
- 1492 AQUI ESTA DRIVE
Nearby cities
Nearby zip codes
Other Punta Gorda Topics
