Skip main navigation
Closed
  • $1,030,000

    1492 Asbury Ave, Winnetka, IL 60093

    4beds
    2,380sqft
    Single Family Residence
    Built in 1967
    7,750 Square Feet Lot
    $1,043,500 Zestimate®
    $433/sqft
    $4,958 Estimated rent

    Home value

    $1,043,500

    $950,000 - $1.15M

    $4,958/mo

    Zestimate® history
    Loading
    Loading...

    Owner options

    List your home for rent

    $4,958/mo

    Rent Zestimate®

    Find your next renter with Zillow Rental Manager. Plus, with online applications, you can quickly screen prospective tenants – for free.

    Learn more

    $4,958/mo

    Rent Zestimate®

    Refinance and save

    $7,243/mo

    Est. payment

    Refinancing to a lower rate could help reduce your monthly payments and save thousands over the life of the loan.

    See today's rates

    $7,243/mo

    Est. payment

    Explore your selling options

    Work with a Zillow partner agent

    Leverage their expertise and Zillow's premium Showcase listings to get your home seen by more buyers.

    Get started

    List with your own agent

    Get your home in front of millions of buyers by listing it on Zillow.

    Learn how to do it

    Sell it yourself

    Take full control of how buyers see your home on Zillow by listing For Sale by Owner (FSBO).

    List your home

    What's special

    Functioning wood-burning fireplaceGenerously sized bedroomsAbundant natural lightConvenient underground sprinkler systemNew hvac systemFull unfinished basement
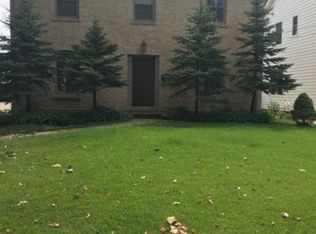
    Rehabbers-Opportunity Awaits! Have you been searching for a home on one of Hubbard Woods' most cherished streets? A place where your family can grow, in a community known for its charm and friendly community? This is that rare opportunity. This solid 4 bed, 2.5 bath home is full of potential and perfectly situated in a sought-after neighborhood with top-rated schools. With thoughtful updates and a little vision, this property can be transformed into something truly special-adding immediate value in a location that supports it. Offered AS-IS, this is an ideal chance to customize without overpaying for someone else's choices. It's priced to reflect the work it needs-making it a smart move for those who understand the value of investing in the right home, in the right location Don't miss the chance to create something amazing in one of the North Shore's most beloved communities. Come take a look and imagine the possibilities! AS-IS

    Zillow last checked:

    Listing updated:

    Listing courtesy of:

    Maria Welch 847-525-5111,

    Perennial Properties

    Bought with:

    Karla Garcia

    eXp Realty

    Kati Spaniak

    eXp Realty

    Source: MRED as distributed by MLS GRID,MLS#: 12331764MLS Logo

    Facts & features

    Interior

    Bedrooms & bathrooms
    • Bedrooms: 4
    • Bathrooms: 3
    • Full bathrooms: 2
    • 1/2 bathrooms: 1
    Primary bedroom
    • Features: Flooring (Hardwood), Window Treatments (Bay Window(s), Curtains/Drapes), Bathroom (Full)
    • Level: Second
    • Area: 221 Square Feet
    • Dimensions: 17X13
    Bedroom 2
    • Features: Flooring (Hardwood), Window Treatments (Curtains/Drapes)
    • Level: Second
    • Area: 192 Square Feet
    • Dimensions: 16X12
    Bedroom 3
    • Features: Flooring (Hardwood), Window Treatments (Curtains/Drapes)
    • Level: Second
    • Area: 224 Square Feet
    • Dimensions: 16X14
    Bedroom 4
    • Features: Flooring (Hardwood), Window Treatments (Curtains/Drapes)
    • Level: Second
    • Area: 210 Square Feet
    • Dimensions: 15X14
    Dining room
    • Features: Flooring (Hardwood), Window Treatments (Curtains/Drapes)
    • Level: Main
    • Area: 144 Square Feet
    • Dimensions: 12X12
    Family room
    • Features: Flooring (Carpet), Window Treatments (Blinds)
    • Level: Main
    • Area: 273 Square Feet
    • Dimensions: 21X13
    Foyer
    • Features: Flooring (Stone)
    • Level: Second
    • Area: 119 Square Feet
    • Dimensions: 7X17
    Kitchen
    • Features: Kitchen (Eating Area-Table Space, Island), Flooring (Hardwood), Window Treatments (ENERGY STAR Qualified Windows, Insulated Windows)
    • Level: Main
    • Area: 280 Square Feet
    • Dimensions: 14X20
    Living room
    • Features: Flooring (Hardwood), Window Treatments (Blinds, Curtains/Drapes)
    • Level: Main
    • Area: 280 Square Feet
    • Dimensions: 14X20
    Heating
    • Natural Gas
    Cooling
    • Central Air
    Appliances
    • Included: Double Oven, Microwave, Dishwasher, Refrigerator, High End Refrigerator, Freezer, Washer, Dryer, Cooktop, Oven, Range
    Features
    • High Ceilings, Granite Counters, Separate Dining Room
    • Doors: Sliding Doors, Storm Door(s)
    • Windows: Window Treatments, Drapes
    • Basement: Unfinished,Full
    • Attic: Pull Down Stair
    • Number of fireplaces: 1
    • Fireplace features: Wood Burning, Family Room
    Interior area
    • Total structure area: 3,254
    • Total interior livable area: 2,380 sqft

    Property

    Parking
    • Total spaces: 2
    • Parking features: Asphalt, Garage Door Opener, Yes, Garage Owned, Detached, Garage
    • Garage spaces: 2
    • Has uncovered spaces: Yes
    Accessibility
    • Accessibility features: No Disability Access
    Features
    • Stories: 3
    • Patio & porch: Patio
    • Exterior features: Balcony
    Lot
    • Size: 7,750 sqft
    • Dimensions: 50 X 155
    Details
    • Parcel number: 05182200070000
    • Special conditions: None

    Construction

    Type & style
    • Home type: SingleFamily
    • Architectural style: Cape Cod,Contemporary,Colonial
    • Property subtype: Single Family Residence
    Materials
    • Vinyl Siding, Brick
    • Foundation: Concrete Perimeter
    • Roof: Asphalt
    Condition
    • New construction: No
    • Year built: 1967

    Utilities & green energy

    • Electric: Circuit Breakers, 200+ Amp Service
    • Sewer: Septic-Mechanical, Public Sewer, Storm Sewer
    • Water: Lake Michigan

    Community & neighborhood

    Community
    • Community features: Park, Curbs, Sidewalks, Street Paved
    Location
    • Region: Winnetka

    HOA & financial

    HOA
    • Services included: None

    Other

    Other facts
    • Listing terms: Conventional
    • Ownership: Fee Simple

    Price history

    DateEventPrice
    4/2/2026Sold$1,030,000-6.3%$433/sqft
    Source: MRED as distributed by MLS GRID #12331764 Report a problem
    2/13/2026Contingent$1,099,000$462/sqft
    Source: MRED as distributed by MLS GRID #12331764 Report a problem
    7/21/2025Price change$1,099,000-3.2%$462/sqft
    Source: MRED as distributed by MLS GRID #12331764 Report a problem
    6/28/2025Price change$1,135,000-1.3%$477/sqft
    Source: MRED as distributed by MLS GRID #12331764 Report a problem
    5/31/2025Listed for sale$1,150,000$483/sqft
    Source: MRED as distributed by MLS GRID #12331764 Report a problem
    5/23/2025Contingent$1,150,000$483/sqft
    Source: MRED as distributed by MLS GRID #12331764 Report a problem
    5/13/2025Listed for sale$1,150,000+0.4%$483/sqft
    Source: MRED as distributed by MLS GRID #12331764 Report a problem
    10/19/2024Listing removed$1,145,000$481/sqft
    Source: MRED as distributed by MLS GRID #12142019 Report a problem
    10/13/2024Price change$1,145,000-4.2%$481/sqft
    Source: MRED as distributed by MLS GRID #12142019 Report a problem
    9/22/2024Price change$1,195,000-4.4%$502/sqft
    Source: MRED as distributed by MLS GRID #12142019 Report a problem
    9/9/2024Listed for sale$1,250,000+115.5%$525/sqft
    Source: MRED as distributed by MLS GRID #12142019 Report a problem
    10/9/2001Sold$580,000$244/sqft
    Source: Public Record Report a problem

    Public tax history

    YearProperty taxesTax assessment
    2024-- $81,208
    2023$18,058 +6.4%$81,208
    2022$16,978 +24.2%$81,208 +45%
    2021$13,669 +1.2%$55,999
    2020$13,509 +0.9%$55,999 -8%
    2019$13,395 -28.4%$60,869 -25.3%
    2018$18,708 +3.1%$81,431
    2017$18,144 +3.8%$81,431
    2016$17,476 +11.4%$81,431 +22.7%
    2015$15,689 +2.1%$66,392
    2014$15,366 +4.9%$66,392
    2013$14,642 +10.7%$66,392 +5.4%
    2012$13,232 +4.2%$63,020
    2011$12,697 +4.6%$63,020
    2010$12,143 -9.3%$63,020 -23.8%
    2009$13,386 +4.1%$82,659 -7.7%
    2008$12,861 +7.5%$89,528
    2007$11,960 -6.1%$89,528 +15.9%
    2006$12,734 +1.7%$77,247
    2005$12,515 +3.8%$77,247
    2004$12,059 +21.8%$77,247 +48.3%
    2003$9,901 +10.1%$52,094
    2002$8,993 +49%$52,094
    2001$6,034 +4.3%$52,094 +5.9%
    2000$5,785 +2.5%$49,193
    1999$5,642 $49,193

    Find assessor info on the county website

    Neighborhood: 60093

    Nearby schools

    GreatSchools rating
    Schools provided by the listing agent
    • Elementary: Hubbard Woods Elementary School
    • Middle: Carleton W Washburne School
    • High: New Trier Twp H.S. Northfield/Wi
    • District: 36

    Source: MRED as distributed by MLS GRID. This data may not be complete. We recommend contacting the local school district to confirm school assignments for this home.

    Get a cash offer in 3 minutes
    Find out how much your home could sell for in as little as 3 minutes with a no-obligation cash offer.
    Estimated market value
    $1,043,500
    Get a cash offer in 3 minutes
    Find out how much your home could sell for in as little as 3 minutes with a no-obligation cash offer.
    Estimated market value
    $1,043,500