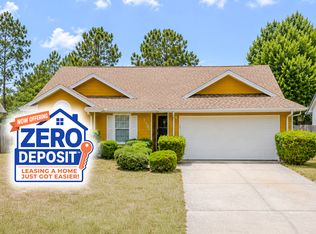
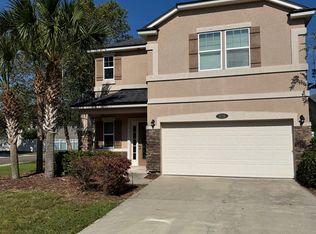
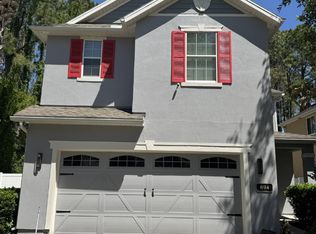

Welcome home to the highly sought after Eagle Landing! This beautiful home comes with 5 spacious bedrooms, 3 full baths and a 3 car garage! Enough space for the whole family! This elegant layout begins with angled front door entry to the foyer leading you to the spacious living/dining room. The family room also has a 9' wide hidden sliding glass door opening to the covered lanai perfect for grilling and entertaining. Your gourmet kitchen includes upgraded cabinets, large California island, quartz counters, 42'' cabinets, built-in oven & microwave, cooktop, and refrigerator! The primary bedroom features a trey ceiling and a luxurious master bath has a tiled walk in shower, garden tub, separate vanities and large walk in closet. The Eagle Landing amenity centers includes a Basketball court, Pool, & Clubhouse, perfect for entertaining! Washer and Dryer included in as-is condition. Pets ok with owners permission.
House for rent
$2,800/moFees may apply
1492 Autumn Pines Dr, Orange Park, FL 32065
5beds
2,844sqft
Price may not include required fees and charges. Learn more|
Singlefamily
Available now
Cats, dogs OK
Air conditioner, central air
In unit laundry
3 Garage spaces parking
Central, electric
What's special
Quartz countersLarge california islandBuilt-in oven and microwaveWasher and dryer includedGarden tubSeparate vanities
- 2 days |
- -- |
- -- |
Zillow last checked:
Listing updated:
Travel times

Let’s turn your rent into credit progress
Build credit history with every on-time payment and get credit for the payment you’re already making.
Facts & features
Interior
Bedrooms & bathrooms
- Bedrooms: 5
- Bathrooms: 3
- Full bathrooms: 3
Heating
- Central, Electric
Cooling
- Air Conditioner, Central Air
Appliances
- Included: Dishwasher, Dryer, Electric Range, Electric Water Heater, Garbage Disposal, Ice Maker, Microwave Oven, Refrigerator, Washer
- Laundry: In Unit, Upper Level
Features
- Entrance Foyer, Kitchen Island, Pantry, Pantry, Primary Bathroom - Shower No Tub, Split Bedrooms, Walk In Closet, Walk-In Closet(s)
Interior area
- Total interior livable area: 2,844 sqft
Property
Parking
- Total spaces: 3
- Parking features: Garage
- Has garage: Yes
- Details: Contact manager
Features
- Exterior features: Basketball Court, Tennis Court(s)
- Has private pool: Yes
- Pool features: Pool
Details
- Additional structures: Garage(s), Tennis Court(s)
- Parcel number: 13042400554201598
Construction
Type & style
- Home type: SingleFamily
- Architectural style: Traditional
- Property subtype: SingleFamily
Condition
- Year built: 2019
Community & HOA
Community
- Features: Clubhouse, Golf, Pool, Tennis Court(s)
HOA
- Amenities included: Basketball Court, Clubhouse, Golf Course, Jogging Path, Pool, Tennis Court(s)
Location
- Region: Orange Park
Financial & listing details
- Lease term: 12 Months
Nearby apartments for rent


Price history
| Date | Event | Price |
|---|---|---|
| 8/7/2026 | Listed for rent | $2,800$1/sqft |
Source: realMLS #2158997 Report a problem | ||
| 10/5/2022 | Listing removed | -- |
Source:  realMLS #1153828 Report a problem realMLS #1153828 Report a problem | ||
| 3/11/2022 | Listing removed | $489,900$172/sqft |
Source: realMLS #1153828 Report a problem | ||
| 3/1/2022 | Pending sale | $489,900$172/sqft |
Source: realMLS #1153828 Report a problem | ||
| 2/15/2022 | Listed for sale | $489,900+50.7%$172/sqft |
Source: realMLS #1153828 Report a problem | ||
| 8/15/2019 | Sold | $324,990$114/sqft |
Source: realMLS #978669 Report a problem | ||
| 6/28/2019 | Pending sale | $324,990$114/sqft |
Source: DREAM FINDERS REALTY LLC #978669 Report a problem | ||
| 6/1/2019 | Price change | $324,990-0.9%$114/sqft |
Source: DREAM FINDERS REALTY LLC #978669 Report a problem | ||
| 2/8/2019 | Listed for sale | $327,990+118.7%$115/sqft |
Source: DREAM FINDERS REALTY LLC #978669 Report a problem | ||
| 5/14/2018 | Sold | $150,006$53/sqft |
Source: Public Record Report a problem | ||
Neighborhood: 32065
Nearby schools
GreatSchools rating
- 5/10DISCOVERY OAKS ELEMENTARYGrades: PK-6Distance: 1.2 mi
- 7/10Oakleaf Junior High SchoolGrades: 6-8Distance: 2.1 mi
- 7/10Oakleaf High SchoolGrades: PK,9-12Distance: 1.9 mi