MOTIVATED SELLERS!! LOCATION, LOCATION, LOCATION! BOND PAID! HVAC 2024, HWH 2025, ROOF 2017. 2 Bedroom, 2 Bathroom Biscayne COURTYARD VILLA. This beautifully maintained home offers the perfect blend of comfort, convenience, and LOW-MAINTENANCE which means more time for fun! The spacious living and dining areas flows into the glass-enclosed Florida Room, creating additional year-round living space perfect for relaxing, entertaining, or accommodating guests. This Villa has 2 solar tubes which adds lots of natural light...the windows are adorned with beautiful Plantation Shutters. Coat closet in entry way and large pantry in the kitchen offers extra storage space. NO GRASS TO MOW and less time maintaining the property and more time enjoying The Villages Lifestyle. Walking distance to the Savannah Center where you can enjoy the sports pool, shuffleboard and bocce courts. The Savannah Center offers many shows and recreation activities. Glenview Country Club and Nancy Lopez Country Club are just minutes away in your golf cart! Shopping, Golf, Tennis, Dining, Medical Offices and Hospital are within a 10 minute golf cart ride. Not to mention, Spanish Springs and Sumter Landing are each about 15 minute golf cart rides so you can pick which square to go listen to your favorite bands! Villa Escondido is a VERY active community. You will be notified by email of the weekly and monthly activities via "THE LOOP SCOOP", the monthly neighborhood newsletter. Come join the Loop and become "A LOOPER". Call me for your private showing!!
Pending
Price cut: $5K (7/16)
$265,000
1492 AZTECA LOOP, THE VILLAGES, FL 32162
2beds
1,236sqft
Villa
Built in 2000
3,813 Square Feet Lot
$254,800 Zestimate®
$214/sqft
$204/mo HOA
What's special
Additional year-round living spaceGlass-enclosed florida room
- 115 days
- 375
- 13
Likely to sell faster than
Zillow last checked:
Listing updated:
Listed by:
Kristin Wendt 603-509-0027,
REALTY EXECUTIVES IN THE VILLAGES 352-753-7500
Source: Stellar MLS,MLS#: G5113381 Originating MLS: Ocala - Marion
Originating MLS: Ocala - Marion
Facts & features
Interior
Bedrooms & bathrooms
- Bedrooms: 2
- Bathrooms: 2
- Full bathrooms: 2
Rooms
- Room types: Florida Room
Primary bedroom
- Features: En Suite Bathroom, Walk-In Closet(s)
- Level: First
- Area: 184.92 Square Feet
- Dimensions: 13.8x13.4
Bedroom 2
- Features: Built-in Closet
- Level: First
- Area: 118.8 Square Feet
- Dimensions: 11x10.8
Balcony porch lanai
- Level: First
- Area: 120 Square Feet
- Dimensions: 15x8
Dining room
- Level: First
- Area: 108.12 Square Feet
- Dimensions: 10.2x10.6
Kitchen
- Level: First
- Area: 94.94 Square Feet
- Dimensions: 9.4x10.1
Living room
- Features: Other
- Level: First
- Area: 276.76 Square Feet
- Dimensions: 14.8x18.7
Heating
- Central, Natural Gas
Cooling
- Central Air
Appliances
- Included: Dishwasher, Dryer, Exhaust Fan, Gas Water Heater, Microwave, Range, Refrigerator, Washer
- Laundry: In Garage
Features
- Ceiling Fan(s), Living Room/Dining Room Combo, Walk-In Closet(s)
- Flooring: Carpet, Ceramic Tile
- Doors: Sliding Doors
- Windows: Skylight(s)
- Has fireplace: No
Interior area
- Total structure area: 1,678
- Total interior livable area: 1,236 sqft
Video & virtual tour
Property
Parking
- Total spaces: 1
- Parking features: Garage Door Opener, Golf Cart Parking, Guest
- Attached garage spaces: 1
- Details: Garage Dimensions: 22X13
Features
- Levels: One
- Stories: 1
- Patio & porch: Front Porch, Patio
- Exterior features: Courtyard
- Fencing: Other
Lot
- Size: 3,813 Square Feet
- Dimensions: 41 x 93
Details
- Parcel number: D03L044
- Zoning: RES
- Special conditions: None
Construction
Type & style
- Home type: SingleFamily
- Architectural style: Courtyard
- Property subtype: Villa
Materials
- Vinyl Siding
- Foundation: Slab
- Roof: Shingle
Condition
- New construction: No
- Year built: 2000
Details
- Builder model: BISCAYNE
Utilities & green energy
- Sewer: Public Sewer
- Water: Public
- Utilities for property: Cable Connected, Electricity Connected, Natural Gas Connected, Sewer Connected, Underground Utilities, Water Connected
Community & HOA
Community
- Features: Community Mailbox, Deed Restrictions, Fitness Center, Gated Community - No Guard, Golf Carts OK, Golf, Park, Playground, Pool, Racquetball, Restaurant, Special Community Restrictions, Tennis Court(s)
- Security: Smoke Detector(s)
- Pet fee: $0 monthly
- Senior community: Yes
- Subdivision: THE VILLAGES
HOA
- Has HOA: No
- Amenities included: Clubhouse, Golf Course, Park, Pickleball Court(s), Playground, Pool, Recreation Facilities, Shuffleboard Court, Tennis Court(s), Trail(s)
- Services included: Community Pool, Recreational Facilities
- HOA fee: $204 monthly
Location
- Region: The Villages
Financial & listing details
- Price per square foot: $214/sqft
- Tax assessed value: $225,800
- Annual tax amount: $887
- Date on market: 6/6/2026
- Cumulative days on market: 115 days
- Listing terms: Cash,Conventional,FHA,VA Loan
- Ownership: Fee Simple
- Total actual rent: 0
- Electric utility on property: Yes
- Road surface type: Paved
Estimated market value
$254,800
$242,000 - $268,000
$2,321/mo
Price history
| Date | Event | Price |
|---|---|---|
| 9/7/2026 | Pending sale | $265,000$214/sqft |
Source:  Stellar MLS #G5113381 Report a problem Stellar MLS #G5113381 Report a problem | ||
| 7/16/2026 | Price change | $265,000-1.9%$214/sqft |
Source: Stellar MLS #G5113381 Report a problem | ||
| 7/9/2026 | Price change | $270,000-1.8%$218/sqft |
Source: Stellar MLS #G5113381 Report a problem | ||
| 6/6/2026 | Listed for sale | $275,000+202.5%$222/sqft |
Source: Stellar MLS #G5113381 Report a problem | ||
| 2/2/2000 | Sold | $90,900$74/sqft |
Source: Public Record Report a problem | ||
Public tax history
| Year | Property taxes | Tax assessment |
|---|---|---|
| 2025 | $1,417 +1.3% | $126,550 +2.9% |
| 2024 | $1,398 +18.5% | $122,990 +3% |
| 2023 | $1,179 +5.8% | $119,410 +3% |
| 2022 | $1,114 -4.4% | $115,940 +3% |
| 2021 | $1,165 -0.3% | $112,570 +1.4% |
| 2020 | $1,169 | $111,020 +2.3% |
| 2019 | $1,169 +0.7% | $108,530 +1.9% |
| 2018 | $1,161 +8.8% | $106,510 +2.1% |
| 2017 | $1,067 +1.7% | $104,320 +2.1% |
| 2016 | $1,049 +5.7% | $102,180 +0.7% |
| 2015 | $993 -0.5% | $101,470 +0.8% |
| 2014 | $998 +0.1% | $100,670 +1.5% |
| 2013 | $997 | $99,190 +1.7% |
| 2012 | -- | $97,540 +3% |
| 2011 | -- | $94,707 +1.5% |
| 2010 | -- | $93,308 +2.7% |
| 2009 | -- | $90,855 +0.1% |
| 2008 | -- | $90,765 +3% |
| 2007 | -- | $88,122 +2.5% |
| 2006 | -- | $85,973 +3% |
| 2005 | -- | $83,469 +3% |
| 2004 | -- | $81,038 +1.9% |
| 2003 | -- | $79,527 +2.4% |
| 2002 | -- | $77,663 -2.6% |
| 2001 | -- | $79,766 +968.4% |
| 2000 | -- | $7,466 |
Find assessor info on the county website
Monthly payment
Est. payment
Payment breakdown
Explore the cost of this home by adjusting the details. Changes won't be saved.Climate risks
Neighborhood: 32162
Similar homes
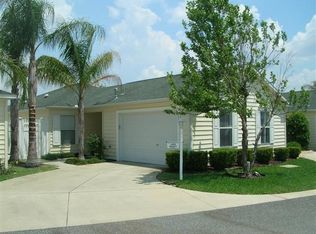
- $269,9002 bd2 ba1.3k sqft1707 GOMEZ PLACE, THE VILLAGES, FL 32162For Sale

 MLS ID #G5114499, Chris Day, WORTH CLARK REALTY. Stellar MLS
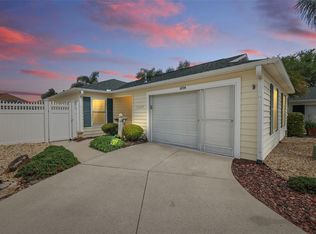
 - $259,9002 bd2 ba1.1k sqft17458 SE 82ND ROSLYN COURT, THE VILLAGES, FL 32162For Sale
 MLS ID #G5117208, Melissa Huennekens, REALTY EXECUTIVES IN THE VILLAGES. Stellar MLS
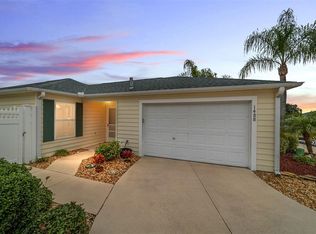
 - $250,0002 bd2 ba1.1k sqft17300 SE 93RD HEYWARD AVENUE, THE VILLAGES, FL 32162For Sale
 MLS ID #G5112530, Debbie Schoonover, REALTY EXECUTIVES IN THE VILLAGES. Stellar MLS
 - $305,0003 bd2 ba1.3k sqft2732 PRIVADA DRIVE, THE VILLAGES, FL 32162For Sale
 MLS ID #G5116667, Kimberly Cook, ELITE EVOLUTION PROPERTIES. Stellar MLS
 - $275,0002 bd2 ba1.1k sqft16933 SE 94TH SUNNYBROOK CIRCLE, THE VILLAGES, FL 32162For SaleMLS ID #G5113815, Sandy McAllister, GILBO REALTY LLC. Stellar MLS
- $245,9002 bd2 ba1.1k sqft8214 SE 169TH PALOWNIA LOOP, THE VILLAGES, FL 32162For SaleMLS ID #G5117066, Lee Harper, LPT REALTY, LLC. Stellar MLS
- $248,0002 bd2 ba1.1k sqft17421 SE 78TH HARMONY CIRCLE, THE VILLAGES, FL 32162For SaleMLS ID #G5113905, Crystal Burbage, REALTY EXECUTIVES IN THE VILLAGES. Stellar MLS
- $329,0003 bd2 ba1.4k sqft17617 SE 80TH ALTAMAHA COURT, THE VILLAGES, FL 32162For SaleMLS ID #G5118327, Bonnie Black, FLORIDA REALTY INVESTMENTS. Stellar MLS
- $339,0002 bd2 ba1.1k sqft1631 SUMMERCHASE LOOP, THE VILLAGES, FL 32162For SaleMLS ID #G5116079, Tamara Nelson-McDonald, WORTH CLARK REALTY. Stellar MLS
- $275,0002 bd2 ba1.2k sqft2018 CASTANO PLACE, THE VILLAGES, FL 32159For SaleMLS ID #G5116434, Steve Savage PA, REALTY EXECUTIVES IN THE VILLAGES. Stellar MLS
- $255,0002 bd2 ba1.2k sqft17926 SE 97TH COURT, SUMMERFIELD, FL 34491For SaleMLS ID #G5116906, Jenny Holsapple, HANSON REAL ESTATE GROUP, INC.. Stellar MLS
- $308,0003 bd2 ba1.3k sqft17705 SE 93RD HAWTHORNE AVENUE, THE VILLAGES, FL 32162For SaleMLS ID #G5111828, Paul Lemieux II, PA, KELLER WILLIAMS CORNERSTONE RE. Stellar MLS
- $299,9003 bd2 ba1.3k sqft8337 SE 176TH LAWSON LOOP, THE VILLAGES, FL 32162For SaleMLS ID #OM717826, Celeste Dionne, WORTH CLARK REALTY. Stellar MLS
- $294,4992 bd2 ba1.1k sqft2427 SOUTHERN OAK STREET, THE VILLAGES, FL 32162For SaleMLS ID #G5111504, Dena Manning, EXP REALTY LLC. Stellar MLS
- $299,9003 bd2 ba1.3k sqft870 HENDERSON LANE, THE VILLAGES, FL 32162For SaleMLS ID #G5101221, Marion DeAnnuntis, CENTURY 21 MYERS ROSE REALTY. Stellar MLS
- $271,3002 bd2 ba1.4k sqft13146 SE 93RD TERRACE ROAD, SUMMERFIELD, FL 34491For SaleMLS ID #OM732754, Jaylene Sheldon, RE/MAX PREMIER REALTY LADY LK. Stellar MLS
- $325,0003 bd2 ba1.3k sqft970 KENOVA AVENUE, THE VILLAGES, FL 32162For SaleMLS ID #G5115552, Patrick Shores, COLDWELL BANKER VANGUARD LIFESTYLE REALTY. Stellar MLS
- $325,0003 bd2 ba1.4k sqft17728 SE 81ST WYNSTONE AVENUE, THE VILLAGES, FL 32162For SaleMLS ID #G5117669, Amanda Fincher, LLC, REALTY EXECUTIVES IN THE VILLAGES. Stellar MLS
- $325,0002 bd2 ba1.3k sqft7618 SE 171ST SUN VALLEY PLACE, THE VILLAGES, FL 32162For SaleMLS ID #G5115381, Dena Manning, EXP REALTY LLC. Stellar MLS
- $274,9002 bd2 ba1.2k sqft736 CORTEZ AVENUE, THE VILLAGES, FL 32159For SaleMLS ID #G5112203, Lynn Bartlett, RE/MAX PREMIER REALTY LADY LK. Stellar MLS
