Enjoy Year-Round Resort Style living in this Foxland Harbor Estate Home! Thoughtfully designed to maximize expansive fairway views and lake views from the front. This Bob Shaw custom home is an entertainers dream with it's open concept kitchen, great circular flow, Professional Thermador & Viking appliances, hidden coffee bar, eat-in island, breakfast room and storm shelter within kitchen pantry. Family room off the kitchen leads to 600 sqft of outdoor entertaining space. Enjoy screened porch + grilling station with Weber grill and Kamodo Smoker, hot tub and fire pit surround. Upstairs there is a large TV rec room and music studio/craft room down the hall with climate controlled storage. Add'l 600 sq ft of unfinished attic space above the garage is waiting for the perfect addition.
Neighborhood Amenities abound with member's only Grasslands Club with two 18-hole championship golf courses, a 9-hole short course, lakefront pools, fitness center, new racquet sports facilities, new golf performance facilities, private restaurants, bars and more. And news that the long awaited Foxland Harbor Marina is finally coming to fruition.
Closed
$1,522,000
1492 Boardwalk Pl E, Gallatin, TN 37066
4beds
4,923sqft
Single Family Residence, Residential
Built in 2013
0.35 Acres Lot
$1,518,600 Zestimate®
$309/sqft
$3,836 Estimated rent
Home value
$1,518,600
$1.44M - $1.61M
$3,836/mo
Zestimate® history
Owner options
List your home for rent
$3,836/mo
Rent Zestimate®
Find your next renter with Zillow Rental Manager. Plus, with online applications, you can quickly screen prospective tenants – for free.
$3,836/mo
Rent Zestimate®
Refinance and save
$9,162/mo
Est. payment
Refinancing to a lower rate could help reduce your monthly payments and save thousands over the life of the loan.
$9,162/mo
Est. payment
Explore your selling options
Work with a Zillow partner agent
Leverage their expertise and Zillow's premium Showcase listings to get your home seen by more buyers.
Get startedList with your own agent
Get your home in front of millions of buyers by listing it on Zillow.
Learn how to do itSell it yourself
Take full control of how buyers see your home on Zillow by listing For Sale by Owner (FSBO).
List your homeWhat's special
Eat-in islandScreened porchHidden coffee barOpen concept kitchenGreat circular flowHot tubFire pit surround
Zillow last checked:
Listing updated:
Listed by:
Kindy K. Hensler 615-828-4064,
Compass,
Kyle Smallen 615-571-3850,
Compass
Bought with:
Becky H Andrews, 290114
RE/MAX Exceptional Properties
Lynda C. Burge, 276427
RE/MAX Exceptional Properties
Source: RealTracs MLS as distributed by MLS GRID,MLS#: 3038537
Facts & features
Interior
Bedrooms & bathrooms
- Bedrooms: 4
- Bathrooms: 3
- Full bathrooms: 2
- 1/2 bathrooms: 1
- Main level bedrooms: 2
Bedroom 4
- Features: Walk-In Closet(s)
- Level: Walk-In Closet(s)
- Area: 198 Square Feet
- Dimensions: 18x11
Dining room
- Features: Formal
- Level: Formal
- Area: 224 Square Feet
- Dimensions: 16x14
Other
- Features: Other
- Level: Other
- Area: 132 Square Feet
- Dimensions: 12x11
Other
- Features: Office
- Level: Office
- Area: 182 Square Feet
- Dimensions: 13x14
Other
- Features: Breakfast Room
- Level: Breakfast Room
- Area: 108 Square Feet
- Dimensions: 9x12
Heating
- Central, Natural Gas
Cooling
- Ceiling Fan(s), Central Air, Electric
Appliances
- Included: Built-In Electric Oven, Built-In Gas Oven, Built-In Gas Range, Cooktop, Dishwasher, Disposal, Dryer, ENERGY STAR Qualified Appliances, Microwave, Refrigerator, Stainless Steel Appliance(s), Washer
Features
- Flooring: Wood
- Basement: None,Crawl Space
Interior area
- Total structure area: 4,923
- Total interior livable area: 4,923 sqft
- Finished area above ground: 4,923
Property
Parking
- Total spaces: 3
- Parking features: Attached
- Attached garage spaces: 3
Features
- Levels: One
- Stories: 2
Lot
- Size: 0.35 Acres
- Dimensions: 100 x 150
Details
- Parcel number: 147B C 02300 000
- Special conditions: Standard
Construction
Type & style
- Home type: SingleFamily
- Property subtype: Single Family Residence, Residential
Materials
- Brick, Stone
Condition
- New construction: No
- Year built: 2013
Utilities & green energy
- Sewer: Public Sewer
- Water: Public
- Utilities for property: Electricity Available, Natural Gas Available, Water Available
Community & HOA
Community
- Subdivision: Foxland Ph 3 Sec 2
HOA
- Has HOA: Yes
- HOA fee: $300 annually
Location
- Region: Gallatin
Financial & listing details
- Price per square foot: $309/sqft
- Annual tax amount: $7,026
- Date on market: 11/4/2025
- Electric utility on property: Yes
Price history
| Date | Event | Price |
|---|---|---|
| 2/27/2026 | Sold | $1,522,000-4.2%$309/sqft |
Source:  RealTracs MLS as distributed by MLS GRID #3038537 Report a problem RealTracs MLS as distributed by MLS GRID #3038537 Report a problem | ||
| 1/20/2026 | Contingent | $1,589,000$323/sqft |
Source: RealTracs MLS as distributed by MLS GRID #3038537 Report a problem | ||
| 11/21/2025 | Price change | $1,589,000-0.6%$323/sqft |
Source: RealTracs MLS as distributed by MLS GRID #3038537 Report a problem | ||
| 11/6/2025 | Listed for sale | $1,599,000+0.6%$325/sqft |
Source: RealTracs MLS as distributed by MLS GRID #3038537 Report a problem | ||
| 11/3/2025 | Listing removed | $1,589,000$323/sqft |
Source: RealTracs MLS as distributed by MLS GRID #2943348 Report a problem | ||
| 8/22/2025 | Price change | $1,589,000-0.6%$323/sqft |
Source: RealTracs MLS as distributed by MLS GRID #2943348 Report a problem | ||
| 7/20/2025 | Listed for sale | $1,599,000$325/sqft |
Source: RealTracs MLS as distributed by MLS GRID #2943348 Report a problem | ||
Public tax history
Tax history is unavailable.
Neighborhood: 37066
Nearby homes
- $1,522,0004 bd3 ba4.9k sqft1492 Boardwalk Pl, Gallatin, TN 37066Sold
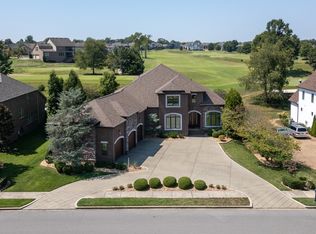
- $1,523,9005 bd-- ba4.8k sqft1486 Boardwalk Pl, Gallatin, TN 37066Off Market
- $1,099,2004 bd4 ba3.2k sqft1496 Boardwalk Place Site #1356-LOT 1356, Gallatin, TN 37066Off Market

- $1,010,0004 bd4 ba3.3k sqft1496 Boardwalk Pl, Gallatin, TN 37066Sold

- $1,031,8003 bd3 ba3.1k sqft1502 Boardwalk Place Site #1357-LOT 1357, Gallatin, TN 37066Off Market
- $1,036,6003 bd3 ba3k sqft1502 Boardwalk Pl, Gallatin, TN 37066Off Market
- $1,125,0005 bd4 ba4k sqft1482 Boardwalk Pl, Gallatin, TN 37066Sold
- $1,689,3000.36 Acres1493 Boardwalk Pl, Gallatin, TN 37066Off Market
Nearby schools
GreatSchools rating
- 9/10Jack Anderson Elementary STEM SchoolGrades: PK-5Distance: 2.7 mi
- 8/10Station Camp Middle SchoolGrades: 6-8Distance: 2.9 mi
- 8/10Station Camp High SchoolGrades: 9-12Distance: 2.9 mi
Schools provided by the listing agent
- Elementary: Jack Anderson Elementary
- Middle: Station Camp Middle School
- High: Station Camp High School
Source: RealTracs MLS as distributed by MLS GRID. This data may not be complete. We recommend contacting the local school district to confirm school assignments for this home.
Get a cash offer in 3 minutes
Find out how much your home could sell for in as little as 3 minutes with a no-obligation cash offer.
Estimated market value
$1,518,600
Get a cash offer in 3 minutes
Find out how much your home could sell for in as little as 3 minutes with a no-obligation cash offer.
Estimated market value
$1,518,600
- Tennessee
- Sumner County
- Gallatin
- 37066
- 1492 Boardwalk Pl E
Nearby cities
Nearby zip codes
Other Gallatin Topics
