Skip main navigation
Off market
Street View
  • Zestimate®
    $1,384,800

    1492 Braxton Gate Drive Ext, Morganton, NC 28655

    4beds
    4,145sqft
    1.5 Story/Basement
    Built in 2006
    0.5 Acres Lot
    $1,384,800 Zestimate®
    $334/sqft
    $3,811 Estimated rent

    Home value

    $1,384,800

    $1.25M - $1.55M

    $3,811/mo

    Zestimate® history
    Loading
    Loading...

    Owner options

    List your home for rent

    $3,811/mo

    Rent Zestimate®

    Find your next renter with Zillow Rental Manager. Plus, with online applications, you can quickly screen prospective tenants – for free.

    Learn more

    $3,811/mo

    Rent Zestimate®

    Refinance and save

    $8,677/mo

    Est. payment

    Refinancing to a lower rate could help reduce your monthly payments and save thousands over the life of the loan.

    See today's rates

    $8,677/mo

    Est. payment

    Explore your selling options

    Work with a Zillow partner agent

    Leverage their expertise and Zillow's premium Showcase listings to get your home seen by more buyers.

    Get started

    List with your own agent

    Get your home in front of millions of buyers by listing it on Zillow.

    Learn how to do it

    Sell it yourself

    Take full control of how buyers see your home on Zillow by listing For Sale by Owner (FSBO).

    List your home

    What's special

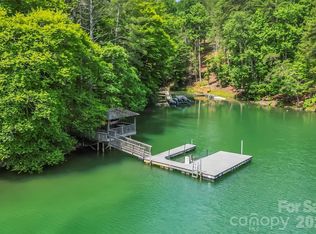
    Price improvement on this Exceptional,casual but elegant, lake front living at its finest. Nestled into its natural waterfront setting, the cedar siding & craftsman details give it a charming , timeless quality. Main Level with hardwood flooring throughout features spacious Living Room with 19'ceiling,gas fireplace flanked by custom built-ins opens to 53 x 12' covered deck overlooking the lake and mountains, gourmet Kitchen with stainless Maytag double ovens, Jennair gas cooktop, granite counters, custom cherry cabinetry,walk-in pantry, Dining Area w/built in cherry cabinetry. Master Suite (43x 19) on main with dual walk-in closets,Master Bath w ceramic tiled floor,walk-in tiled shower,jetted tub,dual vanities.Upper Level:Library/Office with lake views, 2 large Bedrooms and shared Bath.Lower level:Family room, 2 flex rooms (used as Bedrooms) makes the perfect guest suite. 3 car garage. easy walk down to the lake,gazebo w sun deck and dock , and dual jet ski docks

    This property is not currently displayed as for sale or rent on Zillow. This may be different from what's on other websites or public sources.
    Facts & features

    Interior

    Bedrooms & bathrooms
    • Bedrooms: 4
    • Bathrooms: 3
    • Full bathrooms: 3
    • 1/2 bathrooms: 1
    Heating
    • Heat pump, Other, Electric, Gas, Propane / Butane
    Cooling
    • Central
    Appliances
    • Included: Dishwasher, Dryer, Washer
    Features
    • Whirlpool, Kitchen Island, Pantry, Tray Ceiling, Open Floorplan, Built-Ins, Window Treatments, Walk-In Pantry
    • Flooring: Tile, Hardwood
    • Basement: Finished
    • Has fireplace: Yes
    • Fireplace features: masonry
    Interior area
    • Total interior livable area: 4,145 sqft

    Property

    Parking
    • Parking features: Garage - Detached
    Features
    • Exterior features: Stone, Wood, Cement / Concrete
    • Has view: Yes
    • View description: Water, Mountain
    • Has water view: Yes
    • Water view: Water
    • Waterfront features: Other - See Media/Remarks
    • Body of water: Lake James
    Lot
    • Size: 0.5 Acres
    • Features: Mountain View, Wooded, Views, Long Range View, Year Round View, Lake Access, Rolling, Pond/Lake
    Details
    • Parcel number: 55168

    Construction

    Type & style
    • Home type: SingleFamily
    • Architectural style: Conventional
    • Property subtype: 1.5 Story/Basement
    Materials
    • Frame
    • Foundation: Stone
    • Roof: Asphalt
    Condition
    • Year built: 2006

    Community & HOA

    HOA
    • Has HOA: Yes
    • HOA fee: $72 monthly
    Location
    • Region: Morganton

    Financial & listing details

    • Price per square foot: $334/sqft
    • Tax assessed value: $1,089,201
    • Annual tax amount: $7,008

    Price history

    DateEventPrice
    5/16/2019Sold$775,000-13.8%$187/sqft
    Source: Public Record Report a problem
    4/5/2019Pending sale$899,000$217/sqft
    Source: Lake James Real Estate, Inc #3378308 Report a problem
    3/18/2019Listed for sale$899,000-2.8%$217/sqft
    Source: Local MLS #3378308 Report a problem
    4/11/2018Listing removed$924,900$223/sqft
    Source: Lake James Real Estate, Inc. #31863 Report a problem
    4/8/2018Listed for sale$924,900$223/sqft
    Source: Lake James Real Estate, Inc. #31863 Report a problem

    Public tax history

    YearProperty taxesTax assessment
    2025$7,008 -0.7%$1,089,201
    2024$7,059 $1,089,201
    2023$7,059 +11.7%$1,089,201 +35.3%
    2022$6,320 +0.1%$804,855
    2021$6,314 +0.1%$804,855
    2020$6,310 +332.5%$804,855 -0.4%
    2019$1,459 -74.7%$808,100 +10.1%
    2018$5,759 +2.1%$733,750
    2017$5,642 $733,750
    2016$5,642 +0.1%$733,750
    2015$5,639 $733,750
    Find assessor info on the county website

    Neighborhood: 28655

    Nearby schools

    GreatSchools rating
    Schools provided by the listing agent
    • Elementary: Glen Alpine
    • Middle: Table Rock
    • High: Freedom

    Source: The MLS. This data may not be complete. We recommend contacting the local school district to confirm school assignments for this home.

    Get a cash offer in 3 minutes
    Find out how much your home could sell for in as little as 3 minutes with a no-obligation cash offer.
    Estimated market value

    $1,384,800

    Get a cash offer in 3 minutes
    Find out how much your home could sell for in as little as 3 minutes with a no-obligation cash offer.
    Estimated market value

    $1,384,800