Skip main navigation
Sold for $515,000
  • $515,000

    1492 Burland Drive, Bailey, CO 80421

    2beds
    1,447sqft
    Single Family Residence
    Built in 1978
    1 Acres Lot
    $469,100 Zestimate®
    $356/sqft
    $2,357 Estimated rent

    Home value

    $469,100

    $408,000 - $539,000

    $2,357/mo

    Zestimate® history
    Loading
    Loading...

    Owner options

    List your home for rent

    $2,357/mo

    Rent Zestimate®

    Find your next renter with Zillow Rental Manager. Plus, with online applications, you can quickly screen prospective tenants – for free.

    Learn more

    $2,357/mo

    Rent Zestimate®

    Refinance and save

    $2,923/mo

    Est. payment

    Refinancing to a lower rate could help reduce your monthly payments and save thousands over the life of the loan.

    See today's rates

    $2,923/mo

    Est. payment

    Explore your selling options

    Work with a Zillow partner agent

    Leverage their expertise and Zillow's premium Showcase listings to get your home seen by more buyers.

    Get started

    List with your own agent

    Get your home in front of millions of buyers by listing it on Zillow.

    Learn how to do it

    Sell it yourself

    Take full control of how buyers see your home on Zillow by listing For Sale by Owner (FSBO).

    List your home

    What's special

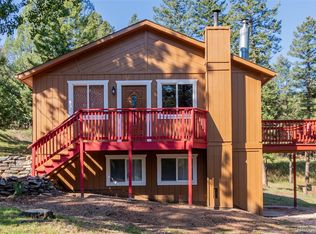
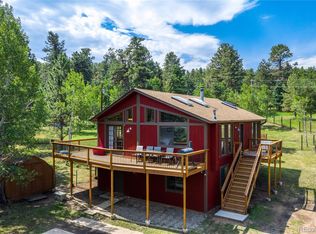
    This enchanting A-frame home effortlessly combines cozy comfort with modern amenities and recent updates to the property. Nestled on a lush, grassy lot, this mountain retreat features an inviting exterior and a spacious deck, perfect for outdoor dining, barbecues, or simply enjoying the local wildlife. Step inside to discover an open floor plan and vaulted ceilings that create a bright and airy atmosphere. The sunroom, bathed in natural light year-round, is an ideal spot for your morning coffee or afternoon tea. At the heart of the home, the kitchen stands out as a focal point, great for both entertaining and cooking, seamlessly integrating with the open floor plan. It includes a large pantry with multiple levels of storage, designed to maximize the A-frame layout. The cozy living area is highlighted by a warm fireplace, a charming loft, and beautiful hardwood floors. Head up the spiral staircase to a snug loft, versatile enough to serve as a home office, meditation area, reading nook, or additional sleeping space. The primary bedroom offers a serene retreat with wood floors and ample space for relaxation. The secondary bedroom has access to the patio and the laundry room. An expansive laundry room provides generous cabinet storage and extra space. Adding to the home's convenience is a detached, oversized two-car garage, offering plenty of room for vehicles, storage, or a workshop area. For added peace of mind there has been a number of new updates including: a new roof, new water heater, new pressure tank, new electrical panel, new septic tank, and new sump pump in the crawl space. Located in the picturesque community of Bailey, featuring local shops, a brewery, a winery, the Sasquatch museum, hiking trails, and fishing spots. It serves as a gateway to the high country, ideal for all your mountain adventures. This A-frame home is more than just a place to live—it's a lifestyle to be embraced. Come and experience mountain living at its finest.

    Zillow last checked:

    Listing updated:

    Listed by:

    Kayla Maathuis 303-507-2751,

    Compass - Denver

    Bought with:

    Blake Alexander, 100082494

    Compass - Denver

    Source: REcolorado as distributed by MLS GRID,MLS#: 7748512MLS Logo

    Facts & features

    Interior

    Bedrooms & bathrooms
    • Bedrooms: 2
    • Bathrooms: 1
    • Full bathrooms: 1
    • Main level bathrooms: 1
    • Main level bedrooms: 2
    Primary bedroom
    • Description: Big Bedroom With Bright Windows
    • Level: Main
    Bedroom
    • Description: Bedroom With Exterior Access Door To Deck And Big Closet
    • Level: Main
    Bathroom
    • Description: Lots Of Character And New Toilet
    • Level: Main
    Kitchen
    • Description: Tons Of Character And Pantry Area
    • Level: Main
    Living room
    • Description: Vaulted Ceilings, Wood Fireplace, Wood Floors, Wood Paneling
    • Level: Main
    Loft
    • Description: Flex Space For Hobby Room, Craft Room Or Exercise Room
    • Level: Main
    Sun room
    • Description: Lots Of Windows And Great Area For A Dining Room
    • Level: Main
    Heating
    • Forced Air, Natural Gas
    Cooling
    • None
    Appliances
    • Included: Dryer, Oven, Refrigerator, Washer
    Features
    • Ceiling Fan(s), Entrance Foyer, High Speed Internet, Open Floorplan, Pantry, Vaulted Ceiling(s)
    • Flooring: Brick, Carpet, Wood
    • Windows: Double Pane Windows
    • Basement: Crawl Space
    • Number of fireplaces: 1
    • Fireplace features: Living Room, Wood Burning Stove
    Interior area
    • Total structure area: 1,447
    • Total interior livable area: 1,447 sqft
    • Finished area above ground: 1,447

    Property

    Parking
    • Total spaces: 2
    • Parking features: Exterior Access Door, Oversized
    • Garage spaces: 2
    Features
    • Levels: One
    • Stories: 1
    • Patio & porch: Deck
    • Exterior features: Private Yard
    • Fencing: None
    Lot
    • Size: 1 Acres
    • Features: Level, Many Trees, Mountainous
    • Residential vegetation: Grassed, Mixed, Partially Wooded, Wooded
    Details
    • Parcel number: 16815
    • Special conditions: Standard

    Construction

    Type & style
    • Home type: SingleFamily
    • Architectural style: A-Frame,Contemporary,Cottage,Mountain Contemporary
    • Property subtype: Single Family Residence
    Materials
    • Frame
    • Roof: Composition
    Condition
    • Year built: 1978

    Utilities & green energy

    • Water: Well

    Community & HOA

    Community
    • Subdivision: Burland Ranchettes
    HOA
    • Has HOA: No
    Location
    • Region: Bailey

    Financial & listing details

    • Price per square foot: $356/sqft
    • Tax assessed value: $410,439
    • Annual tax amount: $1,069
    • Date on market: 4/30/2025
    • Listing terms: Cash,Conventional,FHA,USDA Loan,VA Loan
    • Exclusions: None
    • Ownership: Individual
    • Road surface type: Dirt

    Price history

    DateEventPrice
    6/6/2025Sold$515,000$356/sqft
    Source: REcolorado as distributed by MLS GRID #7748512 Report a problem
    5/7/2025Pending sale$515,000$356/sqft
    Source: REcolorado as distributed by MLS GRID #7748512 Report a problem
    4/24/2025Listed for sale$515,000+95.8%$356/sqft
    Source: REcolorado as distributed by MLS GRID #7748512 Report a problem
    12/27/2016Sold$263,000-2.2%$182/sqft
    Source: Public Record Report a problem
    11/15/2016Pending sale$269,000$186/sqft
    Source: RE/MAX ALLIANCE EVERGREEN #9551939 Report a problem
    11/7/2016Price change$269,000-3.9%$186/sqft
    Source: RE/MAX ALLIANCE EVERGREEN #9551939 Report a problem
    10/28/2016Listed for sale$279,900$193/sqft
    Source: RE/MAX ALLIANCE EVERGREEN #9551939 Report a problem

    Public tax history

    YearProperty taxesTax assessment
    2025$1,087 +1.7%$27,490 +49.6%
    2024$1,069 -14.8%$18,370 -17.5%
    2023$1,255 +3.7%$22,270 +12.4%
    2022$1,210 -6.6%$19,820 -2.7%
    2021$1,295 +12.5%$20,380 +12.5%
    2020$1,151 -1.8%$18,110
    2019$1,172 +28.2%$18,110 +28.6%
    2017$914 +27.5%$14,080 +27.5%
    2016$717 -0.8%$11,040
    2015$723 +30.9%$11,040
    2014$552 -10.7%--
    2013$619 +0.5%$8,810
    2012$616 +6.4%--
    2011$579 --
    Find assessor info on the county website

    Neighborhood: 80421

    Nearby schools

    GreatSchools rating
    Schools provided by the listing agent
    • Elementary: Deer Creek
    • Middle: Fitzsimmons
    • High: Platte Canyon
    • District: Platte Canyon RE-1

    Source: REcolorado as distributed by MLS GRID. This data may not be complete. We recommend contacting the local school district to confirm school assignments for this home.

    Get a cash offer in 3 minutes
    Find out how much your home could sell for in as little as 3 minutes with a no-obligation cash offer.
    Estimated market value
    $469,100
    Get a cash offer in 3 minutes
    Find out how much your home could sell for in as little as 3 minutes with a no-obligation cash offer.
    Estimated market value
    $469,100