Skip main navigation
Sold for $670,000
  • Listed by: Synergy Real Estate • Norma Catone • Contact: 714-606-2664
    Bought with: Synergy Real Estate
    $670,000

    1492 Calle De Anza, Placentia, CA 92870

    3beds
    1,200sqft
    Single Family Residence
    Built in 1972
    2,042 Square Feet Lot
    $738,100 Zestimate®
    $558/sqft
    $3,917 Estimated rent

    Home value

    $738,100

    $701,000 - $775,000

    $3,917/mo

    Zestimate® history
    Loading
    Loading...

    Owner options

    List your home for rent

    $3,917/mo

    Rent Zestimate®

    Find your next renter with Zillow Rental Manager. Plus, with online applications, you can quickly screen prospective tenants – for free.

    Learn more

    $3,917/mo

    Rent Zestimate®

    Refinance and save

    $4,546/mo

    Est. payment

    Refinancing to a lower rate could help reduce your monthly payments and save thousands over the life of the loan.

    See today's rates

    $4,546/mo

    Est. payment

    Explore your selling options

    Work with a Zillow partner agent

    Leverage their expertise and Zillow's premium Showcase listings to get your home seen by more buyers.

    Get started

    List with your own agent

    Get your home in front of millions of buyers by listing it on Zillow.

    Learn how to do it

    Sell it yourself

    Take full control of how buyers see your home on Zillow by listing For Sale by Owner (FSBO).

    List your home

    What's special

    Golf coursePrivate patioAttached garagePublic transportationLovely clean floor planRecreation roomCeiling fans
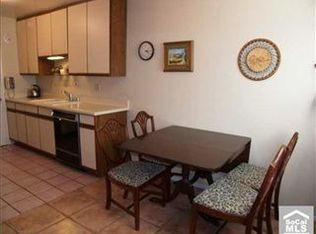
    DESIRED PLACENTIA NEIGHBORHOOD!! A lovely clean floor plan with living room, dinning room, kitchen, 3 bedrooms including ceiling fans, 2 bathrooms, private patio, and attached garage. The community's amenities includes a recreation room, pool and jacuzzi with much more in the surrounding area. Walking distance to grocery stores, banks, restaurants, public transportation, parks, golf course and best of all, the Placentia Yorba Linda Blue Ribbon Award winning Schools at all levels! Thank you for visiting our home.

    Zillow last checked:

    Listing updated:

    Listed by:

    Norma Catone DRE #01976175 714-606-2664,

    Synergy Real Estate

    Bought with:

    Norma Catone, DRE #01976175

    Synergy Real Estate

    Source: CRMLS,MLS#: PW24035072MLS LogoOriginating MLS: California Regional MLS

    Facts & features

    Interior

    Bedrooms & bathrooms
    • Bedrooms: 3
    • Bathrooms: 2
    • Full bathrooms: 1
    • 3/4 bathrooms: 1
    • Main level bathrooms: 2
    • Main level bedrooms: 3
    Rooms
    • Room types: Attic, Bedroom, Living Room, Other, Pantry, Dining Room
    Bedroom
    • Features: All Bedrooms Down
    Bathroom
    • Features: Tub Shower
    Kitchen
    • Features: Laminate Counters, Walk-In Pantry
    Other
    • Features: Walk-In Closet(s)
    Pantry
    • Features: Walk-In Pantry
    Heating
    • Central
    Cooling
    • Central Air
    Appliances
    • Included: Dishwasher, Gas Cooktop, Gas Oven, Gas Water Heater
    • Laundry: Gas Dryer Hookup, In Garage
    Features
    • Separate/Formal Dining Room, Laminate Counters, All Bedrooms Down, Attic, Walk-In Pantry, Walk-In Closet(s)
    • Flooring: Laminate
    • Windows: Blinds, Double Pane Windows, Screens
    • Has fireplace: No
    • Fireplace features: None
    • Common walls with other units/homes: 1 Common Wall
    Interior area
    • Total interior livable area: 1,200 sqft

    Property

    Parking
    • Total spaces: 2
    • Parking features: Garage, Garage Door Opener, Garage Faces Side
    • Attached garage spaces: 2
    Accessibility
    • Accessibility features: Grab Bars
    Features
    • Levels: One
    • Stories: 1
    • Entry location: 1
    • Patio & porch: Covered
    • Pool features: Association
    • Has view: Yes
    • View description: None
    Lot
    • Size: 2,042 Square Feet
    • Features: 0-1 Unit/Acre
    Details
    • Parcel number: 34022110
    • Special conditions: Standard

    Construction

    Type & style
    • Home type: SingleFamily
    • Property subtype: Single Family Residence
    • Attached to another structure: Yes
    Materials
    • Stucco
    • Foundation: Slab
    • Roof: Spanish Tile
    Condition
    • New construction: No
    • Year built: 1972

    Utilities & green energy

    • Sewer: Public Sewer
    • Water: Public

    Community & HOA

    Community
    • Features: Storm Drain(s), Street Lights, Sidewalks
    • Security: Carbon Monoxide Detector(s), Fire Detection System, Smoke Detector(s)
    • Subdivision: Alta Placentia (Alpl)
    HOA
    • Has HOA: Yes
    • Amenities included: Pool, Recreation Room, Spa/Hot Tub
    • HOA fee: $325 monthly
    • HOA name: Criterion Townhome Community
    • HOA phone: 714-779-1300
    Location
    • Region: Placentia

    Financial & listing details

    • Price per square foot: $558/sqft
    • Tax assessed value: $697,068
    • Date on market: 3/8/2024
    • Listing terms: Conventional

    Price history

    DateEventPrice
    3/29/2024Sold$670,000+7.2%$558/sqft
    Source: CRMLS #PW24035072 Report a problem
    3/8/2024Pending sale$625,000$521/sqft
    Source: CRMLS #PW24035072 Report a problem
    3/8/2024Listed for sale$625,000+29.4%$521/sqft
    Source: CRMLS #PW24035072 Report a problem
    7/7/2017Sold$483,000-1%$403/sqft
    Source: Public Record Report a problem
    6/14/2017Pending sale$488,000$407/sqft
    Source: Matt Luke Home Team R.E., Inc. #PW17104251 Report a problem
    6/7/2017Listed for sale$488,000$407/sqft
    Source: Matt Luke Home Team R.E., Inc. #PW17104251 Report a problem
    5/18/2017Pending sale$488,000$407/sqft
    Source: Matt Luke Home Team R.E., Inc. #PW17104251 Report a problem
    5/11/2017Listed for sale$488,000+77.5%$407/sqft
    Source: Matt Luke Home Team R.E., Inc. #PW17104251 Report a problem
    8/13/2003Sold$275,000$229/sqft
    Source: Public Record Report a problem

    Public tax history

    YearProperty taxesTax assessment
    2026-- $697,068 +2%
    2025$8,186 +434.8%$683,400 +1030.9%
    2024$1,531 +10.3%$60,429 +2%
    2023$1,388 +5.2%$59,245 +2%
    2022$1,319 +5.7%$58,084 +2%
    2021$1,248 0%$56,946 +1%
    2020$1,249 $56,363 +2%
    2019$1,249 +5.4%$55,258 +2%
    2018$1,184 -76.7%$54,175 -86.7%
    2017$5,084 $408,647 +2%
    2016$5,084 +2%$400,635 +6%
    2015$4,983 +13.6%$378,000 +7.9%
    2014$4,386 $350,328 +23%
    2013-- $284,820
    2012-- $284,820 -6%
    2011-- $303,000 -8.2%
    2010-- $330,000
    2009-- $330,000 -6.8%
    2008-- $353,994
    2007-- $353,994 +2%
    2006-- $347,053 +2%
    2005-- $340,249 +23.7%
    2004-- $275,000 +586.2%
    2003-- $40,074 +2%
    2002-- $39,289 +2%
    2001$591 +2.5%$38,519 +2%
    2000$577 $37,764
    Find assessor info on the county website

    Neighborhood: 92870

    Nearby schools

    GreatSchools rating
    Schools provided by the listing agent
    • Elementary: Brookhaven
    • Middle: Tuffree
    • High: El Dorado

    Source: CRMLS. This data may not be complete. We recommend contacting the local school district to confirm school assignments for this home.

    Get a cash offer in 3 minutes
    Find out how much your home could sell for in as little as 3 minutes with a no-obligation cash offer.
    Estimated market value
    $738,100
    Get a cash offer in 3 minutes
    Find out how much your home could sell for in as little as 3 minutes with a no-obligation cash offer.
    Estimated market value
    $738,100