Skip main navigation
Closed
  • $211,650

    1492 Cobb Branch Dr, Decatur, GA 30032

    4beds
    1,453sqft
    Single Family Residence, Residential
    Built in 1980
    10,454 Square Feet Lot
    $211,100 Zestimate®
    $146/sqft
    $2,289 Estimated rent

    Home value

    $211,100

    $192,000 - $232,000

    $2,289/mo

    Zestimate® history
    Loading
    Loading...

    Owner options

    List your home for rent

    $2,289/mo

    Rent Zestimate®

    Find your next renter with Zillow Rental Manager. Plus, with online applications, you can quickly screen prospective tenants – for free.

    Learn more

    $2,289/mo

    Rent Zestimate®

    Refinance and save

    $1,402/mo

    Est. payment

    Refinancing to a lower rate could help reduce your monthly payments and save thousands over the life of the loan.

    See today's rates

    $1,402/mo

    Est. payment

    Explore your selling options

    Work with a Zillow partner agent

    Leverage their expertise and Zillow's premium Showcase listings to get your home seen by more buyers.

    Get started

    List with your own agent

    Get your home in front of millions of buyers by listing it on Zillow.

    Learn how to do it

    Sell it yourself

    Take full control of how buyers see your home on Zillow by listing For Sale by Owner (FSBO).

    List your home

    What's special

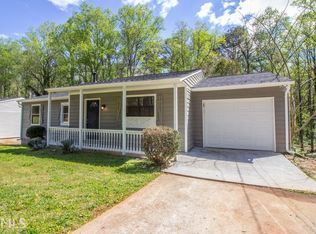
    Cozy fireplaceLarge backyardFreshly stained deckStainless steel appliancesBrand-new quartz bathroom countertopsWhite cabinetryElegant stone countertops
    Welcome to this beautifully designed home featuring 4 spacious bedrooms and 3 full bathrooms. The open-concept layout is highlighted by gorgeous hardwood and tile flooring, creating a warm and inviting atmosphere throughout. The chef’s kitchen is a standout, boasting white cabinetry, elegant stone countertops, and stainless steel appliances—ideal for cooking and entertaining. The cozy fireplace in the living area adds charm and comfort, making it an inviting space to relax. Step outside to enjoy the large backyard, complete with a freshly stained deck, perfect for outdoor gatherings. Inside, you’ll find freshly painted walls throughout most of the home, along with brand-new quartz bathroom countertops, adding a touch of modern luxury. Additional features include a garage for convenience and ample storage. This home seamlessly combines modern elegance with everyday functionality—don’t miss the chance to make it yours! Schedule a showing today!

    Zillow last checked:

    Listing updated:

    Listed by:

    SUMMER BRADY,

    Mainstay Brokerage LLC

    Bought with:

    Wallace Gordon, 426526

    HomeSmart

    Source: FMLS GA,MLS#: 7534179MLS Logo

    Facts & features

    Interior

    Bedrooms & bathrooms
    • Bedrooms: 4
    • Bathrooms: 3
    • Full bathrooms: 3
    • Main level bathrooms: 2
    • Main level bedrooms: 3
    Rooms
    • Room types: Other
    Primary bedroom
    • Features: Master on Main, Other
    • Level: Master on Main, Other
    Bedroom
    • Features: Master on Main, Other
    Primary bathroom
    • Features: Tub/Shower Combo
    Dining room
    • Features: Other
    Kitchen
    • Features: Cabinets White, Stone Counters
    Heating
    • Forced Air
    Cooling
    • Other
    Appliances
    • Included: Dishwasher, Gas Oven, Gas Range, Refrigerator
    • Laundry: Other
    Features
    • Other
    • Flooring: Hardwood, Tile
    • Windows: Window Treatments
    • Basement: Exterior Entry,Full,Interior Entry
    • Number of fireplaces: 1
    • Fireplace features: Other Room
    • Common walls with other units/homes: No Common Walls
    Interior area
    • Total structure area: 1,453
    • Total interior livable area: 1,453 sqft

    Property

    Parking
    • Total spaces: 2
    • Parking features: Attached, Garage
    • Attached garage spaces: 2
    Accessibility
    • Accessibility features: None
    Features
    • Levels: One
    • Stories: 1
    • Patio & porch: Deck
    • Exterior features: Other
    • Pool features: None
    • Spa features: None
    • Fencing: None
    • Has view: Yes
    • View description: Neighborhood, Trees/Woods
    • Waterfront features: None
    • Body of water: None
    Lot
    • Size: 10,454 Square Feet
    • Dimensions: 151 x 70
    • Features: Back Yard
    Details
    • Additional structures: None
    • Parcel number: 15 197 01 136
    • Other equipment: None
    • Horse amenities: None

    Construction

    Type & style
    • Home type: SingleFamily
    • Architectural style: Ranch
    • Property subtype: Single Family Residence, Residential
    Materials
    • Vinyl Siding
    • Roof: Composition
    Condition
    • Resale
    • New construction: No
    • Year built: 1980

    Utilities & green energy

    • Electric: Other
    • Sewer: Public Sewer
    • Water: Public
    • Utilities for property: Other
    Green energy
    • Energy efficient items: None
    • Energy generation: None

    Community & HOA

    Community
    • Features: Other
    • Security: Smoke Detector(s)
    • Subdivision: Peachcrest
    HOA
    • Has HOA: No
    Location
    • Region: Decatur

    Financial & listing details

    • Price per square foot: $146/sqft
    • Tax assessed value: $305,900
    • Annual tax amount: $4,736
    • Date on market: 3/12/2025
    • Cumulative days on market: 69 days
    • Road surface type: Asphalt

    Price history

    DateEventPrice
    7/23/2025Sold$211,650+28.3%$146/sqft
    Source: FMLS GA #7534179 Report a problem
    8/8/2018Sold$165,000+139.1%$114/sqft
    Source: Public Record Report a problem
    2/12/2014Sold$69,000-56.9%$47/sqft
    Source: FMLS GA #5192369 Report a problem
    3/9/2007Sold$160,000+71.1%$110/sqft
    Source: Public Record Report a problem
    12/12/2006Sold$93,500+18.9%$64/sqft
    Source: Public Record Report a problem
    7/27/2006Sold$78,660$54/sqft
    Source: Public Record Report a problem

    Public tax history

    YearProperty taxesTax assessment
    2025$5,797 +22.4%$122,360 +24.8%
    2024$4,736 +1.1%$98,080
    2023$4,684 +12%$98,080 +12.1%
    2022$4,182 $87,520
    2021$4,182 +32.3%$87,520 +36.2%
    2020$3,161 0%$64,240
    2019$3,161 -0.2%$64,240
    2018$3,167 +103.3%$64,240 +132.8%
    2017$1,558 -0.2%$27,600
    2016$1,561 $27,600 +84%
    2014$1,561 $15,000 -10.9%
    2013-- $16,840
    2012-- $16,840 -32.5%
    2011-- $24,960 -43.7%
    2010$1,392 $44,360
    2009$1,392 -2.8%$44,360 -21.3%
    2008$1,432 +337%$56,400 +20.5%
    2007$328 +12%$46,800
    2006$293 +7.4%$46,800 +0.9%
    2005$272 +8.3%$46,360 +3.1%
    2004$252 +31.1%$44,960
    2003$192 +79.1%$44,960
    2002$107 -75.3%$44,960 +38.3%
    2001$433 $32,520
    Find assessor info on the county website

    Neighborhood: Belvedere Park

    Nearby schools

    GreatSchools rating
    Schools provided by the listing agent
    • Elementary: Peachcrest
    • Middle: Mary McLeod Bethune
    • High: Towers

    Source: FMLS GA. This data may not be complete. We recommend contacting the local school district to confirm school assignments for this home.

    Get a cash offer in 3 minutes
    Find out how much your home could sell for in as little as 3 minutes with a no-obligation cash offer.
    Estimated market value
    $211,100
    Get a cash offer in 3 minutes
    Find out how much your home could sell for in as little as 3 minutes with a no-obligation cash offer.
    Estimated market value
    $211,100